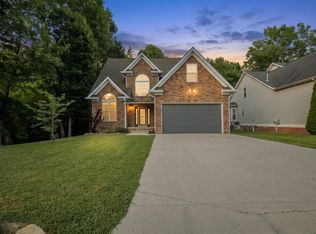
Welcome to 2431 Cone Flower Trail, a beautifully maintained townhome located in the desirable East Brainerd area with NO HOA! *Home has just been repainted inside and had kitchen appliances replaced* This home is situated on a desirable corner lot with a wall offering tons of privacy. Inside you are met with a spacious open concept living area connecting the living room and kitchen. The primary bedroom is conveniently located on the first floor complimented by a large primary bath offering a dual vanity, tiled shower, a whirlpool tub and a large closet. The main floor also offers a half bath, a full laundry room and an office space. Upstairs you will find a large bedroom with an additional room connected that could be used as a bonus room. Also attached the the bedroom is a Jack and Jill bathroom connecting you to the 2nd bedroom upstairs. You will find tranquility as you step outside to the covered sunroom overlooking the privacy of the back yard. Seller's have a 48 hour right of refusal.
For sale
Price cut: $5K (9/4)
$395,000
2431 Cone Flower Trl, Chattanooga, TN 37421
3beds
2,560sqft
Townhouse
Built in 2002
6,534 Square Feet Lot
$389,500 Zestimate®
$154/sqft
$-- HOA
What's special
Office spaceDesirable corner lotFull laundry roomJack and jill bathroomLarge closetLarge primary bathDual vanity
- 367 days
- 124
- 18
Zillow last checked:
Listing updated:
Listed by:
Robbie Moore 423-326-4136,
Zach Taylor - Chattanooga 855-261-2233
Source: Greater Chattanooga Realtors,MLS#: 1521786
Facts & features
Interior
Bedrooms & bathrooms
- Bedrooms: 3
- Bathrooms: 3
- Full bathrooms: 2
- 1/2 bathrooms: 1
Primary bedroom
- Level: First
Bedroom
- Level: Second
Bedroom
- Level: Second
Bathroom
- Level: Second
Other
- Level: First
Bonus room
- Level: Second
Kitchen
- Level: First
Laundry
- Level: First
Living room
- Level: First
Office
- Level: First
Heating
- Central, Natural Gas
Cooling
- Central Air, Electric
Appliances
- Included: Dishwasher, Free-Standing Electric Range, Gas Water Heater, Refrigerator, Water Heater
- Laundry: Electric Dryer Hookup, Gas Dryer Hookup, Washer Hookup
Features
- Cathedral Ceiling(s), Ceiling Fan(s), Double Vanity, High Ceilings, Open Floorplan, Pantry, Primary Downstairs, Soaking Tub, Walk-In Closet(s), Separate Shower, Tub/shower Combo, Breakfast Nook, Whirlpool Tub, Connected Shared Bathroom
- Flooring: Carpet, Hardwood
- Has basement: No
- Has fireplace: Yes
- Fireplace features: Gas Log, Living Room
Interior area
- Total structure area: 2,560
- Total interior livable area: 2,560 sqft
- Finished area above ground: 2,560
Property
Parking
- Total spaces: 2
- Parking features: Driveway, Garage, Garage Door Opener
- Attached garage spaces: 2
Features
- Levels: Two
- Stories: 2
- Patio & porch: Covered, Deck, Patio
- Exterior features: Lighting, Smart Camera(s)/Recording
Lot
- Size: 6,534 Square Feet
- Dimensions: 30.90. x 125
- Features: Corner Lot, Level
Details
- Parcel number: 149a C 008.34
Construction
Type & style
- Home type: Townhouse
- Property subtype: Townhouse
Materials
- Brick, Vinyl Siding
- Foundation: Block
- Roof: Shingle
Condition
- New construction: No
- Year built: 2002
Utilities & green energy
- Sewer: Public Sewer
- Water: Public
- Utilities for property: Cable Available, Electricity Connected, Natural Gas Connected, Sewer Connected, Water Connected
Community & HOA
Community
- Features: Sidewalks
- Subdivision: The Trails
HOA
- Has HOA: No
Location
- Region: Chattanooga
Financial & listing details
- Price per square foot: $154/sqft
- Tax assessed value: $443,000
- Annual tax amount: $2,890
- Date on market: 9/2/2026
- Listing terms: Cash,Conventional,FHA,VA Loan
Estimated market value
$389,500
$370,000 - $409,000
$2,436/mo
Price history
| Date | Event | Price |
|---|---|---|
| 9/4/2026 | Price change | $395,000-1.3%$154/sqft |
Source:  RealTracs MLS as distributed by MLS GRID #3225639 Report a problem RealTracs MLS as distributed by MLS GRID #3225639 Report a problem | ||
| 7/31/2026 | Price change | $400,000-1.2%$156/sqft |
Source: RealTracs MLS as distributed by MLS GRID #3225639 Report a problem | ||
| 4/23/2026 | Price change | $404,999-1.2%$158/sqft |
Source: Greater Chattanooga Realtors #1521786 Report a problem | ||
| 3/13/2026 | Price change | $409,9990%$160/sqft |
Source: Greater Chattanooga Realtors #1521786 Report a problem | ||
| 1/18/2026 | Price change | $410,000-1.2%$160/sqft |
Source: Greater Chattanooga Realtors #1521786 Report a problem | ||
| 11/17/2025 | Price change | $415,000-1.2%$162/sqft |
Source: Greater Chattanooga Realtors #1521786 Report a problem | ||
| 10/6/2025 | Listed for sale | $420,000+104.9%$164/sqft |
Source: Greater Chattanooga Realtors #1521786 Report a problem | ||
| 6/28/2013 | Sold | $205,000-4.2%$80/sqft |
Source: Greater Chattanooga Realtors #1194440 Report a problem | ||
| 5/4/2013 | Listed for sale | $214,000-15.1%$84/sqft |
Source: Prudential RealtyCenter.com #1194440 Report a problem | ||
| 8/7/2006 | Sold | $252,000+27.6%$98/sqft |
Source: Public Record Report a problem | ||
| 6/4/2002 | Sold | $197,500$77/sqft |
Source: Public Record Report a problem | ||
Public tax history
| Year | Property taxes | Tax assessment |
|---|---|---|
| 2025 | $1,679 +16.5% | $110,750 +71.9% |
| 2024 | $1,441 | $64,425 |
| 2023 | $1,441 | $64,425 |
| 2022 | $1,441 | $64,425 |
| 2021 | $1,441 -8.2% | $64,425 +13.4% |
| 2020 | $1,571 | $56,800 |
| 2019 | $1,571 | $56,800 |
| 2018 | $1,571 -47.5% | $56,800 |
| 2017 | $2,990 +4% | $56,800 |
| 2016 | $2,876 | -- |
| 2015 | $2,876 | $54,400 |
| 2014 | $2,876 +1.2% | -- |
| 2013 | $2,842 | $54,400 -2.9% |
| 2012 | $2,842 | $56,000 |
| 2011 | $2,842 | $56,000 |
| 2010 | $2,842 +7.9% | $56,000 |
| 2009 | $2,634 | $56,000 +2.8% |
| 2008 | -- | $54,475 |
| 2007 | -- | $54,475 |
| 2006 | -- | $54,475 |
| 2005 | -- | $54,475 +18.2% |
| 2004 | -- | $46,075 |
| 2003 | -- | $46,075 |
| 2002 | -- | $46,075 +360.8% |
| 2001 | -- | $10,000 |
Find assessor info on the county website
Monthly payment
Est. payment
Payment breakdown
Explore the cost of this home by adjusting the details. Changes won't be saved.Climate risks
Neighborhood: Ashwood
Nearby schools
Schools provided by the listing agent
- Elementary: Bess T. Shepherd Elementary
- Middle: Ooltewah Middle
- High: Ooltewah
Source: Greater Chattanooga Realtors. This data may not be complete. We recommend contacting the local school district to confirm school assignments for this home.
- $301,4002 bd2 ba1.4k sqft2429 Cone Flower Trl, Chattanooga, TN 37421Off Market
- $349,0002 bd2 ba1.4k sqft2427 Cone Flower Trl, Chattanooga, TN 37421Sold
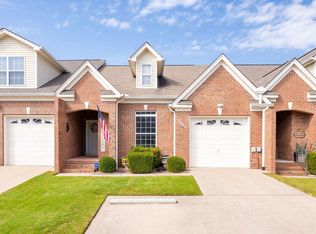
- $415,400-- bd2 ba2.3k sqft2425 Cone Flower Trl, Chattanooga, TN 37421Off Market
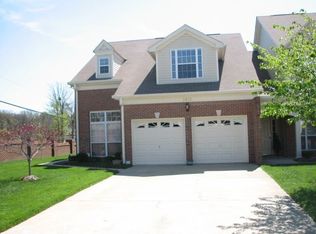
- $406,2003 bd2 ba2.5k sqft2432 Columbine Trl, Chattanooga, TN 37421Off Market
Similar homes
- $389,0003 bd3 ba2.1k sqft2528 Saint Lucie Ct, Chattanooga, TN 37421For Sale
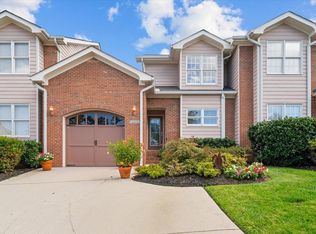 MLS ID #1542677, Donna Southerland. Greater Chattanooga Realtors
 - $289,9003 bd3 ba2.2k sqft2427 Queens Lace Trl, Chattanooga, TN 37421For Sale
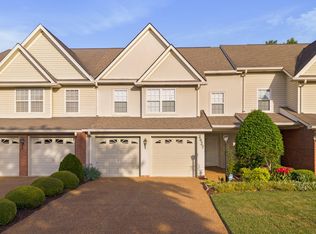 MLS ID #1533168, Paul Avratin. Greater Chattanooga Realtors
 - $399,0004 bd3 ba2.4k sqft8302 Grinder Creek Pl, Chattanooga, TN 37421For Sale
 MLS ID #1538354, Ansley Neel. Greater Chattanooga Realtors
 - $415,0003 bd3 ba2.3k sqft8327 Grinder Creek Pl, Chattanooga, TN 37421For Sale
 MLS ID #1537076, Dawn O'Neil. Greater Chattanooga Realtors
