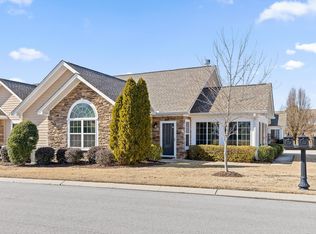
NEW PRICE!! Time to take another look at this one!!! Welcome to easy, one-level living in the highly desirable Village of Ashwood! Ideally located just minutes from Hamilton Place, shopping, dining, medical facilities and Chattanooga Airport, this well-maintained 2 bedroom, 2 bath condominium with a dedicated office offers 1,859 SF of comfortable living space and is ready for immediate occupancy. Designed for both everyday living and entertaining, the spacious floor plan features a large great room, a versatile office or study (which could also be used as a Guest Bedroom), and a beautiful sunroom filled with natural light--perfect for relaxing with your morning coffee or enjoying the changing seasons. The generously sized primary suite offers a private retreat, while the second bedroom and bath provide comfortable accommodations for family or guests. To prepare for its new owners, the main living areas, including the great room, primary bedroom and sunroom are freshly painted. Carpets are professionally cleaned, with NEW carpet installed in the primary bedroom and sunroom. Residents of Village of Ashwood enjoy an active, welcoming community with beautifully maintained grounds, a clubhouse, fitness center, swimming pool and a full calendar of neighborhood social activities. The professionally managed exterior care and landscaping allow for a truly low maintenance lifestyle. Friendly neighbors and a convenient spot make this one of Chattanooga's most sought-after condominium communities. If you're looking for a move-in ready home with great bones, a fantastic floor plan and the opportunity to make it your own in an exceptional location, this is one you won't want to miss!
For sale
Price cut: $15K (8/30)
$374,900
2434 Baskette Way, Chattanooga, TN 37421
2beds
1,859sqft
Condominium
Built in 2004
-- sqft lot
$368,000 Zestimate®
$202/sqft
$325/mo HOA
What's special
Swimming poolBeautifully maintained groundsLarge great roomVersatile office or studyDedicated officeOne-level livingSpacious floor plan
- 58 days
- 531
- 17
Zillow last checked:
Listing updated:
Listed by:
Jan Quinn 423-645-6864,
Keller Williams Realty 423-664-1900
Source: Greater Chattanooga Realtors,MLS#: 1539746
Facts & features
Interior
Bedrooms & bathrooms
- Bedrooms: 2
- Bathrooms: 2
- Full bathrooms: 2
Primary bedroom
- Level: First
Bedroom
- Level: First
Primary bathroom
- Level: First
Dining room
- Level: First
Great room
- Level: First
Kitchen
- Level: First
Laundry
- Level: First
Office
- Level: First
Sunroom
- Level: First
Heating
- Central, Natural Gas
Cooling
- Central Air, Ceiling Fan(s)
Appliances
- Included: Disposal, Dishwasher, Free-Standing Gas Range, Free-Standing Refrigerator, Gas Range, Gas Water Heater, Microwave, Plumbed For Ice Maker, Refrigerator, Self Cleaning Oven
- Laundry: Laundry Room, Main Level
Features
- Breakfast Bar, Ceiling Fan(s), Chandelier, Double Vanity, Entrance Foyer, Eat-in Kitchen, High Ceilings, Laminate Counters, Open Floorplan, Pantry, Primary Downstairs, Recessed Lighting, Storage, Vaulted Ceiling(s), Walk-In Closet(s), Separate Shower, Tub/shower Combo, Separate Dining Room
- Flooring: Carpet, Laminate
- Windows: Blinds, Double Pane Windows, Tinted Windows
- Has basement: No
- Has fireplace: Yes
- Fireplace features: Gas Log, Great Room
Interior area
- Total structure area: 1,859
- Total interior livable area: 1,859 sqft
- Finished area above ground: 1,859
Property
Parking
- Total spaces: 2
- Parking features: Driveway, Garage, Garage Door Opener, Off Street, Garage Faces Side
- Attached garage spaces: 2
Features
- Levels: One
- Stories: 1
- Patio & porch: Front Porch
- Exterior features: Private Entrance
- Pool features: Association, Community, Fenced, In Ground, Outdoor Pool
Lot
- Features: Landscaped, Sprinklers In Front, Sprinklers In Rear
Details
- Parcel number: 149g B 013 C221
- Special conditions: Trust
- Other equipment: None
Construction
Type & style
- Home type: Condo
- Architectural style: Contemporary
- Property subtype: Condominium
Materials
- HardiPlank Type
- Foundation: Slab
- Roof: Asphalt,Shingle
Condition
- New construction: No
- Year built: 2004
Utilities & green energy
- Sewer: Public Sewer
- Water: Public
- Utilities for property: Cable Available, Electricity Available, Electricity Connected, Natural Gas Available, Natural Gas Connected, Phone Available, Sewer Available, Sewer Connected, Underground Utilities, Water Available, Water Connected
Community & HOA
Community
- Features: Clubhouse, Fitness Center, Pool, Street Lights, Sidewalks
- Security: Smoke Detector(s)
- Subdivision: Village Of Ashwood
HOA
- Has HOA: Yes
- Amenities included: Clubhouse, Fitness Center, Landscaping, Maintenance Grounds, Management, Parking, Pool
- Services included: Maintenance Grounds, Maintenance Structure
- HOA fee: $325 monthly
Location
- Region: Chattanooga
Financial & listing details
- Price per square foot: $202/sqft
- Tax assessed value: $394,500
- Annual tax amount: $3,398
- Date on market: 7/30/2026
- Listing terms: Cash,Conventional,FHA,VA Loan
- Inclusions: All Kitchen Appliances including Refrigerator.
- Road surface type: Asphalt, Paved
Estimated market value
$368,000
$350,000 - $386,000
$1,840/mo
Price history
| Date | Event | Price |
|---|---|---|
| 8/30/2026 | Price change | $374,900-3.8%$202/sqft |
Source: Greater Chattanooga Realtors #1539746 Report a problem | ||
| 7/30/2026 | Listed for sale | $389,900$210/sqft |
Source: Greater Chattanooga Realtors #1539746 Report a problem | ||
Public tax history
| Year | Property taxes | Tax assessment |
|---|---|---|
| 2025 | $1,495 | $98,625 +51.6% |
| 2024 | -- | $65,050 |
| 2023 | $1,455 | $65,050 |
| 2022 | $1,455 | $65,050 |
| 2021 | $1,455 -12.3% | $65,050 +8.4% |
| 2020 | $1,659 | $60,000 |
| 2019 | $1,659 | $60,000 |
| 2018 | $1,659 -47.4% | $60,000 |
| 2017 | $3,152 +7% | $60,000 |
| 2016 | $2,945 | -- |
| 2015 | $2,945 | -- |
| 2014 | $2,945 +4.1% | -- |
| 2013 | $2,830 | $55,775 |
| 2012 | $2,830 | $55,775 |
| 2011 | $2,830 | $55,775 |
| 2010 | $2,830 +7.9% | $55,775 |
| 2009 | $2,624 | $55,775 +11.6% |
| 2008 | -- | $49,975 |
| 2007 | -- | $49,975 |
| 2006 | -- | $49,975 |
| 2005 | -- | $49,975 +102.3% |
| 2004 | -- | $24,700 |
Find assessor info on the county website
Monthly payment
Est. payment
Payment breakdown
Explore the cost of this home by adjusting the details. Changes won't be saved.Climate risks
Neighborhood: Ashwood
Nearby schools
Schools provided by the listing agent
- Elementary: Bess T. Shepherd Elementary
- Middle: Ooltewah Middle
- High: Ooltewah
Source: Greater Chattanooga Realtors. This data may not be complete. We recommend contacting the local school district to confirm school assignments for this home.
Similar homes
- $378,0002 bd2 ba1.7k sqft2433 Baskette Way #2433, Chattanooga, TN 37421For Sale
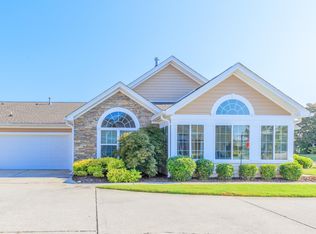 MLS ID #1542330, Jason Myers. Greater Chattanooga Realtors
 - $279,0002 bd2 ba1.7k sqft2203 Regency Ct, Chattanooga, TN 37421For Sale
 MLS ID #1539081, Varma Vegesna. Greater Chattanooga Realtors
 - $364,9003 bd3 ba2.1k sqft2414 Columbine Trl, Chattanooga, TN 37421For Sale
 MLS ID #1536320, Dan F Griess. Greater Chattanooga Realtors
 - $389,0003 bd3 ba2.1k sqft2528 Saint Lucie Ct, Chattanooga, TN 37421For Sale
 MLS ID #1542677, Donna Southerland. Greater Chattanooga Realtors
