If you are looking for a 55 and over community living close to Hamilton Place Mall and in PERFECT condition, look no further! This 1859 sq ft home with 2 bedrooms, 2 baths, office, beautiful sunroom has so many upgrades that I can't even list them all, have your Realtor go to documents for a complete list. The office or sunroom could be a third bedroom. Newer: flooring, shower tiled, master bath updated, new appliances, security system, high rise toilets, tinted windows, all windows upgraded, new roof, and the list goes on and on. Don't miss out on this one! The HOA is cutting 2 trees down close to this condo. So if you see limbs or debris you will know what is going on. Also, the pile of dirt at the driveway is there temporarily as the HOA is placing sod on the yards. It will also be gone soon.
Sold for $390,000
Zestimate®
$390,000
2523 Baskette Way, Chattanooga, TN 37421
2beds
1,859sqft
Condominium
Built in 2005
-- sqft lot
$390,000 Zestimate®
$210/sqft
$1,962 Estimated rent
Home value
$390,000
$371,000 - $410,000
$1,962/mo
Zestimate® history
Owner options
List your home for rent
$1,962/mo
Rent Zestimate®
Find your next renter with Zillow Rental Manager. Plus, with online applications, you can quickly screen prospective tenants – for free.
$1,962/mo
Rent Zestimate®
Refinance and save
$2,797/mo
Est. payment
Refinancing to a lower rate could help reduce your monthly payments and save thousands over the life of the loan.
$2,797/mo
Est. payment
Explore your selling options
Work with a Zillow partner agent
Leverage their expertise and Zillow's premium Showcase listings to get your home seen by more buyers.
Get startedList with your own agent
Get your home in front of millions of buyers by listing it on Zillow.
Learn how to do itSell it yourself
Take full control of how buyers see your home on Zillow by listing For Sale by Owner (FSBO).
List your homeWhat's special
New roofHigh rise toiletsBeautiful sunroomNew appliancesAll windows upgradedTinted windowsMaster bath updated
Zillow last checked:
Listing updated:
Listed by:
Marla L Brack 423-421-3265,
RE/MAX Real Estate Center
Bought with:
Steve L Lowery, 304575
RE/MAX Properties
Source: Greater Chattanooga Realtors,MLS#: 1539522
Facts & features
Interior
Bedrooms & bathrooms
- Bedrooms: 2
- Bathrooms: 2
- Full bathrooms: 2
Primary bedroom
- Level: First
Bedroom
- Level: First
Bathroom
- Description: Full Bathroom
- Level: First
Bathroom
- Description: Full Bathroom
- Level: First
Dining room
- Level: First
Kitchen
- Level: First
Laundry
- Level: First
Living room
- Level: First
Office
- Description: Office/Library
- Level: First
Sunroom
- Level: First
Heating
- Central
Cooling
- Central Air, Electric
Appliances
- Included: Dishwasher, Free-Standing Refrigerator, Free-Standing Range, Gas Water Heater, Microwave, Stainless Steel Appliance(s)
- Laundry: Electric Dryer Hookup, Laundry Room, Main Level, Washer Hookup
Features
- Bar, Ceiling Fan(s), Double Vanity, Entrance Foyer, Granite Counters, Open Floorplan, Pantry, Primary Downstairs, Walk-In Closet(s), Separate Shower, Tub/shower Combo, Split Bedrooms
- Flooring: Carpet, Hardwood, Engineered Hardwood
- Windows: Insulated Windows, Vinyl Frames, Window Treatments
- Basement: None
- Number of fireplaces: 1
- Fireplace features: Gas Log, Living Room
Interior area
- Total structure area: 1,859
- Total interior livable area: 1,859 sqft
- Finished area above ground: 1,859
Property
Parking
- Total spaces: 2
- Parking features: Garage Door Opener, Off Street
- Attached garage spaces: 2
Features
- Levels: One
- Stories: 1
- Patio & porch: Porch
- Exterior features: Rain Gutters
- Pool features: Community, None
- Fencing: None
Lot
- Features: Level
Details
- Parcel number: 149g B 013 C164
Construction
Type & style
- Home type: Condo
- Property subtype: Condominium
Materials
- HardiPlank Type, Stone
- Foundation: Slab
- Roof: Shingle
Condition
- New construction: No
- Year built: 2005
Utilities & green energy
- Sewer: Public Sewer
- Water: Public
- Utilities for property: Cable Available, Electricity Available, Phone Available, Sewer Connected, Underground Utilities
Community & HOA
Community
- Features: Clubhouse, Fitness Center, Pool, Sidewalks
- Senior community: Yes
- Subdivision: Village Of Ashwood
HOA
- Has HOA: Yes
- Amenities included: Clubhouse, Fitness Center
- Services included: Maintenance Grounds, Security
- HOA fee: $325 monthly
Location
- Region: Chattanooga
Financial & listing details
- Price per square foot: $210/sqft
- Tax assessed value: $475,000
- Annual tax amount: $4,091
- Date on market: 7/27/2026
- Listing terms: Cash,Conventional,FHA,Owner May Carry,VA Loan
Price history
| Date | Event | Price |
|---|---|---|
| 9/30/2026 | Sold | $390,000-2.5%$210/sqft |
Source: Greater Chattanooga Realtors #1539522 Report a problem | ||
| 9/14/2026 | Contingent | $399,900$215/sqft |
Source: Greater Chattanooga Realtors #1539522 Report a problem | ||
| 9/5/2026 | Price change | $399,900-3.6%$215/sqft |
Source: Greater Chattanooga Realtors #1539522 Report a problem | ||
| 7/27/2026 | Listed for sale | $415,000+75.8%$223/sqft |
Source: Greater Chattanooga Realtors #1539522 Report a problem | ||
| 7/27/2016 | Sold | $236,000+0.4%$127/sqft |
Source: Greater Chattanooga Realtors #1240687 Report a problem | ||
| 3/15/2016 | Price change | $235,000-1.7%$126/sqft |
Source: Keller Williams - Chattanooga - Downtown #1240687 Report a problem | ||
| 2/7/2016 | Listed for sale | $239,000$129/sqft |
Source: Keller Williams - Chattanooga - Downtown #1240687 Report a problem | ||
Public tax history
| Year | Property taxes | Tax assessment |
|---|---|---|
| 2025 | $1,800 | $118,750 +60.7% |
| 2024 | -- | $73,900 |
| 2023 | $1,653 | $73,900 |
| 2022 | $1,653 | $73,900 |
| 2021 | $1,653 +24.2% | $73,900 +22.3% |
| 2020 | $1,331 -20.4% | $60,425 |
| 2019 | $1,671 | $60,425 |
| 2018 | $1,671 -47.3% | $60,425 |
| 2017 | $3,173 +7.7% | $60,425 |
| 2016 | $2,945 | -- |
| 2015 | $2,945 | -- |
| 2014 | $2,945 +91% | -- |
| 2013 | $1,542 | $55,775 |
| 2012 | $1,542 | $55,775 |
| 2011 | $1,542 | $55,775 |
| 2010 | $1,542 | $55,775 |
| 2009 | $1,542 | $55,775 +11.6% |
| 2008 | -- | $49,975 |
| 2007 | -- | $49,975 |
| 2006 | -- | $49,975 +85.1% |
| 2005 | -- | $27,000 |
Find assessor info on the county website
Neighborhood: Ashwood
Nearby homes
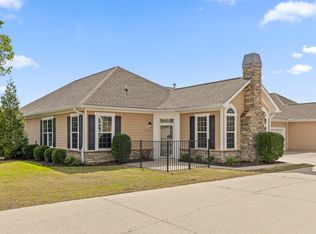
- $305,0002 bd2 ba1.2k sqft2419 Baskette Way, Chattanooga, TN 37421For Sale
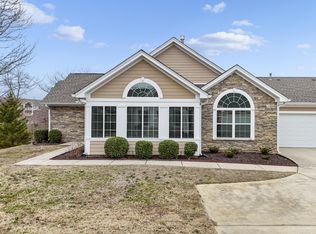
- $350,0002 bd2 ba1.7k sqft2437 Baskette Way, Chattanooga, TN 37421Sold
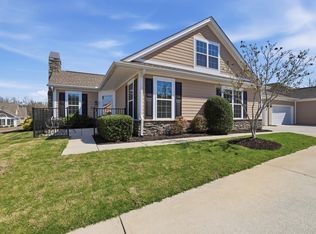
- $410,0003 bd3 ba1.8k sqft2479 Baskette Way, Chattanooga, TN 37421Sold
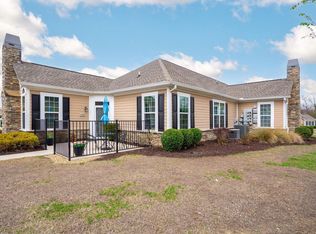
- $324,0002 bd2 ba1.2k sqft2483 Baskette Way, Chattanooga, TN 37421Sold
- $365,0002 bd2 ba1.7k sqft2491 Baskette Way, Chattanooga, TN 37421Sold
- $367,0002 bd2 ba1.7k sqft2427 Baskette Way, Chattanooga, TN 37421Sold
- $374,9002 bd2 ba1.8k sqft2434 Baskette Way, Chattanooga, TN 37421For Sale
- $395,0003 bd2 ba1.8k sqft2489 Baskette Way, Chattanooga, TN 37421Sold
Nearby schools
GreatSchools rating
- 5/10Bess T Shepherd Elementary SchoolGrades: PK-5Distance: 1.5 mi
- 7/10Ooltewah Middle SchoolGrades: 6-8Distance: 4.5 mi
- 5/10Ooltewah High SchoolGrades: 9-12Distance: 5.8 mi
Schools provided by the listing agent
- Elementary: Bess T. Shepherd Elementary
- Middle: Ooltewah Middle
- High: Ooltewah
Source: Greater Chattanooga Realtors. This data may not be complete. We recommend contacting the local school district to confirm school assignments for this home.
Get a cash offer in 3 minutes
Find out how much your home could sell for in as little as 3 minutes with a no-obligation cash offer.
Estimated market value
$390,000
Get a cash offer in 3 minutes
Find out how much your home could sell for in as little as 3 minutes with a no-obligation cash offer.
Estimated market value
$390,000
- Tennessee
- Hamilton County
- Chattanooga
- 37421
- Ashwood
- 2523 Baskette Way
