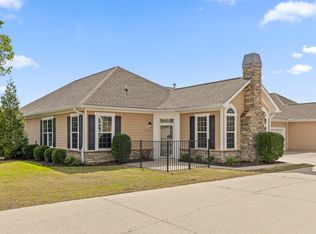
Village of Ashwood is a condominium development located in convenient East Brainerd close to all the shopping and restaurants at Hamilton Place. This beautiful condo is a must see. The sellers have recently updated the kitchen with brand new appliances and granite. This unit features a large family room with a gas fireplace and a sunroom with a lot of natural light. The open floor plan provides a great place to entertain. The two master suites are spacious, and both have walk-in closets. There is a pantry off the kitchen for additional storage and a laundry room. Two car attached garage. The community features a pool with a clubhouse with many activities. Schedule your private showing today.
For sale
$378,000
2433 Baskette Way #2433, Chattanooga, TN 37421
2beds
1,700sqft
Condominium
Built in 2004
-- sqft lot
$368,700 Zestimate®
$222/sqft
$325/mo HOA
What's special
Gas fireplaceLarge family roomTwo car attached garageOpen floor planWalk-in closetsLaundry roomBrand new appliances
- 22 days
- 359
- 32
Zillow last checked:
Listing updated:
Listed by:
Jason Myers 423-582-8957,
Nu Vision Realty 423-551-3948
Source: Greater Chattanooga Realtors,MLS#: 1542330
Facts & features
Interior
Bedrooms & bathrooms
- Bedrooms: 2
- Bathrooms: 2
- Full bathrooms: 2
Primary bedroom
- Level: First
Primary bedroom
- Level: First
Bathroom
- Description: Full Bathroom
- Level: First
Bathroom
- Description: Full Bathroom
- Level: First
Family room
- Level: First
Laundry
- Level: First
Living room
- Description: Living/Dining Combo
- Level: First
Heating
- Central
Cooling
- Central Air, Electric
Appliances
- Included: Dishwasher, Electric Water Heater, Free-Standing Electric Range, Microwave, Refrigerator
- Laundry: Electric Dryer Hookup, Laundry Room, Washer Hookup
Features
- High Ceilings, Open Floorplan, Pantry, Walk-In Closet(s), Separate Shower, Tub/shower Combo, Whirlpool Tub
- Flooring: Hardwood, Tile, Engineered Hardwood
- Windows: Insulated Windows
- Basement: None
- Number of fireplaces: 1
- Fireplace features: Family Room, Gas Log
Interior area
- Total structure area: 1,700
- Total interior livable area: 1,700 sqft
- Finished area above ground: 1,700
Property
Parking
- Total spaces: 2
- Parking features: Garage, Garage Faces Side, Kitchen Level
- Attached garage spaces: 2
Features
- Levels: One
- Exterior features: None
- Pool features: Community
Lot
- Features: Level
Details
- Parcel number: 149g B 013 C051
Construction
Type & style
- Home type: Condo
- Property subtype: Condominium
Materials
- Brick, Stone
- Foundation: Slab
- Roof: Shingle
Condition
- Updated/Remodeled
- New construction: No
- Year built: 2004
Utilities & green energy
- Sewer: Public Sewer
- Water: Public
- Utilities for property: Electricity Available, Sewer Connected, Underground Utilities
Community & HOA
Community
- Features: Clubhouse, Pool, Sidewalks, Pond
- Security: Security System
- Subdivision: Village Of Ashwood
HOA
- Has HOA: Yes
- Amenities included: Billiard Room, Clubhouse, Fitness Center, Insurance, Management, Meeting Room, Parking, Pool, Party Room
- Services included: Insurance, Maintenance Grounds
- HOA fee: $325 monthly
Location
- Region: Chattanooga
Financial & listing details
- Price per square foot: $222/sqft
- Annual tax amount: $3,215
- Date on market: 9/7/2026
- Listing terms: Cash,Conventional,FHA,VA Loan
- Road surface type: Paved
Estimated market value
$368,700
$350,000 - $387,000
$1,753/mo
Price history
| Date | Event | Price |
|---|---|---|
| 9/7/2026 | Listed for sale | $378,000+102.1%$222/sqft |
Source: Greater Chattanooga Realtors #1542330 Report a problem | ||
| 9/7/2018 | Sold | $187,000-1.1%$110/sqft |
Source: Greater Chattanooga Realtors #1284548 Report a problem | ||
| 8/14/2018 | Pending sale | $189,000$111/sqft |
Source: The Group Real Estate Brokerage #1284548 Report a problem | ||
| 8/1/2018 | Price change | $189,000-5.5%$111/sqft |
Source: The Group Real Estate Brokerage #1284548 Report a problem | ||
| 7/13/2018 | Pending sale | $200,000+5.8%$118/sqft |
Source: The Group Real Estate Brokerage #1284548 Report a problem | ||
| 7/9/2018 | Listed for sale | $189,000$111/sqft |
Source: The Group Real Estate Brokerage #1284548 Report a problem | ||
Public tax history
Tax history is unavailable.
Monthly payment
Est. payment
Payment breakdown
Explore the cost of this home by adjusting the details. Changes won't be saved.Climate risks
Neighborhood: Ashwood
Nearby schools
Schools provided by the listing agent
- Elementary: Bess T. Shepherd Elementary
- Middle: Ooltewah Middle
- High: Ooltewah
Source: Greater Chattanooga Realtors. This data may not be complete. We recommend contacting the local school district to confirm school assignments for this home.
Similar homes
- $374,9002 bd2 ba1.8k sqft2434 Baskette Way, Chattanooga, TN 37421For Sale
 MLS ID #1539746, Jan Quinn. Greater Chattanooga Realtors
 - $379,9003 bd2 ba1.8k sqft131 Brently Woods Dr, Chattanooga, TN 37421For Sale
 MLS ID #1538879, Anny Jones. Greater Chattanooga Realtors
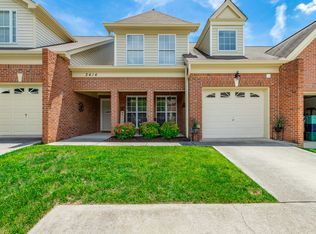
 - $364,9003 bd3 ba2.1k sqft2414 Columbine Trl, Chattanooga, TN 37421For Sale
 MLS ID #1536320, Dan F Griess. Greater Chattanooga Realtors
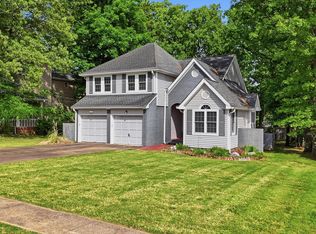
 - $355,0003 bd3 ba1.9k sqft2418 Charleston Sq, Chattanooga, TN 37421For Sale
 MLS ID #1534274, Carol Craig. Greater Chattanooga Realtors
 - $292,0004 bd3 ba1.5k sqft1986 Addi Ln #3, Chattanooga, TN 37421For Sale
 MLS ID #3540328, Jannis Sams. RealTracs MLS as distributed by MLS GRID
