PRICE IMPROVEMENT | HARDWOOD FLOORS | PRIMARY ON MAIN | SOARING CEILINGS | NEW DECK | FLAT BACKYARD Welcome to 2446 Triangle Farm Road, an inviting 1.5-story home offering four bedrooms, 2.5 bathrooms, and a thoughtfully designed split-bedroom floor plan that provides both comfort and privacy. The impressive great room showcases soaring cathedral ceilings, abundant natural light, rich hardwood floors, and a cozy gas fireplace, creating a warm and welcoming space for everyday living and entertaining.
The spacious kitchen features abundant cabinetry, generous counter space, and direct access to the new deck overlooking the flat backyard--perfect for grilling, outdoor dining, and entertaining. A separate dining room with soaring ceilings and abundant natural light provides an elegant setting for everyday meals, holiday gatherings, and special occasions.
The desirable main-level primary suite is a private retreat featuring a spa-inspired bathroom with dual vanities, a soaking tub, separate shower, private water closet, and an oversized walk-in closet. Two additional bedrooms are thoughtfully positioned on the opposite side of the home, offering exceptional privacy for family members or guests.
The upper level features a spacious flex room that can easily serve as a fourth bedroom, bonus room, home office, media room, or playroom. Recent updates include fresh interior paint and brand-new carpet throughout all bedrooms and the bonus room, making this home truly move-in ready. All kitchen appliances remain with the home.
Step outside and enjoy the new deck overlooking the level backyard, where there's plenty of room for children, pets, gardening, or simply relaxing. A partially fenced yard adds convenience while preserving the open feel of the outdoor space. Complete with a two-car garage and located in a desirable Chattanooga neighborhood just minutes from shopping, restaurants, and everyday conveniences, this home offers the perfect blend of space, comfort, and functionality. Buyer to verify any and all information deemed important, including square footage, acreage, HOA information, and school zoning. Information is deemed reliable but not guaranteed.
For sale
Price cut: $10K (9/11)
$454,900
2446 Triangle Farm Rd, Chattanooga, TN 37421
4beds
2,490sqft
Single Family Residence
Built in 2002
10,301 Square Feet Lot
$447,800 Zestimate®
$183/sqft
$-- HOA
What's special
Cozy gas fireplacePartially fenced yardTwo-car garageFlat backyardMain-level primary suitePrivate water closetFresh interior paint
- 60 days
- 649
- 48
Zillow last checked:
Listing updated:
Listed by:
Kimberly Coulter 423-802-4483,
Keller Williams Realty 423-664-1900
Source: Greater Chattanooga Realtors,MLS#: 1539389
Facts & features
Interior
Bedrooms & bathrooms
- Bedrooms: 4
- Bathrooms: 3
- Full bathrooms: 2
- 1/2 bathrooms: 1
Primary bedroom
- Level: First
Bedroom
- Level: First
Bedroom
- Level: First
Bedroom
- Level: Second
Bathroom
- Description: Full Bathroom
- Level: First
Bathroom
- Description: Bathroom Half
- Level: First
Bathroom
- Description: Bathroom Half
- Level: Second
Dining room
- Level: First
Great room
- Level: First
Laundry
- Level: First
Heating
- Central, Natural Gas
Cooling
- Central Air, Electric
Appliances
- Included: Disposal, Dishwasher, Free-Standing Electric Range, Gas Water Heater, Microwave, Refrigerator
Features
- Ceiling Fan(s), Eat-in Kitchen, High Ceilings, Pantry, Primary Downstairs, Walk-In Closet(s), Tub/shower Combo, Breakfast Nook, Separate Dining Room, Split Bedrooms
- Flooring: Hardwood
- Windows: Insulated Windows
- Basement: Crawl Space
- Number of fireplaces: 1
- Fireplace features: Great Room
Interior area
- Total structure area: 2,490
- Total interior livable area: 2,490 sqft
- Finished area above ground: 2,490
- Finished area below ground: 0
Property
Parking
- Total spaces: 2
- Parking features: Garage Door Opener, Kitchen Level
- Attached garage spaces: 2
Features
- Levels: One and One Half
- Patio & porch: Deck, Patio
- Exterior features: Rain Gutters
- Fencing: Fenced
Lot
- Size: 10,301 Square Feet
- Dimensions: 82.41 x 125
- Features: Level, Split Possible
Details
- Parcel number: 159c J 019
Construction
Type & style
- Home type: SingleFamily
- Property subtype: Single Family Residence
Materials
- Brick, Vinyl Siding
- Foundation: Permanent
- Roof: Shingle
Condition
- New construction: No
- Year built: 2002
Utilities & green energy
- Sewer: Public Sewer
- Water: Public
- Utilities for property: Sewer Connected
Community & HOA
Community
- Subdivision: Belleau Woods
HOA
- Has HOA: Yes
Location
- Region: Chattanooga
Financial & listing details
- Price per square foot: $183/sqft
- Tax assessed value: $451,000
- Annual tax amount: $3,885
- Date on market: 7/24/2026
- Listing terms: Cash,Conventional,FHA,VA Loan
Estimated market value
$447,800
$425,000 - $470,000
$2,652/mo
Price history
| Date | Event | Price |
|---|---|---|
| 9/11/2026 | Price change | $454,900-2.2%$183/sqft |
Source: Greater Chattanooga Realtors #1539389 Report a problem | ||
| 7/24/2026 | Listed for sale | $464,900+111.4%$187/sqft |
Source: Greater Chattanooga Realtors #1539389 Report a problem | ||
| 3/15/2013 | Sold | $219,950-2.2%$88/sqft |
Source: Greater Chattanooga Realtors #1182092 Report a problem | ||
| 2/9/2013 | Pending sale | $224,900$90/sqft |
Source: Crye-Leike #1182092 Report a problem | ||
| 1/23/2013 | Price change | $224,900-0.8%$90/sqft |
Source: Crye-Leike #1182092 Report a problem | ||
| 8/30/2012 | Price change | $226,800-3.5%$91/sqft |
Source: Crye-Leike #1182092 Report a problem | ||
| 8/1/2012 | Listed for sale | $235,000-6%$94/sqft |
Source: Crye-Leike #1182092 Report a problem | ||
| 12/7/2011 | Listing removed | $249,900$100/sqft |
Source: Mitch Everhart and Randy Finnell #1161511 Report a problem | ||
| 4/10/2011 | Listed for sale | $249,900+11.6%$100/sqft |
Source: Mitch Everhart and Randy Finnell #1161511 Report a problem | ||
| 3/28/2005 | Sold | $224,000+5.6%$90/sqft |
Source: Public Record Report a problem | ||
| 9/10/2002 | Sold | $212,143+489.3%$85/sqft |
Source: Public Record Report a problem | ||
| 8/21/2001 | Sold | $36,000$14/sqft |
Source: Public Record Report a problem | ||
Public tax history
| Year | Property taxes | Tax assessment |
|---|---|---|
| 2025 | $1,709 -1.2% | $112,750 +45.8% |
| 2024 | $1,731 | $77,350 |
| 2023 | $1,731 | $77,350 |
| 2022 | $1,731 | $77,350 |
| 2021 | $1,731 -3.6% | $77,350 +19.2% |
| 2020 | $1,795 | $64,900 |
| 2019 | $1,795 | $64,900 |
| 2018 | $1,795 -47.2% | $64,900 |
| 2017 | $3,399 +10.8% | $64,900 |
| 2016 | $3,067 | -- |
| 2015 | $3,067 | $58,175 |
| 2014 | $3,067 +72% | -- |
| 2013 | $1,784 | $58,175 -9.8% |
| 2012 | $1,784 | $64,500 |
| 2011 | $1,784 | $64,500 |
| 2010 | $1,784 | $64,500 |
| 2009 | $1,784 | $64,500 +13.4% |
| 2008 | -- | $56,875 |
| 2007 | -- | $56,875 |
| 2006 | -- | $56,875 |
| 2005 | -- | $56,875 +15.6% |
| 2004 | -- | $49,200 |
| 2003 | -- | $49,200 |
| 2002 | -- | $49,200 |
Find assessor info on the county website
Monthly payment
Est. payment
Payment breakdown
Explore the cost of this home by adjusting the details. Changes won't be saved.Climate risks
Neighborhood: 37421
Nearby schools
Schools provided by the listing agent
- Elementary: Westview Elementary
- Middle: Ooltewah Middle
- High: Ooltewah
Source: Greater Chattanooga Realtors. This data may not be complete. We recommend contacting the local school district to confirm school assignments for this home.
- $495,3005 bd4 ba3k sqft2432 Triangle Farm Rd, Chattanooga, TN 37421Off Market
- $422,400-- bd2 ba1.8k sqft2460 Triangle Farm Rd, Chattanooga, TN 37421Off Market
- $433,9004 bd3 ba2.5k sqft2231 Gibbons Rd, Chattanooga, TN 37421Off Market
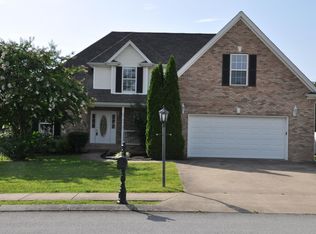
- $499,500-- bd2 ba2.5k sqft2245 Gibbons Rd, Chattanooga, TN 37421Off Market
Similar homes
- $439,9004 bd3 ba2.5k sqft2287 Gibbons Rd, Chattanooga, TN 37421For Sale
 MLS ID #1540211, Billy H Weathers. Greater Chattanooga Realtors
 - $449,0004 bd3 ba2.4k sqft8302 Grinder Creek Pl, Chattanooga, TN 37421For Sale
 MLS ID #1538354, Ansley Neel. Greater Chattanooga Realtors
 - $465,0004 bd3 ba2.7k sqft2328 Laurelton Creek Ln, Chattanooga, TN 37421For Sale
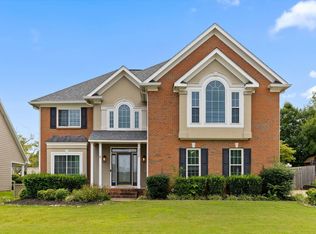 MLS ID #1540432, Nathan Torgerson. Greater Chattanooga Realtors
 - $469,0004 bd3 ba2.7k sqft2418 Cedar Creek Dr, Chattanooga, TN 37421For Sale
 MLS ID #1538277, Jeremy R Callahan. Greater Chattanooga Realtors
