SPACE, POTENTIAL, AND OPPORTUNITY -- ALL IN ONE!
Welcome to 207 Loach Drive in Rossville, Georgia, where space meets possibility!
Whether you're searching for a place to call home or your next investment opportunity, this property offers plenty of potential! With room to spread out, a fenced-in backyard perfect for outdoor entertaining, pets, and play, and the flexibility to make it your own, this home is ready for its next chapter.
Room to grow. Space to enjoy. Potential to make it yours.
Looking for a home with space for everyday living? You've found it! Searching for an investment property with possibilities? This one deserves a closer look!
One property. Endless possibilities. Don't miss your chance to explore everything 207 Loach Drive has to offer!
For sale
$330,000
207 Loach Dr, Rossville, GA 30741
4beds
2,041sqft
Single Family Residence
Built in 1988
0.32 Acres Lot
$323,700 Zestimate®
$162/sqft
$-- HOA
What's special
- 6 days
- 274
- 23
Likely to sell faster than
Zillow last checked:
Listing updated:
Listed by:
Lauren Cook 423-637-2530,
Keller Williams Realty
Source: Greater Chattanooga Realtors,MLS#: 1545634
Facts & features
Interior
Bedrooms & bathrooms
- Bedrooms: 4
- Bathrooms: 3
- Full bathrooms: 2
- 1/2 bathrooms: 1
Primary bedroom
- Level: Second
Bedroom
- Level: Second
Bedroom
- Level: Second
Bedroom
- Level: Second
Primary bathroom
- Description: Full Bathroom
- Level: Second
Bathroom
- Description: Bathroom Half
- Level: First
Bathroom
- Description: Full Bathroom
- Level: Second
Other
- Level: First
Dining room
- Level: First
Kitchen
- Level: First
Living room
- Level: First
Other
- Description: Foyer: Level: First
Heating
- Central, Electric
Cooling
- Central Air, Electric
Appliances
- Included: Dishwasher, Electric Water Heater, Free-Standing Electric Range, Refrigerator
- Laundry: Laundry Closet, Main Level
Features
- Ceiling Fan(s), Entrance Foyer, Pantry, Breakfast Nook, Separate Dining Room, Split Bedrooms
- Flooring: Carpet, Vinyl
- Windows: Blinds
- Basement: Crawl Space
- Number of fireplaces: 1
- Fireplace features: Living Room
Interior area
- Total structure area: 2,041
- Total interior livable area: 2,041 sqft
- Finished area above ground: 2,041
- Finished area below ground: 0
Property
Parking
- Total spaces: 2
- Parking features: Driveway, Garage, Garage Faces Side
- Attached garage spaces: 2
Features
- Levels: Two
- Stories: 2
- Patio & porch: Deck, Front Porch, Porch - Covered
- Exterior features: None
- Pool features: None
- Spa features: None
- Fencing: Fenced
Lot
- Size: 0.32 Acres
- Dimensions: 109 x 121 x 46 x 70 x 144
- Features: Back Yard, Front Yard, Level
Details
- Additional structures: None
- Parcel number: 0001h041
- Other equipment: None
Construction
Type & style
- Home type: SingleFamily
- Property subtype: Single Family Residence
Materials
- Other
- Foundation: Brick/Mortar
- Roof: Shingle
Condition
- New construction: No
- Year built: 1988
Utilities & green energy
- Sewer: Public Sewer
- Water: Public
- Utilities for property: Electricity Connected, Sewer Connected, Water Connected
Community & HOA
Community
- Security: Smoke Detector(s)
- Subdivision: Cordell Addn Lynnwood
HOA
- Has HOA: No
Location
- Region: Rossville
Financial & listing details
- Price per square foot: $162/sqft
- Tax assessed value: $265,535
- Annual tax amount: $2,016
- Date on market: 11/4/2026
- Listing terms: Cash,Conventional,FHA,USDA Loan,VA Loan
- Inclusions: Refrigerator x2, microwave, range, dishwasher, water heater,
- Road surface type: Paved
Estimated market value
$323,700
$308,000 - $340,000
$2,250/mo
Price history
| Date | Event | Price |
|---|---|---|
| 11/4/2026 | Listed for sale | $330,000+120.1%$162/sqft |
Source: Greater Chattanooga Realtors #1545634 Report a problem | ||
| 6/30/2012 | Listing removed | $149,900+2%$73/sqft |
Source: RE/MAX Renaissance Realtors #1168611 Report a problem | ||
| 6/29/2012 | Sold | $147,000-1.9%$72/sqft |
Source: Greater Chattanooga Realtors #1168611 Report a problem | ||
| 11/2/2011 | Price change | $149,900-0.1%$73/sqft |
Source: RE/MAX Renaissance Realtors #1168611 Report a problem | ||
| 9/16/2011 | Listed for sale | $150,000+3.4%$73/sqft |
Source: Re/Max Renaissance Realtors #1168611 Report a problem | ||
| 7/31/2011 | Listing removed | $145,000$71/sqft |
Source: RE/MAX Properties North #1136911 Report a problem | ||
| 3/16/2011 | Price change | $145,000-2.6%$71/sqft |
Source: ReMax Properties North, LLC #1136911 Report a problem | ||
| 10/23/2010 | Listed for sale | $148,900-0.7%$73/sqft |
Source: ReMax Properties North, LLC #1136911 Report a problem | ||
| 11/6/2009 | Listed for sale | $149,900+0.6%$73/sqft |
Source: ReMax Properties North, LLC #1136911 Report a problem | ||
| 5/27/2008 | Listed for sale | $149,000$73/sqft |
Source: RealEstateShows.com #1107881 Report a problem | ||
Public tax history
| Year | Property taxes | Tax assessment |
|---|---|---|
| 2025 | $1,979 -7.9% | $106,214 -3.8% |
| 2024 | $2,149 +18.4% | $110,430 +29.8% |
| 2023 | $1,815 +38.1% | $85,085 +35.5% |
| 2022 | $1,314 | $62,805 |
| 2021 | $1,314 +4.1% | $62,805 +16.4% |
| 2020 | $1,262 | $53,956 |
| 2019 | $1,262 -5.3% | $53,956 |
| 2018 | $1,333 +0.8% | $53,956 +0.8% |
| 2017 | $1,322 | $53,520 +6.9% |
| 2016 | -- | $50,076 |
| 2015 | -- | $50,076 |
| 2014 | -- | $50,076 +0% |
| 2013 | -- | $50,075 |
| 2012 | -- | -- |
| 2011 | -- | -- |
| 2010 | -- | -- |
Find assessor info on the county website
Monthly payment
Est. payment
Payment breakdown
Explore the cost of this home by adjusting the details. Changes won't be saved.Climate risks
Neighborhood: 30741
Nearby schools
Schools provided by the listing agent
- Elementary: West Side Elementary
- Middle: Lakeview Middle
- High: Lakeview-Ft. Oglethorpe
Source: Greater Chattanooga Realtors. This data may not be complete. We recommend contacting the local school district to confirm school assignments for this home.

Similar homes
- $--3 bd2 ba1.1k sqft249 Greenfield Dr, Rossville, GA 30741Auction
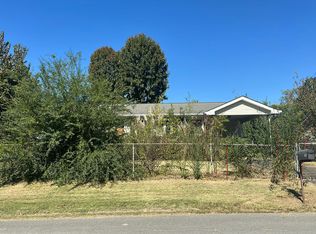 Auction.com 2
- $289,9006 bd3 ba2.6k sqft218 Jomah Dr, Rossville, GA 30741For Sale
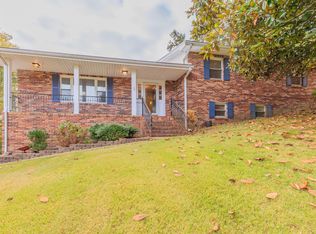 MLS ID #1545687, Sandra Powell. Greater Chattanooga Realtors
- $364,9005 bd3 ba2.4k sqft97 Edgewood Cir, Fort Oglethorpe, GA 30742For Sale
 MLS ID #1542526, Daniel McKee. Greater Chattanooga Realtors
- $199,9004 bd2 ba1.4k sqft52 Alder Cir, Rossville, GA 30741For Sale
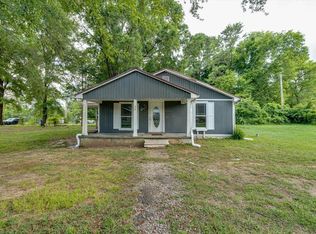 MLS ID #1540232, Dustin Mullins. Greater Chattanooga Realtors
- $309,9003 bd2 ba1.3k sqft1728 Thrasher Pike, Hixson, TN 37343For Sale
 MLS ID #3632400, Jennifer Douglass. RealTracs MLS as distributed by MLS GRID
