Fantastic opportunity in the established Mountain Shadows neighborhood close to schools, parks, the shopping, restaurants and medical facilities surround the Hamilton Place area, and approximately 25 minutes from downtown Chattanooga. Long considered one of the most desirable neighborhoods in East Brainerd, the community offers a pool with clubhouse, tennis courts, playground and basketball court, not to mention mature trees providing a lush setting. This 4 bedroom, 2.5 bath home over an unfinished basement also has mature landscaping and is wooded in back providing a lovely natural setting to enjoy the outdoor living spaces which include a screened-in porch, sun deck and covered patio on the lower level. The interior was just painted and has all new carpet, and additional recent improvements include the roof (2022), exterior paint (2023), 2 HVAC units (2024), water heater (2025), updated bathrooms (2016) and more. Your tour begins with entry to the dedicated foyer that opens to the formal dining room on the right and the formal living room or office on the left. The living room has French doors to the spacious family room which has a gas fireplace, built in cabinetry and access to the screened in porch, providing a great flow for gathering and entertaining. The powder room is conveniently located in the hallway to the kitchen. The kitchen has a center island, granite countertops, tile backsplash, black appliances including downdraft cooktop, double wall ovens, and refrigerator, a pantry and is open to the breakfast area with a sunny bay window and access to the laundry room, double garage and rear deck. All of the bedrooms are on the upper level, including the primary suite which has two walk-in closets and a private bath with dual marble vanities adjoined by built-in cabinetry with a mounted TV, a soaking tub, and a tiled shower. The 3 additional bedrooms share the use of the hall bath which has an elongated vanity and a tub/shower combo. Two of these guest bedrooms have walk-in closets, while the 4th bedroom has a great built-in desk with shelving. If additional storage or a workshop space is desired, you will love the full basement that could also be used as a rec space if desired and has double doors to the covered patio and back yard. All of this, and you enjoy county taxes, so please call for more information and to schedule your private showing today. Information is deemed reliable but not guaranteed. Buyer to verify any and all information they deem important.
For sale
$495,000
709 Rocky Shadows Dr, Chattanooga, TN 37421
4beds
2,625sqft
Single Family Residence
Built in 1985
0.6 Acres Lot
$489,600 Zestimate®
$189/sqft
$71/mo HOA
What's special
Pool with clubhouseGas fireplaceBasketball courtScreened-in porchSpacious family roomTennis courtsTile backsplash
- 124 days
- 596
- 42
Zillow last checked:
Listing updated:
Listed by:
Jay Robinson 423-903-6404,
Keller Williams Realty 423-664-1900
Source: Greater Chattanooga Realtors,MLS#: 1536998
Facts & features
Interior
Bedrooms & bathrooms
- Bedrooms: 4
- Bathrooms: 3
- Full bathrooms: 2
- 1/2 bathrooms: 1
Primary bedroom
- Level: Second
Bedroom
- Level: Second
Bedroom
- Level: Second
Bedroom
- Level: Second
Primary bathroom
- Level: Second
Bathroom
- Level: Second
Other
- Level: First
Other
- Level: First
Dining room
- Level: First
Family room
- Level: First
Kitchen
- Level: First
Laundry
- Level: First
Living room
- Level: First
Other
- Description: Foyer
- Level: First
Heating
- Central, Natural Gas
Cooling
- Central Air, Ceiling Fan(s), Electric
Appliances
- Included: Convection Oven, Disposal, Double Oven, Dishwasher, Gas Water Heater, Induction Cooktop, Refrigerator
- Laundry: Electric Dryer Hookup, Main Level, Washer Hookup
Features
- Built-in Features, Ceiling Fan(s), Chandelier, Central Vacuum, Double Vanity, Entrance Foyer, Granite Counters, His and Hers Closets, Kitchen Island, Natural Woodwork, Pantry, Soaking Tub, See Remarks, Separate Shower, Tub/shower Combo, En Suite, Breakfast Nook, Separate Dining Room
- Flooring: Carpet, Hardwood, Tile, Vinyl
- Windows: Vinyl Frames
- Basement: Unfinished
- Number of fireplaces: 1
- Fireplace features: Family Room, Gas Log
Interior area
- Total structure area: 2,625
- Total interior livable area: 2,625 sqft
- Finished area above ground: 2,625
Property
Parking
- Total spaces: 2
- Parking features: Driveway, Garage, Garage Faces Side
- Attached garage spaces: 2
Features
- Levels: Two
- Stories: 2
- Patio & porch: Covered, Deck, Patio, Rear Porch, See Remarks, Porch - Screened
- Exterior features: Rain Gutters
- Pool features: Community
Lot
- Size: 0.6 Acres
- Dimensions: 99.9 x 205.19
- Features: Back Yard, Front Yard, Gentle Sloping, Landscaped, Wooded
Details
- Parcel number: 160i E 054
- Special conditions: Standard
Construction
Type & style
- Home type: SingleFamily
- Property subtype: Single Family Residence
Materials
- Block, Brick, Wood Siding
- Foundation: Block
- Roof: Asphalt,Shake
Condition
- New construction: No
- Year built: 1985
Utilities & green energy
- Sewer: Septic Tank
- Water: Public
- Utilities for property: Cable Available, Electricity Connected, Natural Gas Connected, Sewer Not Available, Water Connected
Community & HOA
Community
- Features: Curbs, Other, Playground, Pool, Tennis Court(s)
- Security: Smoke Detector(s)
- Subdivision: Mountain Shadows Ests
HOA
- Has HOA: Yes
- Amenities included: Basketball Court, Clubhouse, Playground, Pool
- HOA fee: $857 annually
Location
- Region: Chattanooga
Financial & listing details
- Price per square foot: $189/sqft
- Tax assessed value: $489,000
- Annual tax amount: $1,861
- Date on market: 9/17/2026
- Listing terms: Cash,Conventional,FHA,VA Loan
- Road surface type: Paved
Estimated market value
$489,600
$465,000 - $514,000
$2,634/mo
Price history
| Date | Event | Price |
|---|---|---|
| 9/17/2026 | Listed for sale | $495,000$189/sqft |
Source: Greater Chattanooga Realtors #1536998 Report a problem | ||
| 9/7/2026 | Contingent | $495,000$189/sqft |
Source: Greater Chattanooga Realtors #1536998 Report a problem | ||
| 7/11/2026 | Price change | $495,000-5.7%$189/sqft |
Source: Greater Chattanooga Realtors #1536998 Report a problem | ||
| 6/17/2026 | Listed for sale | $525,000+208.8%$200/sqft |
Source: Greater Chattanooga Realtors #1536998 Report a problem | ||
| 7/27/1989 | Sold | $170,000$65/sqft |
Source: Agent Provided Report a problem | ||
Public tax history
| Year | Property taxes | Tax assessment |
|---|---|---|
| 2025 | $1,862 -2.4% | $122,250 +44.1% |
| 2024 | $1,907 | $84,825 |
| 2023 | $1,907 | $84,825 |
| 2022 | $1,907 +0.5% | $84,825 |
| 2021 | $1,898 -7.3% | $84,825 +14.5% |
| 2020 | $2,048 | $74,075 |
| 2019 | $2,048 | $74,075 |
| 2018 | $2,048 -0.4% | $74,075 |
| 2017 | $2,057 +20.3% | $74,075 |
| 2016 | $1,710 | -- |
| 2015 | $1,710 | $61,525 |
| 2014 | $1,710 -47.1% | -- |
| 2013 | $3,234 | $61,525 -3.5% |
| 2012 | $3,234 | $63,725 |
| 2011 | $3,234 | $63,725 |
| 2010 | $3,234 +7.9% | $63,725 |
| 2009 | $2,998 | $63,725 +5.5% |
| 2008 | -- | $60,375 |
| 2007 | -- | $60,375 |
| 2006 | -- | $60,375 |
| 2005 | -- | $60,375 +14% |
| 2004 | -- | $52,975 |
| 2003 | -- | $52,975 |
| 2002 | -- | $52,975 |
| 2001 | -- | $52,975 +22.3% |
| 2000 | -- | $43,300 |
Find assessor info on the county website
Monthly payment
Est. payment
Payment breakdown
Explore the cost of this home by adjusting the details. Changes won't be saved.Climate risks
Neighborhood: East Brainerd
Nearby schools
Schools provided by the listing agent
- Elementary: Westview Elementary
- Middle: East Hamilton
- High: East Hamilton
Source: Greater Chattanooga Realtors. This data may not be complete. We recommend contacting the local school district to confirm school assignments for this home.
- $469,1004 bd3 ba2.8k sqft711 Rocky Shadows, Chattanooga, TN 37421Off Market
- $650,0004 bd4 ba4.6k sqft707 Rocky Shadows Dr, Chattanooga, TN 37421Pending
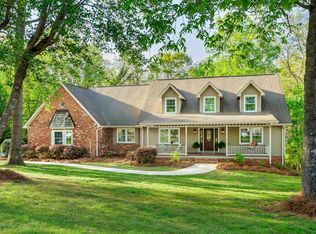
- $521,4004 bd3 ba2.8k sqft711 Rocky Shadows Dr, Chattanooga, TN 37421Off Market
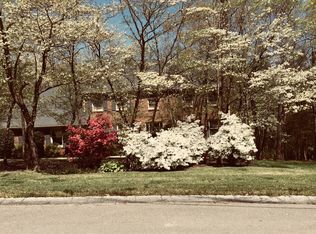
- $571,0004 bd3 ba2.9k sqft710 Rocky Shadows Dr, Chattanooga, TN 37421Off Market
Similar homes
- $500,0004 bd3 ba2.6k sqft2399 Red Tail Ln, Chattanooga, TN 37421For Sale
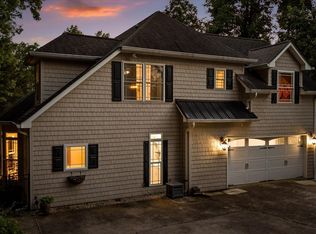 MLS ID #1534995, Laura Stephenson. Greater Chattanooga Realtors
 - $469,9005 bd3 ba2.2k sqft8624 George Town Trace Ln, Chattanooga, TN 37421For Sale
 MLS ID #1543342, Daniel McKee. Greater Chattanooga Realtors
 - $525,0005 bd3 ba3.4k sqft809 Brookhollow Ln, Chattanooga, TN 37421For Sale
 MLS ID #1541735, Sally A Abercrombie. Greater Chattanooga Realtors
 - $459,9004 bd3 ba2.1k sqft8623 Georgetown Trace Ln, Chattanooga, TN 37421For Sale
 MLS ID #1534119, Narender K Makhijani. Greater Chattanooga Realtors
