Back on market at no fault to seller!!! This is your opportunity to make this your next home!!! Space, Space and More Space! Park your cars on the main level and walk into this large home. Some of the homes features are five bedrooms, four and one half baths along with a den, living room, updated dining room, updated kitchen and a sun room to boot. Additional living space has been finished in the basement with a full finished bath, its own garage space and exterior door for entry and exit without disturbing anyone upstairs. Perfect for an in-law or kids home from college. There is also additional unfinished space in the basement to add to the square footage of the home. It sits beautifully on a corner lot. If you have searched for the perfect home in such a convenient neighborhood, you may have found it.
For sale
$475,000
622 Pine Brow Trl, Chattanooga, TN 37421
5beds
2,952sqft
Single Family Residence
Built in 1992
0.42 Acres Lot
$467,700 Zestimate®
$161/sqft
$-- HOA
What's special
- 94 days
- 479
- 57
Zillow last checked:
Listing updated:
Listed by:
Wesley Talley 423-322-4470,
Coldwell Banker Kinard Realty - Ga 706-935-5599
Source: Greater Chattanooga Realtors,MLS#: 1538527
Facts & features
Interior
Bedrooms & bathrooms
- Bedrooms: 5
- Bathrooms: 5
- Full bathrooms: 4
- 1/2 bathrooms: 1
Primary bedroom
- Level: First
Bedroom
- Level: Second
Bedroom
- Level: Second
Bedroom
- Level: Second
Bedroom
- Level: Second
Bathroom
- Description: Full Bathroom
- Level: First
Bathroom
- Description: Bathroom Half
- Level: First
Bathroom
- Description: Full Bathroom
- Level: Second
Dining room
- Level: First
Family room
- Level: First
Laundry
- Level: First
Living room
- Level: First
Heating
- Central
Cooling
- Central Air
Appliances
- Included: Dishwasher, Gas Range, Microwave, Refrigerator
- Laundry: Electric Dryer Hookup, Gas Dryer Hookup, Washer Hookup
Features
- Eat-in Kitchen, Walk-In Closet(s), Separate Shower, Tub/shower Combo, Separate Dining Room
- Flooring: Carpet, Luxury Vinyl, Tile, Vinyl, Engineered Hardwood
- Windows: Insulated Windows
- Basement: Finished,Unfinished
- Number of fireplaces: 1
- Fireplace features: Family Room
Interior area
- Total structure area: 2,952
- Total interior livable area: 2,952 sqft
- Finished area above ground: 2,952
Property
Parking
- Total spaces: 3
- Parking features: Basement, Concrete, Driveway, Garage Faces Side, Kitchen Level
- Attached garage spaces: 3
Features
- Levels: Two
- Stories: 2
- Patio & porch: Deck, Patio
- Exterior features: Rain Gutters
- Pool features: Community
- Spa features: None
- Fencing: Back Yard,Fenced,Vinyl
Lot
- Size: 0.42 Acres
- Dimensions: 269.27 x 171.28
- Features: Corner Lot, Gentle Sloping
Details
- Additional structures: None
- Parcel number: 171k J 006
- Special conditions: Standard
- Other equipment: None
Construction
Type & style
- Home type: SingleFamily
- Architectural style: Other
- Property subtype: Single Family Residence
Materials
- Brick, Other
- Foundation: Block
- Roof: Shingle
Condition
- New construction: No
- Year built: 1992
Utilities & green energy
- Sewer: Septic Tank
- Water: Public
- Utilities for property: Cable Available, Electricity Available, Phone Available, Underground Utilities
Community & HOA
Community
- Features: Clubhouse, Pool, Tennis Court(s)
- Security: Smoke Detector(s)
- Subdivision: Hurricane Ridge
HOA
- Has HOA: No
Location
- Region: Chattanooga
Financial & listing details
- Price per square foot: $161/sqft
- Tax assessed value: $522,600
- Annual tax amount: $1,989
- Date on market: 10/3/2026
- Listing terms: Cash,Conventional,FHA,VA Loan
- Road surface type: Asphalt
Estimated market value
$467,700
$444,000 - $491,000
$2,983/mo
Price history
| Date | Event | Price |
|---|---|---|
| 10/3/2026 | Listed for sale | $475,000$161/sqft |
Source: Greater Chattanooga Realtors #1538527 Report a problem | ||
| 8/27/2026 | Contingent | $475,000$161/sqft |
Source: Greater Chattanooga Realtors #1538527 Report a problem | ||
| 7/16/2026 | Listed for sale | $475,000+171.4%$161/sqft |
Source: Greater Chattanooga Realtors #1538527 Report a problem | ||
| 5/29/2013 | Sold | $175,000-9.8%$59/sqft |
Source: Greater Chattanooga Realtors #1193377 Report a problem | ||
| 4/17/2013 | Listed for sale | $194,000-20.8%$66/sqft |
Source: RE/MAX Properties, LLC #1193377 Report a problem | ||
| 3/12/2010 | Listing removed | $244,900$83/sqft |
Source: Keller Williams Realty #1111133 Report a problem | ||
| 2/26/2010 | Listed for sale | $244,900-0.9%$83/sqft |
Source: Keller Williams Realty #1111133 Report a problem | ||
| 9/3/2008 | Sold | $247,000-1.2%$84/sqft |
Source: Public Record Report a problem | ||
| 8/4/2008 | Listed for sale | $249,900+7.1%$85/sqft |
Source: Prudential Real Estate #1112944 Report a problem | ||
| 12/19/2002 | Sold | $233,300+8.3%$79/sqft |
Source: Public Record Report a problem | ||
| 10/19/2000 | Sold | $215,500+8.3%$73/sqft |
Source: Public Record Report a problem | ||
| 9/3/1999 | Sold | $199,000$67/sqft |
Source: Public Record Report a problem | ||
Public tax history
| Year | Property taxes | Tax assessment |
|---|---|---|
| 2025 | $1,989 +8.4% | $130,650 +60% |
| 2024 | $1,836 | $81,650 |
| 2023 | $1,836 | $81,650 |
| 2022 | $1,836 +0.5% | $81,650 |
| 2021 | $1,827 +6.3% | $81,650 +31.3% |
| 2020 | $1,719 | $62,175 |
| 2019 | $1,719 | $62,175 |
| 2018 | $1,719 -0.5% | $62,175 |
| 2017 | $1,728 -0.9% | $62,175 |
| 2016 | $1,743 | -- |
| 2015 | $1,743 | $62,725 |
| 2014 | $1,743 -50.8% | -- |
| 2013 | $3,543 | $62,725 -10.2% |
| 2012 | $3,543 | $69,825 |
| 2011 | $3,543 | $69,825 |
| 2010 | $3,543 +7.9% | $69,825 |
| 2009 | $3,285 | $69,825 +12.7% |
| 2008 | -- | $61,975 |
| 2007 | -- | $61,975 |
| 2006 | -- | $61,975 |
| 2005 | -- | $61,975 +16.2% |
| 2004 | -- | $53,325 |
| 2003 | -- | $53,325 |
| 2002 | -- | $53,325 |
| 2001 | -- | $53,325 +13.9% |
| 2000 | -- | $46,800 |
Find assessor info on the county website
Monthly payment
Est. payment
Payment breakdown
Explore the cost of this home by adjusting the details. Changes won't be saved.Climate risks
Neighborhood: East Brainerd
Nearby schools
Schools provided by the listing agent
- Elementary: Westview Elementary
- Middle: East Hamilton
- High: East Hamilton
Source: Greater Chattanooga Realtors. This data may not be complete. We recommend contacting the local school district to confirm school assignments for this home.
Similar homes
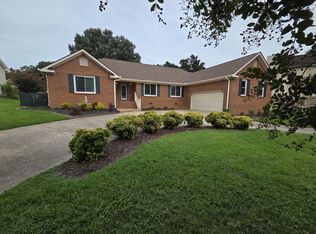
- $375,0004 bd3 ba2.5k sqft988 Stone Crest Cir, Chattanooga, TN 37421For Sale
 MLS ID #1544099, Mark A Landers. Greater Chattanooga Realtors
 - $434,9004 bd3 ba2.6k sqft918 Stone Crest Cir, Chattanooga, TN 37421For Sale
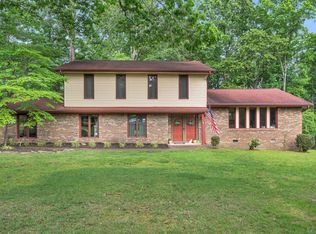 MLS ID #1536262, Josh A Killian. Greater Chattanooga Realtors
 - $495,0004 bd3 ba2.6k sqft709 Rocky Shadows Dr, Chattanooga, TN 37421For Sale
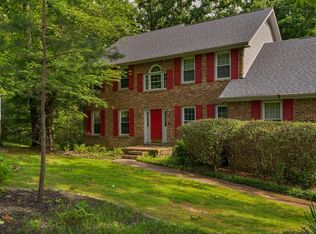 MLS ID #1536998, Jay Robinson. Greater Chattanooga Realtors
 - $454,9004 bd3 ba2.4k sqft2446 Triangle Farm Rd, Chattanooga, TN 37421For Sale
 MLS ID #1539389, Kimberly Coulter. Greater Chattanooga Realtors
