**OPEN HOUSE THIS SUNDAY SEPT 27TH** This is a rare opportunity to own one of the estate lot homes in the very desirable Reunion Subdivision. This home is beautifully cited on an .82-acre lot encompassing 3578 sqft, designed with an open spacious floor plan perfect for daily living or entertaining. The great room features a stone fireplace with a raised hearth, and an abundance of windows for natural light. The chef's kitchen is fully equipped including a 6-burner gas cooktop, double oven, microwave, dishwasher and refrigerator. There are two pantries, large breakfast bar/island, brick style backsplash, granite and quartz counters and a tongue n groove wood ceiling. The casual dining area overlooks the level private backyard and opens onto the patio. There is a large laundry room for a freezer or 2nd fridge plus over the W/D cabinetry. There is a mudroom area as you enter the garage. As you step into the home from the covered front porch you have an open dining/office space with custom trim work plus a guest bath. The primary suite is on the main level with a large ensuite bath that includes a double vanity with granite top, whirlpool soaking tub, large tile shower, private toilet closet and a large walk-in closet. You will be amazed at all of the space upstairs with 4 guest bedrooms, 1 bedroom has a private bath, and two bedrooms share a bath that also has hall access. The bath is designed with double sinks, tile floor and a separate room for tub/shower and toilet. The best part of this second level is the oversized bonus/game room. Some additional special features include 9' ceilings, crown molding, wood ceiling in kitchen, covered front porch, irrigation, landscape lighting, level backyard, patio, and 4 of the 5 bedrooms have private access to a bathroom, plantation blinds/shutters. This community provides convenience to shopping, restaurants and parks. You will fall in love with Reunion Please visit the Reunion website for any and all additional information about the community: http://www.reunionchattanooga.com/default.php
For sale
Price cut: $30K (9/25)
$699,000
8604 Observation Ln, Chattanooga, TN 37421
5beds
3,578sqft
Single Family Residence
Built in 2011
0.82 Acres Lot
$683,500 Zestimate®
$195/sqft
$76/mo HOA
What's special
Landscape lightingLevel backyardGreat roomLarge ensuite bathLarge tile showerCovered front porchLevel private backyard
- 56 days
- 750
- 46
Zillow last checked:
Listing updated:
Listed by:
Chip Ellis 423-667-0237,
Real Estate Partners Chattanooga LLC 423-265-0088
Source: Greater Chattanooga Realtors,MLS#: 1539871
Facts & features
Interior
Bedrooms & bathrooms
- Bedrooms: 5
- Bathrooms: 4
- Full bathrooms: 3
- 1/2 bathrooms: 1
Primary bedroom
- Description: Bathroom Half
- Level: First
Bedroom
- Level: Second
Bedroom
- Level: Second
Bedroom
- Level: Second
Bedroom
- Level: Second
Primary bathroom
- Level: First
Bathroom
- Description: Finished
- Level: Second
Bathroom
- Level: Second
Other
- Level: First
Other
- Level: First
Bonus room
- Level: Second
Dining room
- Level: First
Great room
- Level: First
Kitchen
- Description: Breakfast Room: Level: First
- Level: First
Laundry
- Level: First
Heating
- Central, Natural Gas
Cooling
- Central Air, Ceiling Fan(s), Electric, Multi Units
Appliances
- Included: Convection Oven, Dryer, Disposal, Double Oven, Dishwasher, Gas Range, Gas Water Heater, Microwave, Refrigerator, Washer, Wall Oven
- Laundry: Electric Dryer Hookup, Gas Dryer Hookup, Laundry Room, Washer Hookup
Features
- Ceiling Fan(s), Double Vanity, Eat-in Kitchen, Granite Counters, High Ceilings, Kitchen Island, Open Floorplan, Pantry, Primary Downstairs, Smart Thermostat, Walk-In Closet(s), Double Shower, Separate Shower, Tub/shower Combo, En Suite, Breakfast Room, Separate Dining Room, Whirlpool Tub, Connected Shared Bathroom
- Flooring: Carpet, Luxury Vinyl, Tile
- Windows: Insulated Windows, Vinyl Frames
- Basement: None
- Number of fireplaces: 1
- Fireplace features: Gas Log, Great Room
Interior area
- Total structure area: 3,578
- Total interior livable area: 3,578 sqft
- Finished area above ground: 3,578
Property
Parking
- Total spaces: 2
- Parking features: Concrete, Driveway, Garage Door Opener, Garage Faces Side, Kitchen Level
- Attached garage spaces: 2
Features
- Levels: Two
- Stories: 2
- Patio & porch: Patio, Porch, Porch - Covered
- Exterior features: Lighting, Rain Gutters
- Pool features: Community, Fenced, In Ground, Outdoor Pool
- Fencing: Back Yard,Vinyl
Lot
- Size: 0.82 Acres
- Dimensions: 67.29 x 310.64
- Features: Gentle Sloping, Landscaped, Level, Sprinklers In Front, Sprinklers In Rear, Sloped Up
Details
- Parcel number: 171g A 002.34
Construction
Type & style
- Home type: SingleFamily
- Architectural style: Cape Cod
- Property subtype: Single Family Residence
Materials
- Brick, Cement Siding, Shingle Siding, Fiber Cement
- Foundation: Block, Slab
- Roof: Asphalt,Shingle
Condition
- Updated/Remodeled
- New construction: No
- Year built: 2011
Utilities & green energy
- Sewer: Public Sewer
- Water: Public
- Utilities for property: Cable Available, Electricity Available, Phone Available, Sewer Connected, Underground Utilities
Community & HOA
Community
- Features: Clubhouse, Park, Playground, Pool, Sidewalks
- Security: Smoke Detector(s)
- Subdivision: Reunion
HOA
- Has HOA: Yes
- Amenities included: Cabana, Playground, Pool, Party Room
- HOA fee: $76 monthly
Location
- Region: Chattanooga
Financial & listing details
- Price per square foot: $195/sqft
- Tax assessed value: $635,000
- Annual tax amount: $5,470
- Date on market: 8/7/2026
- Listing terms: Cash,Conventional
- Inclusions: Refrigerator, Washer and Dryer
- Road surface type: Asphalt
Estimated market value
$683,500
$649,000 - $718,000
$3,564/mo
Price history
| Date | Event | Price |
|---|---|---|
| 9/25/2026 | Price change | $699,000-4.1%$195/sqft |
Source: RealTracs MLS as distributed by MLS GRID #3318437 Report a problem | ||
| 9/4/2026 | Price change | $729,000-4%$204/sqft |
Source: Greater Chattanooga Realtors #1539871 Report a problem | ||
| 8/7/2026 | Listed for sale | $759,000+74.9%$212/sqft |
Source: Greater Chattanooga Realtors #1539871 Report a problem | ||
| 8/2/2019 | Sold | $434,000-5.6%$121/sqft |
Source: Greater Chattanooga Realtors #1300268 Report a problem | ||
| 6/25/2019 | Price change | $459,900-1.1%$129/sqft |
Source: Crye-leike Realtors #20193028 Report a problem | ||
| 5/28/2019 | Listed for sale | $465,000+18.5%$130/sqft |
Source: Crye-leike Realtors #20193028 Report a problem | ||
| 5/29/2015 | Sold | $392,500-1.9%$110/sqft |
Source: Greater Chattanooga Realtors #1217662 Report a problem | ||
| 1/28/2015 | Price change | $400,000-2.4%$112/sqft |
Source: Keller Williams Realty #1217662 Report a problem | ||
| 9/24/2014 | Listed for sale | $410,000-1.2%$115/sqft |
Source: Owner Report a problem | ||
| 7/28/2014 | Listing removed | $414,900$116/sqft |
Source: Keller Williams Realty #1205668 Report a problem | ||
| 5/2/2014 | Listed for sale | $414,900$116/sqft |
Source: Keller Williams Realty #1205668 Report a problem | ||
Public tax history
| Year | Property taxes | Tax assessment |
|---|---|---|
| 2025 | $2,406 -6.6% | $158,750 +37.8% |
| 2024 | $2,577 | $115,175 |
| 2023 | $2,577 | $115,175 |
| 2022 | $2,577 | $115,175 |
| 2021 | $2,577 -6.8% | $115,175 +15.2% |
| 2020 | $2,765 | $99,975 |
| 2019 | $2,765 | $99,975 |
| 2018 | $2,765 -46.5% | $99,975 |
| 2017 | $5,167 +8.7% | $99,975 |
| 2016 | $4,754 | -- |
| 2015 | $4,754 | $91,425 |
| 2014 | $4,754 +86.4% | -- |
| 2013 | $2,550 | $91,425 -0.9% |
| 2012 | $2,550 | $92,225 |
| 2011 | $2,550 | $92,225 |
Find assessor info on the county website
Monthly payment
Est. payment
Payment breakdown
Explore the cost of this home by adjusting the details. Changes won't be saved.Climate risks
Neighborhood: 37421
Nearby schools
Schools provided by the listing agent
- Elementary: East Brainerd Elementary
- Middle: East Hamilton
- High: East Hamilton
Source: Greater Chattanooga Realtors. This data may not be complete. We recommend contacting the local school district to confirm school assignments for this home.
Similar homes
- $699,0006 bd5 ba5.2k sqft1911 Amberley Trl, Chattanooga, TN 37421For Sale
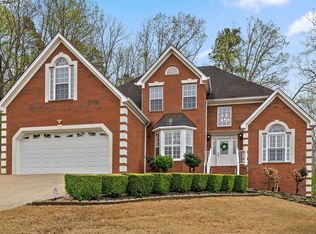 MLS ID #1531704, Neal C Spann. Greater Chattanooga Realtors
 - $699,0005 bd5 ba4.2k sqft1648 Buttonwood Loop, Chattanooga, TN 37421For Sale
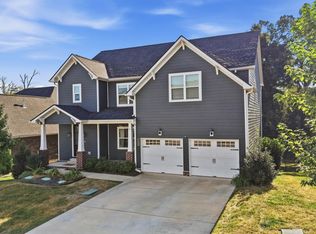 MLS ID #1534884, Cierra Schusterick. Greater Chattanooga Realtors
 - $485,0004 bd3 ba3k sqft8337 Glenshire Ln, Chattanooga, TN 37421For Sale
 MLS ID #1539059, Asher Black. Greater Chattanooga Realtors
 - $560,0004 bd4 ba3.4k sqft4063 Bentwood Cove Dr, Apison, TN 37302For Sale
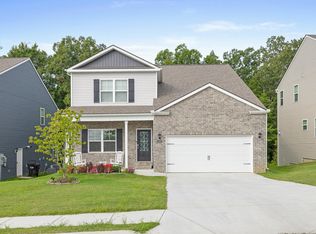 MLS ID #1543180, Tenesha Irvin. Greater Chattanooga Realtors
