Showings Start October 12! CUSTOM FARMHOUSE on 7.78 +/-ACRES. Built in 2008, this thoughtfully designed 4 bedroom, 3.5 bath home offers 4,148 +/- square feet of generous living space, refined finishes, and a beautiful North Georgia country setting.
Inside, the kitchen serves as the heart of the home, with a breakfast room on one side and a formal dining room on the other, creating an easy flow for both everyday meals and entertaining. Just beyond, the spacious living room with abundant built-ins provides a comfortable central gathering space, while a large two-level SCREENED PORCH extends the living area and adds even more flexibility for relaxing, entertaining, hobbies, or everyday use.
The primary suite is conveniently located on the main level along with a dedicated HOME OFFICE. Upstairs, 3 additional bedrooms, 2 full baths, a large den, and a recreation room with kitchenette provide plenty of space for guests, hobbies, recreation, or additional work-from-home needs.
Outside, a large cleared and level front yard is complemented by mature landscaping and open acreage. Enjoy time outdoors from the charming wraparound deck, relax on the rear screened porch, gather around the fire pit, or take advantage of the acreage for gardening, recreation, and everyday enjoyment. A 3-car attached garage and propane generator add valuable function and convenience.
1446 Houston Valley Rd offers a rare blend of privacy and proximity. Enjoy an exceptional combination of space and scenery 30 minutes from Downtown Chattanooga with convenient access to Dalton, County Taxes Only, just 10 Minutes to I-75. Schedule your private showing today!
(Buyer to verify square footage. Some images may be virtually staged. Buyer is responsible for doing their due diligence to verify that all information is correct, accurate, and for obtaining any and all restrictions for the property deemed important to Buyer.)
Coming soon
$725,000
1446 Houston Valley Rd, Ringgold, GA 30736
4beds
4,148sqft
Single Family Residence
Built in 2008
7.78 Acres Lot
$688,900 Zestimate®
$175/sqft
$38/mo HOA
What's special
- 5 days
- 474
- 79
Zillow last checked:
Listing updated:
Listed by:
Todd Henon 423-413-4507,
Keller Williams Realty
Source: Greater Chattanooga Realtors,MLS#: 1543439
Facts & features
Interior
Bedrooms & bathrooms
- Bedrooms: 4
- Bathrooms: 4
- Full bathrooms: 3
- 1/2 bathrooms: 1
Heating
- Central, Electric
Cooling
- Central Air, Ceiling Fan(s), Electric
Appliances
- Included: Dryer, Double Oven, Dishwasher, Microwave, Refrigerator, Range Hood, Stainless Steel Appliance(s), Washer, Wall Oven
- Laundry: Electric Dryer Hookup, Inside, Laundry Room, Main Level, Sink, Washer Hookup
Features
- Built-in Features, Ceiling Fan(s), Crown Molding, Eat-in Kitchen, Granite Counters, Kitchen Island, Pantry, Primary Downstairs, Recessed Lighting, Storage, Walk-In Closet(s), Double Shower, Tub/shower Combo, En Suite, Breakfast Room, Separate Dining Room
- Flooring: Carpet, Hardwood, Tile
- Has basement: No
- Number of fireplaces: 1
- Fireplace features: Gas Log, Living Room
Interior area
- Total structure area: 4,148
- Total interior livable area: 4,148 sqft
- Finished area above ground: 4,148
Property
Parking
- Total spaces: 3
- Parking features: Concrete, Driveway, Garage, Garage Faces Side
- Attached garage spaces: 3
Features
- Levels: Two
- Patio & porch: Enclosed, Front Porch, Rear Porch, Wrap Around
- Exterior features: Private Yard, Rain Gutters
- Has view: Yes
- View description: Rural
Lot
- Size: 7.78 Acres
- Dimensions: 7.78 +/- Acres
- Features: Gentle Sloping, Private, Rectangular Lot
Details
- Has additional parcels: Yes
- Parcel number: 2715604003
Construction
Type & style
- Home type: SingleFamily
- Property subtype: Single Family Residence
Materials
- Brick, Vinyl Siding
- Foundation: Brick/Mortar, Stone
Condition
- New construction: No
- Year built: 2008
Utilities & green energy
- Sewer: Septic Tank
- Water: Public
- Utilities for property: Electricity Connected, Propane, Underground Utilities, Water Connected
Community & HOA
Community
- Subdivision: Leona Farms
HOA
- Has HOA: Yes
- HOA fee: $450 annually
Location
- Region: Ringgold
Financial & listing details
- Price per square foot: $175/sqft
- Tax assessed value: $615,263
- Annual tax amount: $5,418
- Date on market: 9/25/2026
- Listing terms: Cash,Conventional,FHA,VA Loan
Estimated market value
$688,900
$648,000 - $737,000
$3,553/mo
Price history
| Date | Event | Price |
|---|---|---|
| 11/13/2023 | Sold | $622,000-4.3%$150/sqft |
Source: Greater Chattanooga Realtors #1375584 Report a problem | ||
| 11/10/2023 | Pending sale | $650,000$157/sqft |
Source:  Carpet Capital AOR #123025 Report a problem Carpet Capital AOR #123025 Report a problem | ||
| 8/31/2023 | Price change | $650,000-3%$157/sqft |
Source: Carpet Capital AOR #123025 Report a problem | ||
| 8/3/2023 | Price change | $670,000-2.9%$162/sqft |
Source: Carpet Capital AOR #123025 Report a problem | ||
| 6/20/2023 | Listed for sale | $690,000+1280%$166/sqft |
Source: Carpet Capital AOR #123025 Report a problem | ||
| 3/26/2008 | Sold | $50,000$12/sqft |
Source: Public Record Report a problem | ||
Public tax history
| Year | Property taxes | Tax assessment |
|---|---|---|
| 2025 | $5,237 -1.6% | $246,105 +21.9% |
| 2024 | $5,321 +29.6% | $201,830 +28.5% |
| 2023 | $4,107 +7.7% | $157,042 +13.9% |
| 2022 | $3,814 -3% | $137,877 |
| 2021 | $3,934 -1.5% | $137,877 |
| 2020 | $3,993 -1.5% | $137,877 |
| 2019 | $4,051 +1.5% | $137,877 |
| 2018 | $3,993 -1.5% | $137,877 |
| 2017 | $4,051 +12.9% | $137,877 +8.4% |
| 2016 | $3,588 | $127,206 |
| 2014 | $3,588 +11.2% | $127,206 |
| 2013 | $3,225 | $127,206 |
| 2012 | -- | -- |
| 2011 | -- | -- |
| 2010 | -- | -- |
| 2009 | -- | -- |
Find assessor info on the county website
Monthly payment
Est. payment
Payment breakdown
Explore the cost of this home by adjusting the details. Changes won't be saved.Climate risks
Neighborhood: 30736
Nearby schools
Schools provided by the listing agent
- Elementary: Westside Elementary
- Middle: Westside Middle
- High: Northwest Whitfield High
Source: Greater Chattanooga Realtors. This data may not be complete. We recommend contacting the local school district to confirm school assignments for this home.
Similar homes
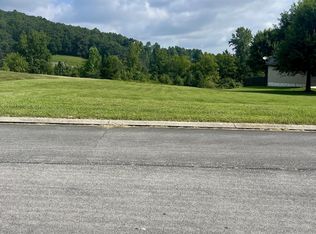
- $759,9004 bd4 ba3.1k sqft1156 Old Ringgold Rd, Ringgold, GA 30736For Sale By Owner

- $595,0003 bd3 ba3.5k sqft1578 Old Ringgold Rd, Rocky Face, GA 30740For Sale
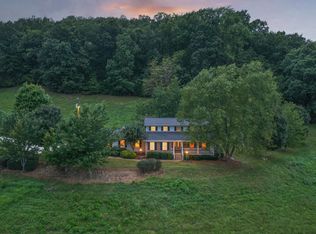 MLS ID #1543331, Asher Black. Greater Chattanooga Realtors
 - $700,0003 bd4 ba3.6k sqft291 Majestic Hts, Ringgold, GA 30736For Sale
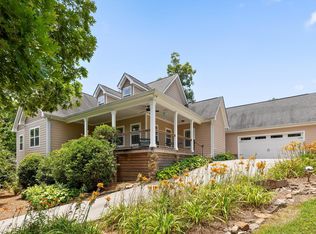 MLS ID #1538197, Jackie Taylor. Greater Chattanooga Realtors
 - $710,0004 bd4 ba5.1k sqft98 Etowah Rdg, Ringgold, GA 30736For Sale
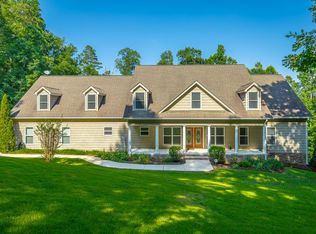 MLS ID #1538136, Derek English. Greater Chattanooga Realtors
 - $675,0005 bd3 ba4.2k sqft826 Clearview Dr, Ringgold, GA 30736Active
 MLS ID #10769938, Shel Thomas, Maximum One Preferred REALTORS. GAMLS
