Discover this Exceptional Home with Pond in the City Limits of Historic Chickmauga GA. Zoned for Award -Winning Gordon Lee School DIstrict.
This exceptional home is predominantly single-story, featuring four bedrooms and three bathrooms on the main level. Hardwood floors throughout the main areas, tile in kitchen and bathrooms and carpet in the 3 bedrooms.
The inviting primary suite has 2 seperate vanities including a tiled walk-in spacious shower and soaking tub.
This Dream Kitchen serves as the heart of this elegant home. Designed for everyday living and entertaining. Featuring an oversized Granite Island with upscale finishes: including custon cabinetry, walk in pantry, granite countertops, large stainless steel fridge, gas stovetop and built in ovens.
Enjoy outdoor entertaining with this everyday functional outdoor kitchen and the upscale Green Egg grill. Enjoy evenings relaxing on the charming patio while overlooking your private pond and tranquil waterfall -that is powered by a dedicated well. The irrigation system keeps the yard pristine.
The two-car attached garage Features a bonus room and bathroom upstairs for extra flexible living, privacy, or guest accommodations.
The impressive detached garage with added bathroom is perfect for an RV, Toy Hauler or extra cars. Can be used for all of your hobbies or needs.
This exceptional home offers sidewalks for easy strolls into town, to any school activities and local events.
This property is minutes from the Chickamuaga Battlefield and roughly 20 minutes from downtown Chattanooga TN.
For sale
$865,000
43 Hidden Hills Dr, Chickamauga, GA 30707
4beds
3,483sqft
Single Family Residence
Built in 2010
2.8 Acres Lot
$-- Zestimate®
$248/sqft
$-- HOA
What's special
Upscale green egg grillWalk in pantryDream kitchenLarge stainless steel fridgeTiled walk-in spacious showerGranite countertopsCharming patio
- 15 days
- 732
- 66
Likely to sell faster than
Zillow last checked:
Listing updated:
Listed by:
Wendy Merritt 423-280-1300,
Keller Williams Realty
Source: Greater Chattanooga Realtors,MLS#: 1544291
Facts & features
Interior
Bedrooms & bathrooms
- Bedrooms: 4
- Bathrooms: 5
- Full bathrooms: 2
- 1/2 bathrooms: 3
Primary bedroom
- Level: First
Primary bathroom
- Level: First
Kitchen
- Level: First
Heating
- Central, Electric
Cooling
- Central Air, Electric
Appliances
- Included: Dryer, Disposal, Dishwasher, ENERGY STAR Qualified Appliances, Free-Standing Refrigerator, Gas Cooktop, Gas Water Heater, Microwave, Oven, Refrigerator, Range Hood, Stainless Steel Appliance(s), Washer, Water Heater, Wall Oven
- Laundry: In Hall, Laundry Room
Features
- Cathedral Ceiling(s), Ceiling Fan(s), Eat-in Kitchen, Granite Counters, High Speed Internet, Kitchen Island, Open Floorplan, Pantry, Soaking Tub, Storage, Walk-In Closet(s), Separate Shower, Tub/shower Combo, En Suite
- Flooring: Carpet, Hardwood, Tile
- Windows: Drapes, Double Pane Windows, ENERGY STAR Qualified Windows
- Basement: Other
- Number of fireplaces: 1
- Fireplace features: Gas Log, Great Room, Living Room
Interior area
- Total structure area: 3,483
- Total interior livable area: 3,483 sqft
- Finished area above ground: 3,483
Property
Parking
- Total spaces: 4
- Parking features: Driveway, Garage, RV Access/Parking, Garage Faces Side, Kitchen Level, Workshop in Garage
- Attached garage spaces: 4
Features
- Levels: One and One Half
- Stories: 1
- Patio & porch: Covered, Front Porch, Patio, Rear Porch, Porch - Covered
- Exterior features: Built-in Barbecue, Outdoor Grill, Outdoor Kitchen, Private Yard
- Pool features: None
- Spa features: None
- Fencing: None
- Has view: Yes
- View description: Neighborhood, Pond, Skyline, Trees/Woods, Water
- Has water view: Yes
- Water view: Pond,Water
Lot
- Size: 2.8 Acres
- Dimensions: 254.32 x 129.36 x 284.99 x 286.32 x 379.11 x 247.41
- Features: Cleared, Front Yard, Landscaped, Pond on Lot, Private, Sloped Down, Waterfall, Wooded
Details
- Additional structures: Equipment Building, Garage(s), RV/Boat Storage, Storm Shelter, Workshop
- Parcel number: 3022 032
- Other equipment: None
Construction
Type & style
- Home type: SingleFamily
- Architectural style: Contemporary
- Property subtype: Single Family Residence
Materials
- HardiPlank Type, Other, Stone
- Foundation: Block
- Roof: Shingle
Condition
- New construction: No
- Year built: 2010
Utilities & green energy
- Sewer: Public Sewer
- Water: Public
- Utilities for property: Cable Connected, Electricity Connected, Natural Gas Connected, Sewer Connected, Water Connected
Community & HOA
Community
- Features: Historic District, Street Lights, Sidewalks, Pond
- Security: Smoke Detector(s)
- Subdivision: Hidden Hills
HOA
- Has HOA: No
Location
- Region: Chickamauga
Financial & listing details
- Price per square foot: $248/sqft
- Tax assessed value: $68,000
- Annual tax amount: $6,385
- Date on market: 10/9/2026
- Listing terms: Cash,Conventional,FHA,VA Loan
- Inclusions: The small home at the begining of the drive is not included with this property.
- Road surface type: Concrete
Estimated market value
Not available
Estimated sales range
Not available
Not available
Price history
| Date | Event | Price |
|---|---|---|
| 10/9/2026 | Listed for sale | $865,000+8.3%$248/sqft |
Source: Greater Chattanooga Realtors #1544291 Report a problem | ||
| 5/28/2026 | Sold | $799,000+3.1%$229/sqft |
Source: Greater Chattanooga Realtors #1525116 Report a problem | ||
| 3/28/2026 | Contingent | $775,000$223/sqft |
Source: Greater Chattanooga Realtors #1525116 Report a problem | ||
| 1/26/2026 | Price change | $775,000-8.8%$223/sqft |
Source: Greater Chattanooga Realtors #1525116 Report a problem | ||
| 12/10/2025 | Listed for sale | $850,000+2328.6%$244/sqft |
Source: Greater Chattanooga Realtors #1525116 Report a problem | ||
| 5/29/2024 | Sold | $35,000-6.7%$10/sqft |
Source: Public Record Report a problem | ||
| 6/10/2022 | Sold | $37,500$11/sqft |
Source: Public Record Report a problem | ||
Public tax history
| Year | Property taxes | Tax assessment |
|---|---|---|
| 2025 | $562 -1.8% | $27,200 |
| 2024 | $572 +78.3% | $27,200 +36% |
| 2023 | $321 +268.7% | $20,000 +455.6% |
| 2022 | $87 -7.8% | $3,600 |
| 2021 | $94 -4.8% | $3,600 |
| 2020 | $99 -0.2% | $3,600 |
| 2019 | $99 -11.6% | $3,600 |
| 2018 | $112 +86.3% | $3,600 |
| 2017 | $60 | $3,600 -82% |
| 2016 | $60 -67.6% | $20,000 +525% |
| 2015 | $186 +455.7% | $3,200 |
| 2014 | $33 | $3,200 |
| 2013 | $33 | $3,200 |
Find assessor info on the county website
Monthly payment
Est. payment
Payment breakdown
Explore the cost of this home by adjusting the details. Changes won't be saved.Climate risks
Neighborhood: 30707
Nearby schools
Schools provided by the listing agent
- Elementary: Chickamauga Elementary
- Middle: Gordon Lee Middle
- High: Gordon Lee High
Source: Greater Chattanooga Realtors. This data may not be complete. We recommend contacting the local school district to confirm school assignments for this home.
Similar homes
- $525,0004 bd3 ba2.9k sqft215 Red Oak Ridge Dr, Chickamauga, GA 30707For Sale
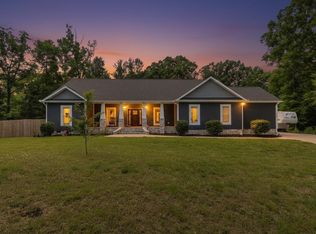 MLS ID #1534644, Jeff R Dedmon. Greater Chattanooga Realtors
- $1,000,0004 bd3 ba3.3k sqft560 Classic Trl, Ringgold, GA 30736For Sale
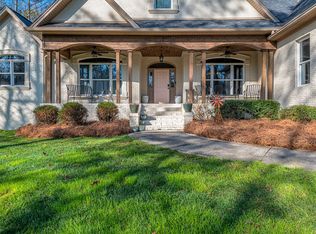 MLS ID #1543920, Ward Sibold. Greater Chattanooga Realtors
- $500,0004 bd3 ba2.3k sqft301 Sentry Oaks, Chickamauga, GA 30707For Sale
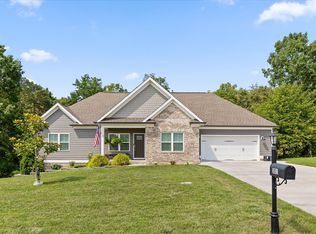 MLS ID #1536352, Grace Edrington. Greater Chattanooga Realtors
- $850,0004 bd4 ba4.4k sqft310 Bluff Rd, South Pittsburg, TN 37380For Sale
 MLS ID #1544453, Paul R Langlois. Greater Chattanooga Realtors
- $995,0004 bd4 ba4.2k sqft711 Mount Sinai Rd, Dalton, GA 30720Active
 MLS ID #10868553, Andrea Nicole, eXp Commercial. GAMLS
