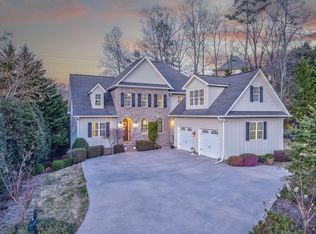
Welcome to Mount Sinai, where panoramic views of Dalton and resort-style living come together in one truly special home. This approximately 4,200-square-foot Mediterranean/Tuscan-inspired residence is filled with character and offers an incredible setting overlooking the city. The home features four bedrooms plus additional flexible space that could serve as a fifth bedroom, home office, gym, or guest space, allowing the layout to adapt to your needs. Spacious living and entertaining areas flow throughout the home, while large windows and outdoor spaces take advantage of the beautiful setting and views. Outside, enjoy your own private retreat with a swimming pool, mature landscaping, and multiple spaces to relax or entertain. Inside, standout amenities include a private sauna and wine cellar, adding to the home's distinctive character and lifestyle. Whether you're enjoying a quiet morning overlooking Dalton, entertaining around the pool, or unwinding in the sauna at the end of the day, this home offers something truly difficult to duplicate. Approximately 4,200 SF | 4 Bedrooms + Flex Space | Pool | Sauna | Wine Cellar | Panoramic Dalton Views
Active
$995,000
711 Mount Sinai Rd, Dalton, GA 30720
4beds
4,200sqft
Single Family Residence
Built in 1999
1.26 Acres Lot
$940,200 Zestimate®
$237/sqft
$-- HOA
What's special
Private saunaPanoramic views of daltonLarge windowsWine cellarOutdoor spacesMature landscaping
- 10 days
- 1,572
- 78
Likely to sell faster than
Zillow last checked:
Listing updated:
Listed by:
Andrea Nicole 706-980-3884,
eXp Commercial
Source: GAMLS,MLS#: 10868553
Facts & features
Interior
Bedrooms & bathrooms
- Bedrooms: 4
- Bathrooms: 4
- Full bathrooms: 4
- Main level bathrooms: 2
- Main level bedrooms: 2
Rooms
- Room types: Bonus Room, Exercise Room, Game Room, Laundry
Heating
- Central
Cooling
- Central Air
Appliances
- Included: Dishwasher, Microwave, Oven/Range (Combo), Refrigerator, Stainless Steel Appliance(s)
- Laundry: In Basement
Features
- Beamed Ceilings, Bookcases, Double Vanity, High Ceilings, Master On Main Level, Sauna, Separate Shower, Soaking Tub, Tile Bath, Vaulted Ceiling(s), Wine Cellar
- Flooring: Carpet, Hardwood, Tile
- Basement: Bath Finished,Finished,Full
- Number of fireplaces: 1
Interior area
- Total structure area: 4,200
- Total interior livable area: 4,200 sqft
- Finished area above ground: 3,200
- Finished area below ground: 1,000
Property
Parking
- Parking features: Attached, Garage, Garage Door Opener
- Has attached garage: Yes
Features
- Levels: Three Or More
- Stories: 3
Lot
- Size: 1.26 Acres
- Features: Cul-De-Sac
Details
- Parcel number: 1223301030
Construction
Type & style
- Home type: SingleFamily
- Architectural style: Mediterranean
- Property subtype: Single Family Residence
Materials
- Stucco
- Roof: Composition
Condition
- Resale
- New construction: No
- Year built: 1999
Utilities & green energy
- Sewer: Public Sewer
- Water: Public
- Utilities for property: Cable Available, Electricity Available, High Speed Internet, Natural Gas Available
Community & HOA
Community
- Features: None
- Subdivision: Dickson Acres
HOA
- Has HOA: No
- Services included: None
Location
- Region: Dalton
Financial & listing details
- Price per square foot: $237/sqft
- Annual tax amount: $3,476
- Date on market: 10/7/2026
- Listing agreement: Exclusive Right To Sell
- Electric utility on property: Yes
Estimated market value
$940,200
$893,000 - $987,000
$3,437/mo
Price history
| Date | Event | Price |
|---|---|---|
| 10/7/2026 | Listed for sale | $995,000+170.4%$237/sqft |
Source:  GAMLS #10868553 Report a problem GAMLS #10868553 Report a problem | ||
| 4/14/2005 | Sold | $368,000$88/sqft |
Source:  Carpet Capital AOR #82287 Report a problem Carpet Capital AOR #82287 Report a problem | ||
Public tax history
Tax history is unavailable.
Monthly payment
Est. payment
Payment breakdown
Explore the cost of this home by adjusting the details. Changes won't be saved.Climate risks
Neighborhood: 30720
Nearby schools
Schools provided by the listing agent
- Elementary: Brookwood
- Middle: Dalton
- High: Dalton
Source: GAMLS. This data may not be complete. We recommend contacting the local school district to confirm school assignments for this home.

Similar homes
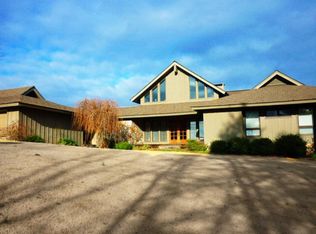
- $675,0005 bd5 ba5.9k sqft815 Battlefield Park Dr, Dalton, GA 30720For Sale
 MLS ID #1543330, Asher Black. Greater Chattanooga Realtors
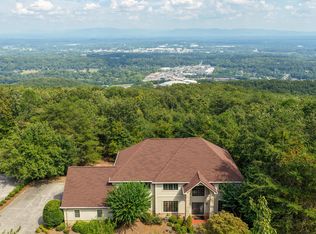
 - $799,9005 bd4 ba3.7k sqft2131 Vinewood Dr, Dalton, GA 30720For Sale
 MLS ID #1543965, Kerrie Martin. Greater Chattanooga Realtors
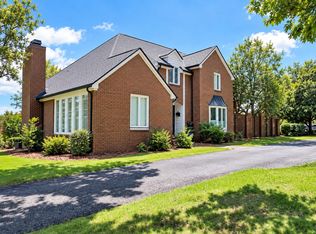
 - $549,0004 bd4 ba3.9k sqft2305 Ravine Way, Dalton, GA 30720For Sale
 MLS ID #1524488, Michael S Maret. Greater Chattanooga Realtors
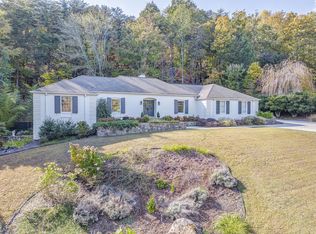
 - $769,9007 bd5 ba4.7k sqft1801 Saint Ives Pl, Dalton, GA 30720For Sale
 MLS ID #1532801, Michael S Maret. Greater Chattanooga Realtors
 - $595,0004 bd3 ba2.8k sqft195 Gateway Dr, Rocky Face, GA 30740Active
 MLS ID #10813712, Lisa Cox, Real Estate Gurus Realty. GAMLS
 - $579,9003 bd3 ba3.4k sqft1444 Thrasher Hills Dr NE, Dalton, GA 30721ActiveMLS ID #10842394, Sofia Cardenas, Keller Williams Heritage. GAMLS
- $689,0004 bd4 ba3.7k sqft411 Overlook Way, Cohutta, GA 30710ActiveMLS ID #10764247, Avery Hill, KW Signature Partners. GAMLS
