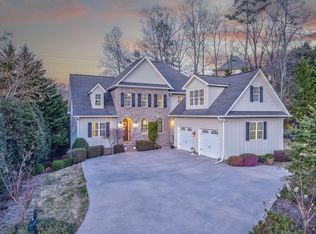
This stunning home in City West is a true gem, boasting breathtaking views that stretch for miles! With 5 spacious bedrooms and 4 1/2 bathrooms, it strikes the perfect balance between elegance and comfort. The formal dining room pairs beautifully with the inviting eat-in kitchen, which opens up to a large family room featuring a cozy gas fireplace—perfect for gatherings. A butler's pantry adds convenience, and a dedicated office space is ideal for remote work. The finished daylight basement provides extra living space, making it great for entertaining. Despite its size, the home maintains a warm and inviting atmosphere that feels cozy and welcoming! Convenient to Interstate 75, Walnut Avenue & minutes to downtown Dalton.
For sale
Price cut: $59.9K (5/29)
$735,000
815 Battlefield Park Dr, Dalton, GA 30720
5beds
5,966sqft
Single Family Residence
Built in 1992
1.14 Acres Lot
$699,900 Zestimate®
$123/sqft
$-- HOA
What's special
Finished daylight basementCozy gas fireplaceDedicated office spaceInviting eat-in kitchenLarge family roomFormal dining roomExtra living space
- 74 days |
- 304 |
- 12 |
Zillow last checked:
Listing updated:
Listed by:
Lisa Sloan 706-280-0068,
Keller Williams Realty
Source: Greater Chattanooga Realtors,MLS#: 1535884
Facts & features
Interior
Bedrooms & bathrooms
- Bedrooms: 5
- Bathrooms: 5
- Full bathrooms: 4
- 1/2 bathrooms: 1
Primary bedroom
- Level: Second
Bedroom
- Description: Jack & Jill
- Level: Second
Bedroom
- Description: Jack and Jill
- Level: Second
Bedroom
- Description: Second en suite
- Level: Second
Bedroom
- Level: Basement
Primary bathroom
- Level: Second
Bathroom
- Level: Second
Bathroom
- Level: Second
Bathroom
- Level: Basement
Other
- Level: First
Den
- Level: First
Dining room
- Level: First
Family room
- Level: Basement
Kitchen
- Level: First
Laundry
- Level: First
Living room
- Level: First
Office
- Level: First
Other
- Description: Foyer
- Level: First
Other
- Description: Craft Room
- Level: First
Other
- Description: Butler Pantry
- Level: First
Other
- Description: Sitting Room
- Level: Second
Other
- Description: Storage
Sunroom
- Level: First
Heating
- Central, Ceiling, Electric
Cooling
- Central Air, Ceiling Fan(s), Electric, Multi Units
Appliances
- Included: Built-In Gas Range, Built-In Electric Oven, Built-In Refrigerator, Disposal, Dishwasher
- Laundry: Inside, Laundry Room, Main Level, Sink
Features
- Bar, Built-in Features, Cathedral Ceiling(s), Ceiling Fan(s), Crown Molding, Double Vanity, His and Hers Closets, Pantry, Recessed Lighting, Soaking Tub, Storage, Walk-In Closet(s), Sitting Area, Breakfast Nook, Separate Dining Room, Split Bedrooms, Connected Shared Bathroom
- Flooring: Carpet, Hardwood, Tile
- Windows: Double Pane Windows
- Basement: Finished,Full
- Number of fireplaces: 1
- Fireplace features: Family Room
Interior area
- Total structure area: 5,966
- Total interior livable area: 5,966 sqft
- Finished area above ground: 1,866
- Finished area below ground: 1,607
Property
Parking
- Total spaces: 2
- Parking features: Circular Driveway, Concrete, Garage Faces Side, Kitchen Level
- Attached garage spaces: 2
Features
- Levels: Three Or More
- Stories: 3
- Patio & porch: Covered, Deck, Rear Porch
- Exterior features: Private Yard
- Pool features: None
- Spa features: None
- Fencing: None
- Has view: Yes
- View description: City, City Lights, Mountain(s), Panoramic
Lot
- Size: 1.14 Acres
- Dimensions: 153 339 150 312
- Features: City Lot, Gentle Sloping, Rectangular Lot
Details
- Additional structures: None
- Parcel number: 1226303015
- Special conditions: Standard
- Other equipment: None
Construction
Type & style
- Home type: SingleFamily
- Architectural style: Other
- Property subtype: Single Family Residence
Materials
- Stucco
- Foundation: Concrete Perimeter
- Roof: Shingle
Condition
- New construction: No
- Year built: 1992
Utilities & green energy
- Sewer: Public Sewer
- Water: Public
- Utilities for property: Electricity Connected, Sewer Connected, Underground Utilities, Water Connected
Community & HOA
Community
- Features: None
- Security: Security System
- Subdivision: Battlefield Park
HOA
- Has HOA: No
Location
- Region: Dalton
Financial & listing details
- Price per square foot: $123/sqft
- Annual tax amount: $7,623
- Date on market: 6/1/2026
- Listing terms: Cash,Conventional,FHA,VA Loan
- Road surface type: Asphalt
Estimated market value
$699,900
$665,000 - $735,000
$4,153/mo
Price history
| Date | Event | Price |
|---|---|---|
| 5/29/2026 | Price change | $735,000-7.5%$123/sqft |
Source:  Carpet Capital AOR #135351 Report a problem Carpet Capital AOR #135351 Report a problem | ||
| 4/17/2026 | Listed for sale | $794,900$133/sqft |
Source: Carpet Capital AOR #135351 Report a problem | ||
| 3/4/2026 | Listing removed | $794,900$133/sqft |
Source: Carpet Capital AOR #130806 Report a problem | ||
| 8/25/2025 | Listed for sale | $794,900$133/sqft |
Source: Carpet Capital AOR #130806 Report a problem | ||
| 8/5/2025 | Listing removed | $794,900$133/sqft |
Source: Carpet Capital AOR #130313 Report a problem | ||
| 4/1/2025 | Price change | $794,900-0.6%$133/sqft |
Source: Greater Chattanooga Realtors #1507553 Report a problem | ||
| 2/12/2025 | Listed for sale | $799,900+109.7%$134/sqft |
Source: Carpet Capital AOR #129467 Report a problem | ||
| 4/18/2011 | Sold | $381,400$64/sqft |
Source: Carpet Capital AOR #95780 Report a problem | ||
Public tax history
Tax history is unavailable.
Monthly payment
Est. payment
Payment breakdown
Explore the cost of this home by adjusting the details. Changes won't be saved.Climate risks
Neighborhood: 30720
Nearby schools
GreatSchools rating
- 7/10City Park SchoolGrades: PK-5Distance: 2.6 mi
- 5/10Dalton Jr. High SchoolGrades: 8Distance: 5 mi
- 5/10Dalton High SchoolGrades: 9-12Distance: 2.2 mi
Schools provided by the listing agent
- Elementary: City Park Elementary
- Middle: Dalton Junior High
- High: Dalton High
Source: Greater Chattanooga Realtors. This data may not be complete. We recommend contacting the local school district to confirm school assignments for this home.
- $170,100-- bd-- ba-- sqft2024 Battlefield Park Dr, Dalton, GA 30720Off Market
- $904,0005 bd6 ba7.6k sqft813 Battlefield Park Dr, Dalton, GA 30720Off Market
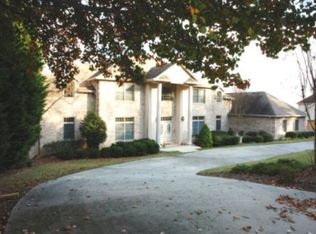
- $623,9002.37 acres815 Battlefield Park, Dalton, GA 30720Off Market
- $983,3005 bd6 ba5.6k sqft813 Battlefield Park, Dalton, GA 30720Off Market
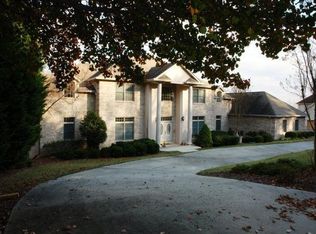
- $835,0005 bd5 ba6.7k sqft809 Battlefield Park, Dalton, GA 30720Sold
- $541,9004 bd3 ba3.5k sqft807 Battlefield Park, Dalton, GA 30720Off Market
- $615,0004 bd4 ba3.1k sqft807 Battlefield Park Dr, Dalton, GA 30720Off Market
- $945,2004 bd5 ba3.2k sqft802 Battlefield Park, Dalton, GA 30720Off Market
A local agent can set up tours, give advice and negotiate with sellers.
A local lender can help you make sure your offer is ready when you are.
Similar homes
- $750,0005 bd4 ba4.4k sqft2400 Botany Woods Dr, Dalton, GA 30720For Sale
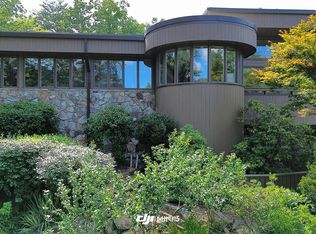 MLS ID #130796, Susan Patterson. Carpet Capital AOR
 - $949,0004 bd3 ba3.6k sqft706 S Mount Sinai Rd, Dalton, GA 30720For Sale
 MLS ID #136202, Amy Kinard. Carpet Capital AOR
 - $850,0005 bd4 ba3.7k sqft2131 Vinewood Dr, Dalton, GA 30720For Sale
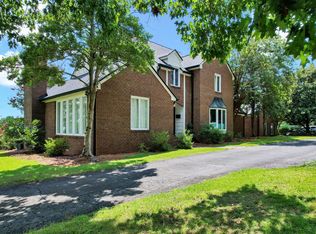 MLS ID #136176, Kerrie Martin. Carpet Capital AOR
 - $769,9007 bd5 ba4.7k sqft1801 Saint Ives Pl, Dalton, GA 30720For Sale
 MLS ID #1532801, Michael S Maret. Greater Chattanooga Realtors
 - $869,9006 bd5 ba6.2k sqft2100 Coventry, Dalton, GA 30720For SaleMLS ID #1531693, Alyssa Perry. Greater Chattanooga Realtors
- $710,0007 bd4 ba4.5k sqft502 Shire Ct, Dalton, GA 30720For SaleMLS ID #1536251, Shawyn Allen. Greater Chattanooga Realtors
- $699,0003 bd3 ba3.4k sqft707 Greenwood Dr, Dalton, GA 30720For SaleMLS ID #135252, Peggy Rollins. Carpet Capital AOR
- $595,0004 bd4 ba3.5k sqft1295 Walston St, Dalton, GA 30720For SaleMLS ID #1525153, Cristy Schuch. Greater Chattanooga Realtors
- $1,100,0005 bd6 ba7.6k sqft20 Turrentine Dr, Dalton, GA 30720For SaleMLS ID #135852, Cody McKinney. Carpet Capital AOR
- $399,9005 bd4 ba3.6k sqft2213 Rocky Face Cir, Dalton, GA 30720For SaleMLS ID #1533835, Mandy Blankenship. Greater Chattanooga Realtors
- $499,0004 bd3 ba3.3k sqft503 Loveman Ln, Dalton, GA 30720For SaleMLS ID #1535063, Adrienne Gremore. Greater Chattanooga Realtors
- $495,0003 bd4 ba3.9k sqft2219 Rocky Face Cir, Dalton, GA 30720For SaleMLS ID #132650, Taylor Mantooth. Carpet Capital AOR
- $719,0004 bd4 ba3.7k sqft411 Overlook Way, Cohutta, GA 30710Active
 MLS ID #10764247, Avery Hill, KW Signature Partners. GAMLS
 - $715,0004 bd4 ba4.8k sqft451 Cherokee Lake Dr, Ringgold, GA 30736For SaleMLS ID #1533167, Becky Justice. Greater Chattanooga Realtors
- $719,9004 bd4 ba5.1k sqft98 Etowah Rdg, Ringgold, GA 30736For SaleMLS ID #1538136, Derek English. Greater Chattanooga Realtors
- $599,0003 bd3 ba3.4k sqft1444 Thrasher Hills Dr NE, Dalton, GA 30721For Sale
 MLS ID #7727746, Sofia Cardenas, KW CT Capital. FMLS GA
 - $789,9004 bd4 ba3.1k sqft1156 Old Ringgold Rd, Ringgold, GA 30736For Sale By Owner
- $799,0007 bd4 ba3k sqft206 Blue Mountain Pkwy, Rocky Face, GA 30740For SaleMLS ID #1526428, Sharon Majetich. Greater Chattanooga Realtors
- $629,9003 bd3 ba3.1k sqft1010 Buckingham Way, Rocky Face, GA 30740For SaleMLS ID #1535858, Dustin Sherlin. Greater Chattanooga Realtors
- $645,9004 bd4 ba4.2k sqft504 Ridge Pointe Ln, Cohutta, GA 30710ActiveMLS ID #10819300, Andrea Nicole, eXp Commercial. GAMLS
