Escape to your own private paradise in this stunning mountain home, where breathtaking views and unbeatable convenience come together. Perched on a spacious lot with gorgeous curb appeal, this home offers the perfect balance of tranquility and accessibility just minutes from town, yet feels like you're on the perfect vacation. Step inside to find soaring ceilings, expansive windows that flood the home with light, and amazing views from virtually every room. Whether you are relaxing in this spacious living room or entertaining guests poolside, every corner of this home is designed to impress. Highlights include 5 bedrooms, 3.5 baths, inground pool and decking that offer spectacular views. Generously sized rooms including vaulted living room with thoughtful layout for relaxing by a warm fire
For sale
Price cut: $100K (5/11)
$750,000
2400 Botany Woods Dr, Dalton, GA 30720
5beds
4baths
4,487sqft
:
Get pre-qualified$4,661/mo
Single Family Residence
Built in 1980
1.64 Acres Lot
$723,700 Zestimate®
$167/sqft
$-- HOA
What's special
Inground poolSoaring ceilingsSpectacular viewsAmazing viewsExpansive windowsSpacious lotGorgeous curb appeal
- 336 days |
- 1,175 |
- 82 |
Zillow last checked:
Listing updated:
Listed by:
Susan Patterson,
Coldwell Banker Kinard Realty - Dalton
Source: Carpet Capital AOR,MLS#: 130796
Facts & features
Interior
Bedrooms & bathrooms
- Bedrooms: 5
- Bathrooms: 4
Rooms
- Room types: Bonus Room, Den, Other-See Remarks
Primary bedroom
- Description: Carpet
- Features: Master on Main Level
- Level: First
Bedroom 2
- Description: Carpet
- Level: First
Bedroom 3
- Description: Carpet
- Level: First
Bedroom 4
- Description: Carpet
- Level: First
Bedroom 5
- Level: Basement
Primary bathroom
- Description: Full/Main
- Features: Separate Shower
Bathroom 2
- Description: Full/Main
Bathroom 3
- Description: Half/Main
Bathroom 4
- Description: Full/Bsmt
Living room
- Description: Fireplace
- Level: First
Heating
- 2 or More Units, Central, Heat Pump
Cooling
- Multi Units, Central Air, Heat Pump
Appliances
- Included: Dishwasher, Disposal, Microwave Built-in, Oven-Wall, Built-In Electric Range, Refrigerator, Electric Water Heater
- Laundry: Laundry Room
Features
- Ceiling 9 Ft or more, Cathedral Ceiling(s), Smooth Ceiling(s), Ceiling Fan(s), Staircases Multiple, Walk-In Closet(s), Pantry(s)-Walk-in, Breakfast Area, Formal-Separate DR, Other Ventilation
- Flooring: Carpet, Ceramic Tile, Hardwood, Other-See Remarks
- Windows: Bay Window(s), Blinds, Skylight(s)/Transom(s)
- Basement: Finished
- Attic: Other-See Remarks
- Has fireplace: Yes
- Fireplace features: Den, Living Room
Interior area
- Total structure area: 4,487
- Total interior livable area: 4,487 sqft
- Finished area below ground: 1,215
Video & virtual tour
Property
Parking
- Total spaces: 3
- Parking features: Attached Garage - 3+ Cars, 1 Garage Door Opener
- Has attached garage: Yes
- Has uncovered spaces: Yes
Features
- Levels: Two
- Patio & porch: Deck, Porch-Covered
- Pool features: Equipment, Gunite, In Ground
- Has spa: Yes
- Spa features: Bath
- Has view: Yes
- View description: Scenic View, Mountain(s)
Lot
- Size: 1.64 Acres
- Features: Cleared-Some, Sloping-Some, Wooded-Some
Details
- Parcel number: 1223301002
- Other equipment: Propane Tank-Leased
Construction
Type & style
- Home type: SingleFamily
- Property subtype: Single Family Residence
Materials
- Stone, Wood Siding
- Roof: Other
Condition
- Year built: 1980
Utilities & green energy
- Sewer: Public Sewer
- Water: Public
- Utilities for property: Cable Available
Community & HOA
Community
- Security: Smoke Detector(s)
- Subdivision: Dickson Acres
Location
- Region: Dalton
Financial & listing details
- Price per square foot: $167/sqft
- Tax assessed value: $674,595
- Annual tax amount: $5,237
- Date on market: 8/22/2025
- Listing terms: Possession at Closing
Estimated market value
$723,700
$688,000 - $760,000
$3,528/mo
Price history
| Date | Event | Price |
|---|---|---|
| 5/11/2026 | Price change | $750,000-11.8%$167/sqft |
Source:  Carpet Capital AOR #130796 Report a problem Carpet Capital AOR #130796 Report a problem | ||
| 11/10/2025 | Price change | $850,000-14.7%$189/sqft |
Source: Carpet Capital AOR #130796 Report a problem | ||
| 8/22/2025 | Listed for sale | $996,000$222/sqft |
Source: Carpet Capital AOR #130796 Report a problem | ||
Public tax history
| Year | Property taxes | Tax assessment |
|---|---|---|
| 2025 | $4,741 +4.6% | $269,838 +13.9% |
| 2024 | $4,532 -21.3% | $236,824 +1.9% |
| 2023 | $5,759 +45.9% | $232,520 +40% |
| 2022 | $3,947 -4.5% | $166,122 |
| 2021 | $4,135 -3.2% | $166,122 |
| 2020 | $4,273 -1.8% | $166,122 |
| 2019 | $4,352 +1.9% | $166,122 |
| 2018 | $4,273 -1.8% | $166,122 |
| 2017 | $4,352 +20.4% | $166,122 +11.5% |
| 2016 | $3,613 | $148,939 |
| 2014 | $3,613 +14% | $148,939 |
| 2013 | $3,169 | $148,939 |
| 2012 | -- | -- |
| 2011 | -- | -- |
| 2010 | -- | -- |
| 2009 | -- | -- |
Find assessor info on the county website
Monthly payment
Est. payment
Payment breakdown
Explore the cost of this home by adjusting the details. Changes won't be saved.Climate risks
Neighborhood: 30720
Nearby schools
GreatSchools rating
- 7/10City Park SchoolGrades: PK-5Distance: 2.1 mi
- 5/10Dalton Jr. High SchoolGrades: 8Distance: 4.5 mi
- 5/10Dalton High SchoolGrades: 9-12Distance: 1.6 mi
Schools provided by the listing agent
- Elementary: City Park
- Middle: Dalton Jr. High
- High: Dalton
Source: Carpet Capital AOR. This data may not be complete. We recommend contacting the local school district to confirm school assignments for this home.
- $608,400-- bd4 ba3k sqft2310 Ravine Way, Dalton, GA 30720Off Market
- $450,0004 bd3 ba4.5k sqft2309 Ravine Way, Dalton, GA 30720Sold
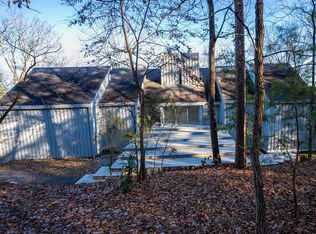
- $566,4005 bd4 ba3.8k sqft2402 Botany Woods Dr, Dalton, GA 30720Off Market
- $586,700-- bd4 ba3.8k sqft2403 Botany Woods Dr, Dalton, GA 30720Off Market
- $522,5005 bd3 ba3.7k sqft2307 Ravine Way, Dalton, GA 30720Off Market
- $504,5005 bd3 ba-- sqft2307 S Ravine Way, Dalton, GA 30720Off Market
- $557,700-- bd2 ba2.9k sqft2405 Botany Woods Dr, Dalton, GA 30720Off Market
- $565,0004 bd4 ba3.9k sqft2305 Ravine Way, Dalton, GA 30720For Sale
A local agent can set up tours, give advice and negotiate with sellers.
A local lender can help you make sure your offer is ready when you are.
Similar homes
- $735,0005 bd5 ba5.9k sqft815 Battlefield Park Dr, Dalton, GA 30720For Sale
 MLS ID #1535884, Lisa Sloan. Greater Chattanooga Realtors
 - $565,0004 bd4 ba3.9k sqft2305 Ravine Way, Dalton, GA 30720For Sale
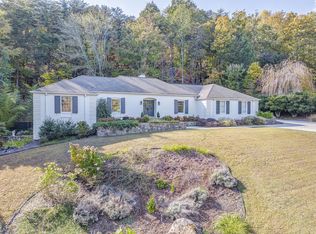 MLS ID #1524488, Michael S Maret. Greater Chattanooga Realtors
 - $634,0005 bd5 ba5.5k sqft1833 Wood Valley Dr, Dalton, GA 30720For Sale
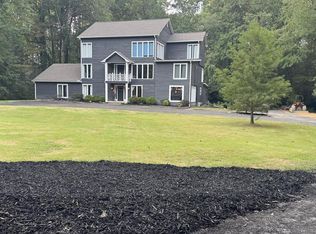 MLS ID #130764, Doug Shults. Carpet Capital AOR
 - $779,9007 bd5 ba4.7k sqft1801 Saint Ives Pl, Dalton, GA 30720For Sale
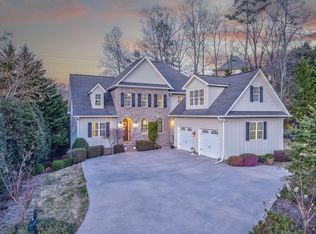 MLS ID #1532801, Michael S Maret. Greater Chattanooga Realtors
 - $469,0004 bd3 ba2.6k sqft2001 Kingsridge Dr, Dalton, GA 30720For SaleMLS ID #1539236, Eric M Azua. Greater Chattanooga Realtors
- $699,0003 bd3 ba3.4k sqft707 Greenwood Dr, Dalton, GA 30720For SaleMLS ID #135252, Peggy Rollins. Carpet Capital AOR
- $869,9006 bd5 ba6.2k sqft2100 Coventry, Dalton, GA 30720For SaleMLS ID #1531693, Alyssa Perry. Greater Chattanooga Realtors
- $595,0004 bd4 ba3.5k sqft1295 Walston St, Dalton, GA 30720For SaleMLS ID #1525153, Cristy Schuch. Greater Chattanooga Realtors
- $399,9005 bd4 ba3.6k sqft2213 Rocky Face Cir, Dalton, GA 30720For SaleMLS ID #1533835, Mandy Blankenship. Greater Chattanooga Realtors
- $589,0006 bd4 ba3.4k sqft244 Forest Hill Rd SW, Dalton, GA 30720Active
 MLS ID #10756479, Robert Wolf, Keller Williams Realty Partners. GAMLS
 - $525,0003 bd4 ba3.9k sqft2219 Rocky Face Cir, Dalton, GA 30720For SaleMLS ID #132650, Taylor Mantooth. Carpet Capital AOR
- $675,0006 bd5 ba4.1k sqft110 Hazel Dr, Dalton, GA 30721For SaleMLS ID #1527376, Amy Evans. Greater Chattanooga Realtors
- $385,0004 bd3 ba2.4k sqft1922 Sourwood Dr, Dalton, GA 30720For SaleMLS ID #1538480, Angela Duval. Greater Chattanooga Realtors
- $375,0004 bd3 ba2.4k sqft1921 Tibbs Ter, Dalton, GA 30720For SaleMLS ID #1533357, Michael Williams. Greater Chattanooga Realtors
- $450,0005 bd3 ba2.7k sqft2239 Rocky Face Cir, Dalton, GA 30720For SaleMLS ID #1531747, Cathy Caswell Raines. Greater Chattanooga Realtors
- $399,0003 bd4 ba2.6k sqft308 N Tibbs Rd, Dalton, GA 30720For SaleMLS ID #1534565, Lisa Sloan. Greater Chattanooga Realtors
- $789,9004 bd4 ba3.1k sqft1156 Old Ringgold Rd, Ringgold, GA 30736For Sale By Owner
- $799,0007 bd4 ba3k sqft206 Blue Mountain Pkwy, Rocky Face, GA 30740For SaleMLS ID #1526428, Sharon Majetich. Greater Chattanooga Realtors
- $750,0003 bd4 ba3.6k sqft291 Majestic Hts, Ringgold, GA 30736For SaleMLS ID #1538197, Jackie Taylor. Greater Chattanooga Realtors
- $379,9004 bd3 ba2.5k sqft105 Creekside Dr, Dalton, GA 30720For SaleMLS ID #1536136, Lee Marshall Hobbs. Greater Chattanooga Realtors
