Your Perfect Forever Home Awaits!
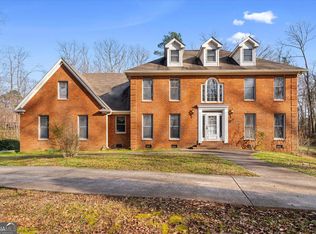
Nestled on 1.88 acres of serene country landscape, this beautiful property offers peaceful living with the convenience of being just minutes from downtown shopping and dining.
This spacious 4-bedroom, 3.5-bath home features an inviting open-concept kitchen, dining, and living area, complete with a Lovely fireplace to keep you cozy on winter nights. A separate formal dining room provides flexibility—use it as a music room, sitting room, or whatever suits your lifestyle.
Step through the elegant foyer, open to the staircase with an upper-level overlook, setting the tone for the home's warmth and charm.
The main-floor primary suite offers comfort and convenience, while a second primary suite upstairs—with its own full bath—serves as an ideal guest retreat. Two additional upstairs bedrooms share another full bath, giving everyone plenty of space.
The partially finished basement is currently used as a home gym, and the second basement garage makes a perfect workshop for projects and hobbies.
Outside, a spacious deck extends from the living area and leads to the expansive yard. Gardeners will love the two greenhouses, ready to bring all your gardening dreams to life.
Come experience the space, and comfort this exceptional property has to offer!
For sale
$595,000
1295 Walston St, Dalton, GA 30720
4beds
3,506sqft
Single Family Residence
Built in 2002
1.88 Acres Lot
$564,600 Zestimate®
$170/sqft
$-- HOA
What's special
Lovely fireplaceMain-floor primary suiteTwo greenhousesSeparate formal dining roomExpansive yardTwo additional upstairs bedroomsSerene country landscape
- 310 days
- 152
- 13
Zillow last checked:
Listing updated:
Listed by:
Cristy Schuch 423-650-6856,
Bridge Real Estate Group
Source: Greater Chattanooga Realtors,MLS#: 1525153
Facts & features
Interior
Bedrooms & bathrooms
- Bedrooms: 4
- Bathrooms: 4
- Full bathrooms: 3
- 1/2 bathrooms: 1
Heating
- Central, Electric
Cooling
- Central Air, Ceiling Fan(s), Electric
Appliances
- Included: Built-In Electric Oven, Disposal, Dishwasher, Electric Cooktop, Exhaust Fan, Electric Water Heater, Range Hood
Features
- Flooring: Carpet, Ceramic Tile, Laminate, Luxury Vinyl
- Windows: Blinds, Double Pane Windows, Insulated Windows
- Basement: Partially Finished
- Number of fireplaces: 1
- Fireplace features: Gas Log, Living Room, Propane
Interior area
- Total structure area: 3,506
- Total interior livable area: 3,506 sqft
- Finished area above ground: 3,004
Property
Parking
- Total spaces: 3
- Parking features: Concrete, Garage, Paved, Garage Faces Side
- Attached garage spaces: 3
Features
- Patio & porch: Covered, Deck, Front Porch
- Exterior features: Garden, Rain Gutters
Lot
- Size: 1.88 Acres
- Dimensions: 321 x 276 x 294 x 275
- Features: Back Yard, Front Yard, Garden, Gentle Sloping, Landscaped, Level, Sloped
Details
- Additional structures: Garage(s), Greenhouse
- Parcel number: 1218401008
- Special conditions: Standard
Construction
Type & style
- Home type: SingleFamily
- Architectural style: Other
- Property subtype: Single Family Residence
Materials
- Brick
- Foundation: Permanent
- Roof: Shingle
Condition
- New construction: No
- Year built: 2002
Utilities & green energy
- Sewer: Septic Tank
- Water: Public
- Utilities for property: Electricity Connected, Underground Utilities, Water Connected
Community & HOA
Community
- Subdivision: None
HOA
- Has HOA: No
Location
- Region: Dalton
Financial & listing details
- Price per square foot: $170/sqft
- Annual tax amount: $4,878
- Date on market: 12/11/2025
- Listing terms: Cash,Conventional,FHA,VA Loan
- Inclusions: 2 green houses, removeable contents inside will not remain.
- Road surface type: Asphalt, Paved
Estimated market value
$564,600
$536,000 - $593,000
$2,889/mo
Price history
| Date | Event | Price |
|---|---|---|
| 5/22/2026 | Price change | $595,000-0.7%$170/sqft |
Source: Greater Chattanooga Realtors #1525153 Report a problem | ||
| 1/20/2026 | Price change | $599,000-1%$171/sqft |
Source:  Carpet Capital AOR #131504 Report a problem Carpet Capital AOR #131504 Report a problem | ||
| 12/11/2025 | Listed for sale | $605,000+65.6%$173/sqft |
Source: Greater Chattanooga Realtors #1525153 Report a problem | ||
| 1/29/2021 | Sold | $365,400$104/sqft |
Source: Greater Chattanooga Realtors #1330273 Report a problem | ||
Public tax history
Tax history is unavailable.
Monthly payment
Est. payment
Payment breakdown
Explore the cost of this home by adjusting the details. Changes won't be saved.Climate risks
Neighborhood: 30720
Nearby schools
Schools provided by the listing agent
- Elementary: Westside Elementary
- Middle: Westside Middle
- High: Northwest High
Source: Greater Chattanooga Realtors. This data may not be complete. We recommend contacting the local school district to confirm school assignments for this home.

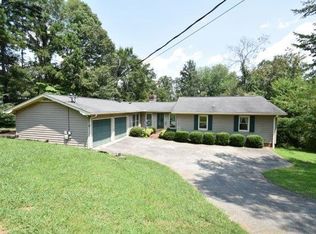
Similar homes
- $549,0004 bd4 ba3.9k sqft2305 Ravine Way, Dalton, GA 30720For Sale
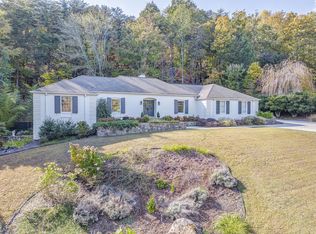 MLS ID #1524488, Michael S Maret. Greater Chattanooga Realtors
 - $595,0004 bd3 ba2.8k sqft195 Gateway Dr, Rocky Face, GA 30740Active

 MLS ID #10813712, Lisa Cox, Real Estate Gurus Realty. GAMLS
 - $625,0006 bd5 ba4.1k sqft110 Hazel Dr, Dalton, GA 30721For Sale
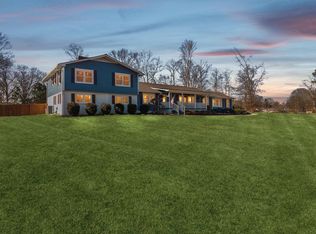 MLS ID #1540075, Amy Evans. Greater Chattanooga Realtors
 - $579,9003 bd3 ba3.4k sqft1444 Thrasher Hills Dr NE, Dalton, GA 30721Active
 MLS ID #10842394, Sofia Cardenas, Keller Williams Heritage. GAMLS
 - $645,9004 bd4 ba4.2k sqft504 Ridge Pointe Ln, Cohutta, GA 30710ActiveMLS ID #10819300, Andrea Nicole, eXp Commercial. GAMLS
