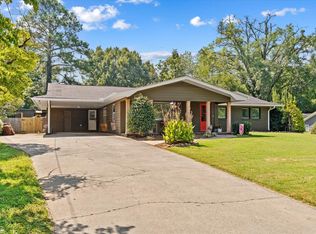
This Brookside gem offers the space, layout, and outdoor living areas that make a house feel like home. With 4 bedrooms, 2.5 bathrooms, 2,389 square feet, and a 0.59-acre corner lot in Brookside, this brick home combines everyday functionality with comfortable living.
The main level features an open floor plan that connects the living area to a well-equipped kitchen with a large center island, double ovens, abundant cabinet space, and a main-level laundry room. The primary suite is conveniently located on the main floor and includes its own fireplace, double vanities, a walk-in shower with dual shower heads, and generous closet space. Upstairs, three additional bedrooms are complemented by a versatile bonus space complete with a sink, cabinetry, and room for a sitting or living area, making it ideal for a media room, hobby space, home office, or guest retreat.
Outside, you'll find a covered patio, a spacious concrete entertaining area, a fire pit, and a level backyard with room to relax, play, garden, or host gatherings. A side-entry 2-car garage and attractive brick exterior complete the package.
If you've been looking for a move-in ready home in Dalton with a main-level primary suite, flexible bonus space, spacious kitchen, and outdoor entertaining area, this Brookside property is ready for you to see in person.
For sale
Price cut: $10K (9/9)
$385,000
2654 Foxmore Cir, Dalton, GA 30720
4beds
2,389sqft
Single Family Residence
Built in 1993
0.59 Acres Lot
$374,400 Zestimate®
$161/sqft
$8/mo HOA
What's special
Brick homeMain-level primary suiteOpen floor planLarge center islandFlexible bonus spaceLevel backyardWell-equipped kitchen
- 391 days
- 692
- 58
Zillow last checked:
Listing updated:
Listed by:
Michael Williams 706-271-6549,
Selling North Georgia Realty
Source: Greater Chattanooga Realtors,MLS#: 1520457
Facts & features
Interior
Bedrooms & bathrooms
- Bedrooms: 4
- Bathrooms: 3
- Full bathrooms: 2
- 1/2 bathrooms: 1
Heating
- Central
Cooling
- Central Air, Ceiling Fan(s)
Appliances
- Included: Built-In Electric Oven, Built-In Range, Dishwasher, Free-Standing Refrigerator, Microwave, Wall Oven
- Laundry: Laundry Room, Main Level
Features
- Ceiling Fan(s), Crown Molding, Double Vanity, Kitchen Island, Primary Downstairs, Double Shower, En Suite
- Flooring: Carpet, Tile
- Has basement: No
- Has fireplace: Yes
- Fireplace features: Bedroom
Interior area
- Total structure area: 2,389
- Total interior livable area: 2,389 sqft
- Finished area above ground: 2,389
Property
Parking
- Total spaces: 2
- Parking features: Concrete, Driveway, Garage, Garage Door Opener, Garage Faces Side
- Attached garage spaces: 2
Features
- Levels: Two
- Stories: 2
- Patio & porch: Covered, Patio
- Exterior features: Fire Pit, Private Yard
- Fencing: None
Lot
- Size: 0.59 Acres
- Dimensions: 235 x 67 x 197 x 76 x 85
- Features: Back Yard, Corner Lot, Front Yard, Gentle Sloping, Irregular Lot, Landscaped, Paved
Details
- Parcel number: 1303111053
Construction
Type & style
- Home type: SingleFamily
- Architectural style: Other
- Property subtype: Single Family Residence
Materials
- Brick, Vinyl Siding
- Foundation: Brick/Mortar
- Roof: Composition
Condition
- New construction: No
- Year built: 1993
Utilities & green energy
- Sewer: Septic Tank
- Water: Private
- Utilities for property: Electricity Connected, Water Connected
Community & HOA
Community
- Subdivision: Brookside Phase Ii
HOA
- Has HOA: Yes
- HOA fee: $100 annually
Location
- Region: Dalton
Financial & listing details
- Price per square foot: $161/sqft
- Tax assessed value: $382,740
- Annual tax amount: $3,238
- Date on market: 8/12/2026
- Listing terms: Cash,Conventional,FHA,VA Loan
- Road surface type: Asphalt
Estimated market value
$374,400
$356,000 - $393,000
$2,350/mo
Price history
| Date | Event | Price |
|---|---|---|
| 9/9/2026 | Price change | $385,000-2.5%$161/sqft |
Source:  Carpet Capital AOR #130931 Report a problem Carpet Capital AOR #130931 Report a problem | ||
| 8/26/2026 | Price change | $395,000-1.3%$165/sqft |
Source: Carpet Capital AOR #130931 Report a problem | ||
| 8/12/2026 | Listed for sale | $400,000$167/sqft |
Source: Greater Chattanooga Realtors #1520457 Report a problem | ||
| 8/4/2026 | Pending sale | $400,000$167/sqft |
Source: Carpet Capital AOR #130931 Report a problem | ||
| 7/8/2026 | Price change | $400,000-2.4%$167/sqft |
Source: Carpet Capital AOR #130931 Report a problem | ||
| 4/27/2026 | Listed for sale | $410,000$172/sqft |
Source: Carpet Capital AOR #130931 Report a problem | ||
| 4/27/2026 | Pending sale | $410,000$172/sqft |
Source: Carpet Capital AOR #130931 Report a problem | ||
| 3/23/2026 | Price change | $410,000-3.5%$172/sqft |
Source: Carpet Capital AOR #130931 Report a problem | ||
| 2/12/2026 | Price change | $425,000-1.1%$178/sqft |
Source: Carpet Capital AOR #130931 Report a problem | ||
| 12/4/2025 | Price change | $429,900-2.3%$180/sqft |
Source: Greater Chattanooga Realtors #1520457 Report a problem | ||
| 10/24/2025 | Price change | $440,000-2.2%$184/sqft |
Source: Carpet Capital AOR #130931 Report a problem | ||
| 9/12/2025 | Listed for sale | $450,000+32.4%$188/sqft |
Source: Carpet Capital AOR #130931 Report a problem | ||
| 10/7/2022 | Sold | $339,900$142/sqft |
Source: Public Record Report a problem | ||
| 9/23/2022 | Pending sale | $339,900$142/sqft |
Source: Carpet Capital AOR #121618 Report a problem | ||
| 9/14/2022 | Listed for sale | $339,900-0.3%$142/sqft |
Source: Carpet Capital AOR #121618 Report a problem | ||
| 8/29/2022 | Listing removed | -- |
Source: Carpet Capital AOR Report a problem | ||
| 8/18/2022 | Listed for sale | $340,999$143/sqft |
Source:  GAMLS #10066139 Report a problem GAMLS #10066139 Report a problem | ||
| 8/10/2022 | Pending sale | $340,999$143/sqft |
Source: GAMLS #10066139 Report a problem | ||
| 8/8/2022 | Price change | $340,999-1.1%$143/sqft |
Source:  FMLS GA #7075961 Report a problem FMLS GA #7075961 Report a problem | ||
| 7/18/2022 | Price change | $344,900-1.4%$144/sqft |
Source: GAMLS #10066139 Report a problem | ||
| 7/1/2022 | Listed for sale | $349,900+16.7%$146/sqft |
Source: GAMLS #10066139 Report a problem | ||
| 8/16/2021 | Sold | $299,900$126/sqft |
Source: Carpet Capital AOR #118760 Report a problem | ||
| 7/6/2021 | Pending sale | $299,900$126/sqft |
Source: Carpet Capital AOR #118760 Report a problem | ||
| 6/23/2021 | Price change | $299,900-5.4%$126/sqft |
Source: Carpet Capital AOR #118760 Report a problem | ||
| 6/9/2021 | Listed for sale | $316,999$133/sqft |
Source: Carpet Capital AOR #118760 Report a problem | ||
Public tax history
| Year | Property taxes | Tax assessment |
|---|---|---|
| 2025 | $3,371 -2.5% | $153,096 +15.6% |
| 2024 | $3,459 +6.8% | $132,432 +12.6% |
| 2023 | $3,239 +40.6% | $117,594 +35.7% |
| 2022 | $2,303 -2.8% | $86,629 |
| 2021 | $2,370 -1.4% | $86,629 |
| 2020 | $2,404 -4.5% | $86,629 -2.9% |
| 2019 | $2,518 +1.4% | $89,202 |
| 2018 | $2,483 -1.4% | $89,202 |
| 2017 | $2,518 +19.1% | $89,202 +13.5% |
| 2016 | $2,115 | $78,616 |
| 2014 | $2,115 +10.3% | $78,616 |
| 2013 | $1,917 | $78,616 |
| 2012 | -- | -- |
| 2011 | -- | -- |
| 2010 | -- | -- |
| 2009 | -- | -- |
Find assessor info on the county website
Monthly payment
Est. payment
Payment breakdown
Explore the cost of this home by adjusting the details. Changes won't be saved.Climate risks
Neighborhood: 30720
Nearby schools
Schools provided by the listing agent
- Elementary: Dug Gap Elementary
- Middle: Valley Point. Middle
- High: Southeast High School
Source: Greater Chattanooga Realtors. This data may not be complete. We recommend contacting the local school district to confirm school assignments for this home.
Similar homes
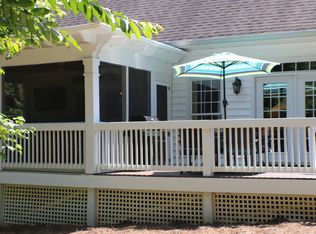
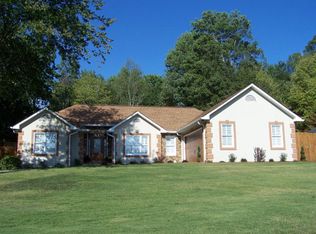
- $375,0003 bd2 ba1.7k sqft428 Lower Dug Gap Rd SW, Dalton, GA 30720For Sale
 MLS ID #1537206, April Schneller. Greater Chattanooga Realtors
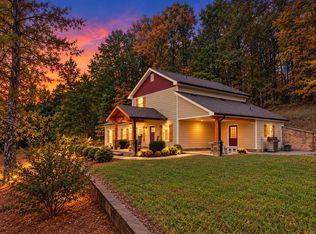
 - $339,9004 bd2 ba2.2k sqft1230 Valencia Dr, Dalton, GA 30720For Sale
 MLS ID #1543798, Daniela Marquez-Gonzalez. Greater Chattanooga Realtors
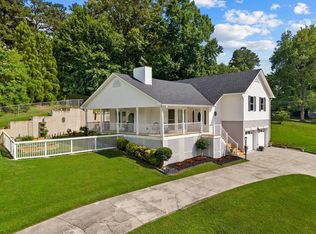
 - $399,9003 bd3 ba2.1k sqft332 N Boundary St, Dalton, GA 30720For Sale
 MLS ID #1537290, Alyssa Perry. Greater Chattanooga Realtors
 - $435,0004 bd3 ba3k sqft921 Hardwick Cir, Dalton, GA 30720For Sale
 MLS ID #1542443, Michael Williams. Greater Chattanooga Realtors
 - $439,9005 bd4 ba2.8k sqft1212 Covie Dr, Dalton, GA 30720For Sale
 MLS ID #7835785, Celina Chiesa, Heritage Dalton Group, LLC. FMLS GA
 - $339,9004 bd3 ba2k sqft1315 Walston St, Dalton, GA 30720Active
 MLS ID #10767058, Tania Stillman, Mission Realty, Inc.. GAMLS
 - $425,0003 bd3 ba2.2k sqft14981 Alabama Hwy, Rock Spring, GA 30739ActiveMLS ID #10856624, Aleaha Whitus, Chapman Group Realty, Inc.. GAMLS
- $400,0003 bd2 ba1.9k sqft3399 Brown Bridge Rd SE, Dalton, GA 30721Active
 MLS ID #1354381, Tammy Hughes, eXp Realty, LLC. East Tennessee Realtors
