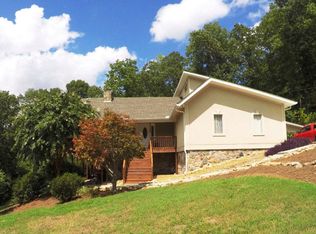

Spacious 4-bedroom potential home with primary bedroom on the main level, and an in-law suite! Tucked away on a quiet cul-de-sac in Rocky Face, this beautiful and welcoming home offers the perfect blend of comfort, flexibility, and space.
The main level features an updated kitchen, an updated and inviting open living area, 3 bedrooms including a private primary suite, creating a functional layout for everyday living. Enjoy your morning coffee or unwind in the evenings on the screened-in back porch overlooking the peaceful backyard.
The finished basement provides incredible versatility with a separate living area, full bathroom, and additional bedroom, making it ideal for an in-law suite, teen retreat, guest or roommate's quarters, home office, or multi-generational living.
With multiple living spaces, room to grow, and a desirable cul-de-sac location, 2903 Hickory Lane offers the flexibility and features today's buyers are searching for. Seller offering up to $5,000 in seller concessions with an acceptable offer.
For sale
Price cut: $10K (9/25)
$349,900
2903 Hickory Ln, Rocky Face, GA 30740
4beds
2,536sqft
Single Family Residence
Built in 1973
0.66 Acres Lot
$344,800 Zestimate®
$138/sqft
$-- HOA
What's special
In-law suiteDesirable cul-de-sac locationUpdated kitchenMultiple living spacesPrivate primary suite
- 135 days
- 799
- 118
Zillow last checked:
Listing updated:
Listed by:
Alyssa Perry 770-880-7496,
Keller Williams Realty Greater Dalton
Source: Greater Chattanooga Realtors,MLS#: 1535663
Facts & features
Interior
Bedrooms & bathrooms
- Bedrooms: 4
- Bathrooms: 3
- Full bathrooms: 3
Heating
- Central
Cooling
- Central Air, Ceiling Fan(s)
Appliances
- Included: Dishwasher, Electric Oven, Electric Range, Vented Exhaust Fan
- Laundry: Laundry Room
Features
- Ceiling Fan(s), Eat-in Kitchen
- Flooring: Ceramic Tile, Hardwood
- Windows: Vinyl Frames
- Basement: Finished
- Number of fireplaces: 1
- Fireplace features: Gas Log, Living Room
Interior area
- Total structure area: 2,536
- Total interior livable area: 2,536 sqft
- Finished area above ground: 2,536
Property
Parking
- Total spaces: 2
- Parking features: Concrete, Driveway, Garage
- Attached garage spaces: 2
Features
- Stories: 2
- Patio & porch: Covered, Enclosed, Front Porch, Porch, Rear Porch, Screened, Porch - Screened, Porch - Covered
- Exterior features: Other, Rain Gutters
- Fencing: Back Yard,Fenced,Privacy,Wood
Lot
- Size: 0.66 Acres
- Features: Back Yard, Many Trees
Details
- Parcel number: 1211626027
Construction
Type & style
- Home type: SingleFamily
- Architectural style: Ranch
- Property subtype: Single Family Residence
Materials
- Brick, Wood Siding
- Foundation: Brick/Mortar
- Roof: Composition
Condition
- New construction: No
- Year built: 1973
Utilities & green energy
- Sewer: Septic Tank
- Water: Public
- Utilities for property: Electricity Connected, Natural Gas Connected, Underground Utilities, Water Connected
Community & HOA
Community
- Subdivision: Blue Mountain Ests
HOA
- Has HOA: No
Location
- Region: Rocky Face
Financial & listing details
- Price per square foot: $138/sqft
- Tax assessed value: $301,252
- Annual tax amount: $2,652
- Date on market: 5/29/2026
- Listing terms: Cash,Conventional,FHA,VA Loan
Estimated market value
$344,800
$328,000 - $362,000
$2,568/mo
Price history
| Date | Event | Price |
|---|---|---|
| 9/25/2026 | Price change | $349,900-2.8%$138/sqft |
Source:  Carpet Capital AOR #135673 Report a problem Carpet Capital AOR #135673 Report a problem | ||
| 8/20/2026 | Price change | $359,900-1.4%$142/sqft |
Source: Greater Chattanooga Realtors #1535663 Report a problem | ||
| 7/22/2026 | Price change | $364,900-2.7%$144/sqft |
Source: Greater Chattanooga Realtors #1535663 Report a problem | ||
| 7/9/2026 | Price change | $374,900-0.7%$148/sqft |
Source: Carpet Capital AOR #135673 Report a problem | ||
| 6/12/2026 | Price change | $377,500-0.4%$149/sqft |
Source: Greater Chattanooga Realtors #1535663 Report a problem | ||
| 5/28/2026 | Listed for sale | $379,000+27.4%$149/sqft |
Source: Carpet Capital AOR #135673 Report a problem | ||
| 7/14/2021 | Sold | $297,500-7%$117/sqft |
Source: Carpet Capital AOR #118683 Report a problem | ||
| 6/1/2021 | Pending sale | $319,900$126/sqft |
Source: Carpet Capital AOR #118683 Report a problem | ||
| 5/26/2021 | Listed for sale | $319,900+107.1%$126/sqft |
Source: Carpet Capital AOR #118683 Report a problem | ||
| 12/8/2015 | Sold | $154,500+63.8%$61/sqft |
Source: Public Record Report a problem | ||
| 11/12/2014 | Sold | $94,349-8%$37/sqft |
Source: Public Record Report a problem | ||
| 10/1/2014 | Price change | $102,500-8.9%$40/sqft |
Source: REALHome Services and Solutions #07223082 Report a problem | ||
| 8/2/2014 | Price change | $112,500-4.6%$44/sqft |
Source: REALHome Services and Solutions #07223082 Report a problem | ||
| 7/4/2014 | Price change | $117,900-4.8%$46/sqft |
Source: REALHome Services and Solutions #07223082 Report a problem | ||
| 6/4/2014 | Price change | $123,900-4.6%$49/sqft |
Source: REALHome Services and Solutions #07223082 Report a problem | ||
| 5/7/2014 | Price change | $129,900-7.2%$51/sqft |
Source: REALHome Services and Solutions #07223082 Report a problem | ||
| 4/15/2014 | Price change | $140,000-6.7%$55/sqft |
Source: REALHome Services and Solutions #07223082 Report a problem | ||
| 3/21/2014 | Price change | $150,000-6.3%$59/sqft |
Source: REALHome Services and Solutions #07223082 Report a problem | ||
| 2/21/2014 | Pending sale | $160,000$63/sqft |
Source: REALHome Services and Solutions #07223082 Report a problem | ||
| 2/21/2014 | Listed for sale | $160,000+17.7%$63/sqft |
Source: REALHome Services and Solutions #07223082 Report a problem | ||
| 2/4/2014 | Sold | $135,915$54/sqft |
Source: Public Record Report a problem | ||
Public tax history
| Year | Property taxes | Tax assessment |
|---|---|---|
| 2025 | $2,653 -4.2% | $120,501 +19.7% |
| 2024 | $2,769 +10% | $100,695 +10.2% |
| 2023 | $2,517 +17.8% | $91,391 +26.2% |
| 2022 | $2,136 +10.3% | $72,420 |
| 2021 | $1,937 -1.3% | $72,420 |
| 2020 | $1,963 -1.3% | $72,420 |
| 2019 | $1,989 +1.3% | $72,420 +24% |
| 2018 | $1,963 +26.8% | $58,426 |
| 2017 | $1,548 +13.9% | $58,426 +8.8% |
| 2016 | $1,360 | $53,709 |
| 2014 | $1,360 -6% | $53,709 -4.2% |
| 2013 | $1,446 | $56,085 |
| 2012 | -- | -- |
| 2011 | -- | -- |
| 2010 | -- | -- |
| 2009 | -- | -- |
Find assessor info on the county website
Monthly payment
Est. payment
Payment breakdown
Explore the cost of this home by adjusting the details. Changes won't be saved.Climate risks
Neighborhood: 30740
Nearby schools
Schools provided by the listing agent
- Elementary: Tunnell Hill Elementary
- Middle: Westside Middle
- High: Northwest Whitfield High
Source: Greater Chattanooga Realtors. This data may not be complete. We recommend contacting the local school district to confirm school assignments for this home.
Similar homes
- $315,0003 bd3 ba2.6k sqft315 E Randall Rd, Rocky Face, GA 30740For Sale
 MLS ID #1541429, Lisa Sloan. Greater Chattanooga Realtors
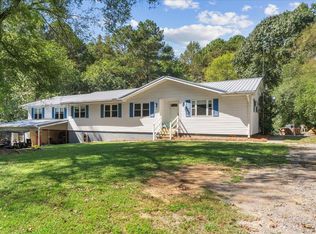
 - $354,9005 bd3 ba2k sqft4185 S Jimmy Dr, Rocky Face, GA 30740For Sale
 MLS ID #1544081, April Schneller. Greater Chattanooga Realtors
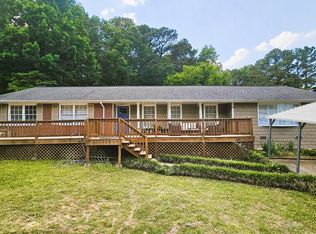
 - $339,9004 bd3 ba2k sqft1315 Walston St, Dalton, GA 30720Active
 MLS ID #10767058, Tania Stillman, Mission Realty, Inc.. GAMLS
 - $339,9004 bd2 ba2.2k sqft1230 Valencia Dr, Dalton, GA 30720For Sale
 MLS ID #1543798, Daniela Marquez-Gonzalez. Greater Chattanooga Realtors
 - $425,0003 bd3 ba2.2k sqft14981 Alabama Hwy, Rock Spring, GA 30739ActiveMLS ID #10856624, Aleaha Whitus, Chapman Group Realty, Inc.. GAMLS
