Spacious Primary Suite • 5 Bedrooms • 3 full Baths • 1.85 Acres
Welcome to this beautiful and thoughtfully updated 5-bedroom, 3-bath home, peacefully situated on 1.85 private acres. Offering generous living space, modern updates, and a tranquil setting, this property is designed for comfortable living and effortless entertaining.
The spacious primary suite provides a relaxing retreat, while four additional bedrooms are conveniently located on the main level. Throughout the home, you'll find gorgeous new wood flooring, fresh paint, and new lighting, creating a bright, polished, and welcoming atmosphere.
The beautifully updated kitchen features a new double oven, perfect for everyday cooking and entertaining. Just off the kitchen, the inviting sunroom offers a wonderful place to enjoy your morning coffee, unwind, and watch wildlife from the comfort of home.
A private mother-in-law suite provides exceptional flexibility for extended family, guests, or a separate living arrangement. Additional updates include new bathroom vanities, upgraded gutters, a new electrical box, new insulation, and attic insecticide treatment for added comfort and peace of mind.
Set on 1.85 acres of peaceful privacy, this home offers the perfect combination of space, thoughtful updates, and natural beauty. From the updated interiors to the wildlife-viewing sunroom and versatile living spaces, this is a property you'll be proud to call home.
For sale
$354,900
4185 S Jimmy Dr, Rocky Face, GA 30740
5beds
2,020sqft
Single Family Residence
Built in 1978
1.85 Acres Lot
$342,100 Zestimate®
$176/sqft
$-- HOA
What's special
Modern updatesPrivate mother-in-law suiteSpacious primary suiteBeautifully updated kitchenInviting sunroomTranquil settingGenerous living space
- 13 days
- 260
- 19
Zillow last checked:
Listing updated:
Listed by:
April Schneller 706-463-1193,
Coldwell Banker Kinard Realty - Ga
Source: Greater Chattanooga Realtors,MLS#: 1544081
Facts & features
Interior
Bedrooms & bathrooms
- Bedrooms: 5
- Bathrooms: 3
- Full bathrooms: 3
Heating
- Central, Ceiling
Cooling
- Central Air, Ceiling Fan(s)
Appliances
- Included: Cooktop, Double Oven, Dishwasher, Electric Range, Microwave
- Laundry: Laundry Room, Main Level
Features
- Ceiling Fan(s), Breakfast Room
- Flooring: Engineered Hardwood
- Windows: Vinyl Frames
- Basement: None
- Has fireplace: No
Interior area
- Total structure area: 2,020
- Total interior livable area: 2,020 sqft
- Finished area above ground: 2,020
Property
Parking
- Total spaces: 2
- Parking features: Driveway, Kitchen Level
- Carport spaces: 2
Features
- Levels: One
- Patio & porch: Deck, Front Porch
- Exterior features: Private Entrance, Private Yard
- Pool features: None
- Spa features: None
- Fencing: None
Lot
- Size: 1.85 Acres
- Dimensions: 1.85
- Features: Back Yard, Front Yard, Private, Rural
Details
- Additional structures: None
- Parcel number: 2729802014
- Special conditions: Standard
- Other equipment: None
Construction
Type & style
- Home type: SingleFamily
- Architectural style: Ranch
- Property subtype: Single Family Residence
Materials
- Vinyl Siding
- Foundation: Block
- Roof: Shingle
Condition
- Updated/Remodeled
- New construction: No
- Year built: 1978
Utilities & green energy
- Sewer: Septic Tank
- Water: Public
- Utilities for property: Cable Connected, Electricity Connected, Phone Available, Water Connected
Community & HOA
Community
- Features: None
- Subdivision: None
HOA
- Has HOA: No
Location
- Region: Rocky Face
Financial & listing details
- Price per square foot: $176/sqft
- Tax assessed value: $266,830
- Annual tax amount: $2,349
- Date on market: 10/6/2026
- Listing terms: Cash,Conventional,FHA,VA Loan
- Road surface type: Concrete, Paved
Estimated market value
$342,100
$325,000 - $359,000
$2,475/mo
Price history
| Date | Event | Price |
|---|---|---|
| 10/6/2026 | Listed for sale | $354,900+91.8%$176/sqft |
Source: Greater Chattanooga Realtors #1544081 Report a problem | ||
| 2/20/2019 | Sold | $185,000$92/sqft |
Source:  Carpet Capital AOR #113433 Report a problem | ||
| 11/19/2018 | Listed for sale | $185,000+11.5%$92/sqft |
Source: Coldwell Banker Kinard Realty - Dalton #113433 Report a problem | ||
| 3/7/2012 | Listing removed | $165,900$82/sqft |
Source: Owner Report a problem | ||
| 9/29/2011 | Listed for sale | $165,900+0.6%$82/sqft |
Source: Owner Report a problem | ||
| 1/3/2011 | Listing removed | $164,900$82/sqft |
Source: Realty Specialists #1142984 Report a problem | ||
| 5/30/2010 | Price change | $164,900-2.9%$82/sqft |
Source: Realty Specialists #1142984 Report a problem | ||
| 3/14/2010 | Listed for sale | $169,900$84/sqft |
Source: Realty Specialists #1142984 Report a problem | ||
Public tax history
| Year | Property taxes | Tax assessment |
|---|---|---|
| 2025 | $2,168 -3.6% | $106,732 +19.4% |
| 2024 | $2,249 +12.6% | $89,385 +11.1% |
| 2023 | $1,998 +31.4% | $80,444 +33.8% |
| 2022 | $1,521 -2.6% | $60,116 |
| 2021 | $1,561 -1.3% | $60,116 |
| 2020 | $1,581 +209.2% | $60,116 |
| 2019 | $511 +4.1% | $60,116 |
| 2018 | $491 -3.9% | $60,116 |
| 2017 | $511 +43% | $60,116 +18% |
| 2016 | $358 | $50,928 |
| 2014 | $358 +43.4% | $50,928 |
| 2013 | $249 | $50,928 |
| 2012 | -- | -- |
| 2011 | -- | -- |
| 2010 | -- | -- |
| 2009 | -- | -- |
Find assessor info on the county website
Monthly payment
Est. payment
Payment breakdown
Explore the cost of this home by adjusting the details. Changes won't be saved.Climate risks
Neighborhood: 30740
Nearby schools
Schools provided by the listing agent
- Elementary: Westside Elementary
- Middle: Westside Middle
- High: Walker Valley High
Source: Greater Chattanooga Realtors. This data may not be complete. We recommend contacting the local school district to confirm school assignments for this home.
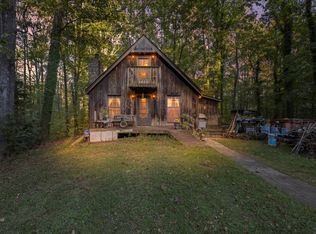

Similar homes
- $389,9005 bd3 ba2.8k sqft110 Rock Hill Rd, Rocky Face, GA 30740For Sale
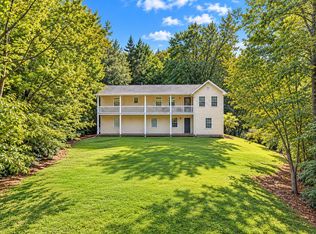 MLS ID #136737, Sharon Majetich. Carpet Capital AOR
- $349,9004 bd3 ba2.5k sqft2903 Hickory Ln, Rocky Face, GA 30740For Sale
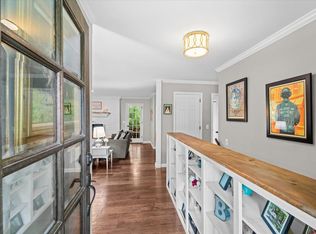 MLS ID #1535663, Alyssa Perry. Greater Chattanooga Realtors
- $315,0003 bd3 ba2.6k sqft315 E Randall Rd, Rocky Face, GA 30740For Sale
 MLS ID #1541429, Lisa Sloan. Greater Chattanooga Realtors
- $365,0004 bd3 ba2.1k sqft1907 Courtland Ln, Dalton, GA 30720For Sale
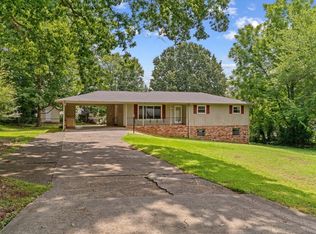 MLS ID #1540222, Michael Williams. Greater Chattanooga Realtors
- $425,0003 bd3 ba2.2k sqft14981 Alabama Hwy, Rock Spring, GA 30739Active
 MLS ID #10856624, Aleaha Whitus, Chapman Group Realty, Inc.. GAMLS
- $339,9004 bd3 ba2k sqft1315 Walston St, Dalton, GA 30720ActiveMLS ID #10767058, Tania Stillman, Mission Realty, Inc.. GAMLS
