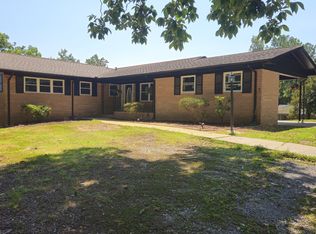
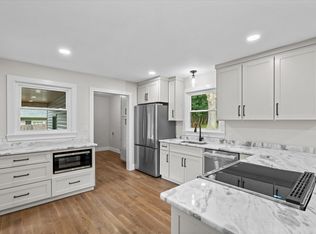
Beautiful 4 BEDROOM, 3 BATHROOM ALL-BRICK HOME offering convenient ONE-LEVEL LIVING in a PRIME DALTON LOCATION! Situated next to Dalton High School and just minutes from Downtown Dalton, the Creative Arts Guild, shopping, dining, and I-75. This charming home features a NEW KITCHEN, NEW WINDOWS, NEWER ROOF, NEW VINYL FLOORING, TILE FLOORING, AND BEAUTIFULLY TILED SHOWERS. Enjoy spacious living, timeless charm, and an unbeatable location! SCHEDULE YOUR SHOWING TODAY!
Active
Price increase: $900 (11/11)
$299,900
1410 Beverly Dr, Dalton, GA 30720
4beds
1,551sqft
Single Family Residence
Built in 1967
0.42 Acres Lot
$292,000 Zestimate®
$193/sqft
$-- HOA
What's special
All-brick homeOne-level livingNewer roofSpacious livingNew kitchenNew windowsTile flooring
- 23 hours
- 33
- 0
Zillow last checked:
Listing updated:
Listed by:
Luz Montoya 706-618-8481,
Keller Williams Heritage
Source: GAMLS,MLS#: 10894264
Facts & features
Interior
Bedrooms & bathrooms
- Bedrooms: 4
- Bathrooms: 6
- Full bathrooms: 3
- 1/2 bathrooms: 3
- Main level bathrooms: 3
- Main level bedrooms: 4
Rooms
- Room types: Other
Heating
- Central
Cooling
- Central Air
Appliances
- Included: Cooktop, Dishwasher, Microwave, Stainless Steel Appliance(s)
- Laundry: Mud Room
Features
- Master On Main Level, Separate Shower
- Flooring: Vinyl
- Basement: None
- Has fireplace: No
Interior area
- Total structure area: 1,551
- Total interior livable area: 1,551 sqft
- Finished area above ground: 1,551
- Finished area below ground: 0
Property
Parking
- Parking features: Garage, Parking Pad
- Has garage: Yes
- Has uncovered spaces: Yes
Features
- Levels: One
- Stories: 1
- Has view: Yes
- View description: City
Lot
- Size: 0.42 Acres
- Features: City Lot
Details
- Parcel number: 1219806030
- Special conditions: No Disclosure
Construction
Type & style
- Home type: SingleFamily
- Architectural style: Brick 4 Side
- Property subtype: Single Family Residence
Materials
- Brick
- Roof: Composition
Condition
- Updated/Remodeled
- New construction: No
- Year built: 1967
Utilities & green energy
- Sewer: Public Sewer
- Water: Public
- Utilities for property: Cable Available, Electricity Available, High Speed Internet, Sewer Connected, Water Available
Community & HOA
Community
- Features: None
- Subdivision: Westerly HTS
HOA
- Has HOA: No
- Services included: None
Location
- Region: Dalton
Financial & listing details
- Price per square foot: $193/sqft
- Tax assessed value: $231,616
- Annual tax amount: $2,664
- Date on market: 11/20/2026
- Listing agreement: Exclusive Right To Sell
- Listing terms: Cash,Conventional,FHA,VA Loan
- Electric utility on property: Yes
Estimated market value
$292,000
$277,000 - $307,000
$1,968/mo
Price history
| Date | Event | Price |
|---|---|---|
| 11/11/2026 | Price change | $299,900+0.3%$193/sqft |
Source:  Carpet Capital AOR #136885 Report a problem | ||
| 5/18/2026 | Listed for sale | $299,000+5.1%$193/sqft |
Source: Owner Report a problem | ||
| 4/30/2025 | Listing removed | -- |
Source: Owner Report a problem | ||
| 2/12/2025 | Price change | $284,450-1.7%$183/sqft |
Source: Carpet Capital AOR #129403 Report a problem | ||
| 2/1/2025 | Price change | $289,450+3.4%$187/sqft |
Source: Carpet Capital AOR #129403 Report a problem | ||
| 1/17/2025 | Price change | $279,900-1.8%$180/sqft |
Source: Owner Report a problem | ||
| 12/26/2024 | Listed for sale | $285,000-5%$184/sqft |
Source: Owner Report a problem | ||
| 10/5/2024 | Listing removed | $299,900-3.3%$193/sqft |
Source: Carpet Capital AOR #126122 Report a problem | ||
| 8/1/2024 | Price change | $310,000-3.1%$200/sqft |
Source: Carpet Capital AOR #126122 Report a problem | ||
| 6/19/2024 | Listed for sale | $320,000+7%$206/sqft |
Source: Carpet Capital AOR #126122 Report a problem | ||
| 5/27/2024 | Listing removed | -- |
Source: Owner Report a problem | ||
| 2/27/2024 | Listed for sale | $299,000+150.2%$193/sqft |
Source: Owner Report a problem | ||
| 8/16/2017 | Sold | $119,500$77/sqft |
Source: Public Record Report a problem | ||
Public tax history
| Year | Property taxes | Tax assessment |
|---|---|---|
| 2025 | $2,664 -4.6% | $92,646 +12.3% |
| 2024 | $2,794 +34.1% | $82,529 +26.7% |
| 2023 | $2,083 +20.9% | $65,114 +30.2% |
| 2022 | $1,722 -3.9% | $50,010 |
| 2021 | $1,792 -3% | $50,010 |
| 2020 | $1,847 -1.5% | $50,010 |
| 2019 | $1,875 +1.5% | $50,010 +0.9% |
| 2018 | $1,847 +3.1% | $49,580 +8.7% |
| 2017 | $1,792 +17.6% | $45,602 +8.7% |
| 2016 | $1,524 | $41,960 +10% |
| 2014 | $1,524 +21.1% | $38,146 +0% |
| 2013 | $1,259 | $38,145 |
| 2012 | -- | -- |
| 2011 | -- | -- |
| 2010 | -- | -- |
| 2009 | -- | -- |
Find assessor info on the county website
Monthly payment
Est. payment
Payment breakdown
Explore the cost of this home by adjusting the details. Changes won't be saved.Climate risks
Neighborhood: 30720
Nearby schools
Schools provided by the listing agent
- Elementary: City Park
- Middle: Hammond Creek
- High: Dalton
Source: GAMLS. This data may not be complete. We recommend contacting the local school district to confirm school assignments for this home.

Similar homes
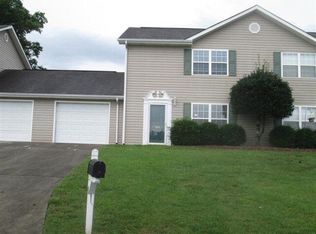
- $329,0004 bd2 ba1.9k sqft1305 Dana Dr, Dalton, GA 30720Active
 MLS ID #10818239, Tania Stillman, Mission Realty, Inc.. GAMLS
- $289,9003 bd2 ba1.4k sqft1400 Sherwood Dr, Dalton, GA 30720For Sale
 MLS ID #1539183, Cali Cole. Greater Chattanooga Realtors
- $339,0004 bd3 ba1.8k sqft3032 E Brookhaven Cir, Dalton, GA 30720For Sale
 MLS ID #136088, Tyna Stevenson. Carpet Capital AOR
- $235,0003 bd2 ba1.3k sqft563 Conway St, Dalton, GA 30720For Sale
 MLS ID #136924, Elena Lynch. Carpet Capital AOR
- $349,9003 bd2 ba1.6k sqft3005 Brevard Dr NW, Dalton, GA 30721ActiveMLS ID #10867196, Steven T Koleno, Beycome Brokerage Realty LLC. GAMLS
- $199,9993 bd2 ba1.7k sqft1069 Groves Dr NE, Dalton, GA 30721Active Under ContractMLS ID #10887834, Trinity French, Exit Team Realty. GAMLS
- $295,0004 bd2 ba2.2k sqft392 Nickelsville Rd NE, Resaca, GA 30735ActiveMLS ID #10789124, Ashleigh Murray, eXp Realty. GAMLS
- $279,0004 bd3 ba1.4k sqft207 Millsap Rd, La Fayette, GA 30728ActiveMLS ID #10808313, Amber Wyatt, Zach Taylor Real Estate. GAMLS
