Excellent 3 bedroom, 2 bath, 2 story, parking for 4 cars. Home ideally located in a growing part of town. Just off of Cleveland Hwy and Dawnville Road, this property is only minutes away from restaurants, shopping & entertainment (only 7 minutes from downtown). The property contains many recent upgrades. Ready to move in with beautiful back yard for entertainment, Great built in BBQ area, playground, fenced, safe for the kids to enjoy the area. Appraised and priced to sell!
For sale
$260,000
1427 Classic Chase Dr, Dalton, GA 30721
3beds
3baths
1,344sqft
Single Family Residence
Built in 1992
6,098 Square Feet Lot
$254,000 Zestimate®
$193/sqft
$-- HOA
What's special
- 19 days
- 318
- 6
Likely to sell faster than
Zillow last checked:
Listing updated:
Listed by:
Elena Lynch,
Coldwell Banker Kinard Realty - Dalton
Source: Carpet Capital AOR,MLS#: 136585
Facts & features
Interior
Bedrooms & bathrooms
- Bedrooms: 3
- Bathrooms: 3
Rooms
- Room types: None
Primary bedroom
- Level: Second
Bedroom 2
- Level: Second
Bedroom 3
- Level: Second
Primary bathroom
- Description: Full/2nd
- Features: Shower & Tub Combo
Bathroom 2
- Description: Full/2nd
Bathroom 3
- Description: Half/Main
Living room
- Level: First
Heating
- Heat Pump
Cooling
- Multi Units, Heat Pump
Appliances
- Included: Dishwasher, Microwave Built-in, Oven/Range Combo-Electric, Refrigerator w/Icemaker, Electric Water Heater
- Laundry: Laundry Closet, Upper Level
Features
- Ceiling Fan(s), Formal-Separate DR, Other Ventilation
- Flooring: Hardwood, Laminate, Vinyl
- Windows: Vinyl Frame
- Basement: None
- Attic: Other-See Remarks
- Has fireplace: No
- Fireplace features: None
Interior area
- Total structure area: 1,344
- Total interior livable area: 1,344 sqft
Property
Parking
- Parking features: Other-See Remarks
- Has uncovered spaces: Yes
Features
- Levels: Two
- Patio & porch: Deck, Porch-Covered
- Fencing: Wood Privacy
Lot
- Size: 6,098 Square Feet
- Features: Cleared-Mostly, Level
Details
- Parcel number: 1210206013
Construction
Type & style
- Home type: SingleFamily
- Architectural style: Traditional
- Property subtype: Single Family Residence
Materials
- Vinyl Siding
- Foundation: Crawl Space/Masonry
- Roof: Composition
Condition
- Year built: 1992
Utilities & green energy
- Sewer: Public Sewer
- Water: Public
- Utilities for property: Cable Available
Community & HOA
Community
- Security: Smoke Detector(s)
- Subdivision: Classic Estates
Location
- Region: Dalton
Financial & listing details
- Price per square foot: $193/sqft
- Tax assessed value: $229,893
- Annual tax amount: $2,024
- Date on market: 9/28/2026
- Listing terms: Possession at Closing
Estimated market value
$254,000
$241,000 - $267,000
$1,751/mo
Price history
| Date | Event | Price |
|---|---|---|
| 9/28/2026 | Listed for sale | $260,000+122.4%$193/sqft |
Source:  Carpet Capital AOR #136585 Report a problem Carpet Capital AOR #136585 Report a problem | ||
| 2/22/2019 | Sold | $116,900$87/sqft |
Source: Carpet Capital AOR #113434 Report a problem | ||
| 1/21/2019 | Listed for sale | $116,900$87/sqft |
Source: Real Living Elite #113434 Report a problem | ||
| 1/21/2019 | Pending sale | $116,900$87/sqft |
Source: Real Living Elite #113434 Report a problem | ||
| 1/7/2019 | Price change | $116,900-1.6%$87/sqft |
Source: Real Living Elite #113434 Report a problem | ||
| 11/19/2018 | Listed for sale | $118,800+39.8%$88/sqft |
Source: Real Living Elite #113434 Report a problem | ||
| 10/9/2018 | Sold | $85,000+93.3%$63/sqft |
Source: Public Record Report a problem | ||
| 9/8/2010 | Sold | $43,980-18.6%$33/sqft |
Source: Carpet Capital AOR #95079 Report a problem | ||
| 6/12/2010 | Price change | $54,000-10%$40/sqft |
Source: foreclosure.com Report a problem | ||
| 5/8/2010 | Listed for sale | $60,000-40%$45/sqft |
Source: Systems Engineering, Inc. #95079 Report a problem | ||
| 11/20/2009 | Listing removed | $100,000$74/sqft |
Source: CENTURY 21 Belk Realtors #93303 Report a problem | ||
| 9/1/2009 | Listed for sale | $100,000+1.1%$74/sqft |
Source: CENTURY 21 Belk Realtors #93303 Report a problem | ||
| 3/28/2005 | Sold | $98,900$74/sqft |
Source: Carpet Capital AOR #81605 Report a problem | ||
Public tax history
| Year | Property taxes | Tax assessment |
|---|---|---|
| 2025 | $2,025 +15.3% | $91,957 +44.8% |
| 2024 | $1,756 +39% | $63,494 +38.5% |
| 2023 | $1,263 +12.2% | $45,854 +20.2% |
| 2022 | $1,126 -3.3% | $38,162 |
| 2021 | $1,164 +13.1% | $38,162 +15% |
| 2020 | $1,029 -1.6% | $33,184 |
| 2019 | $1,045 +1.6% | $33,184 +12.9% |
| 2018 | $1,029 | $29,386 |
| 2017 | -- | $29,386 |
| 2016 | $891 | $29,386 +41.4% |
| 2014 | $891 +59.3% | $20,779 +0% |
| 2013 | $559 | $20,778 |
| 2012 | -- | -- |
| 2011 | -- | $14,081 |
| 2010 | -- | -- |
| 2009 | -- | -- |
Find assessor info on the county website
Monthly payment
Est. payment
Payment breakdown
Explore the cost of this home by adjusting the details. Changes won't be saved.Climate risks
Neighborhood: 30721
Nearby schools
Schools provided by the listing agent
- Elementary: Pleasant Grove
- Middle: N Whitfield
- High: Northwest
Source: Carpet Capital AOR. This data may not be complete. We recommend contacting the local school district to confirm school assignments for this home.

Similar homes
- $249,0003 bd2 ba1.4k sqft3008 Highgate Ct, Dalton, GA 30721Active

 MLS ID #10874382, Avery Hill, KW Signature Partners. GAMLS
 - $275,0003 bd2 ba1.2k sqft1975 Freeport Rd, Dalton, GA 30721For Sale
 MLS ID #1544588, Mandy Blankenship. Greater Chattanooga Realtors
 - $268,0003 bd2 ba1.7k sqft106 Todd Ave, Dalton, GA 30721For Sale
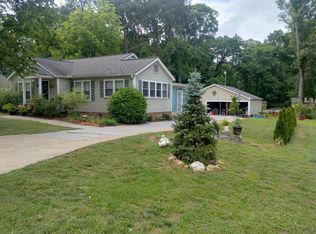 MLS ID #1536043, Ralph Harvey. Greater Chattanooga Realtors
 - $269,9003 bd2 ba1.4k sqft1403 Ninety Seven Springs Rd NE, Dalton, GA 30721For Sale
 MLS ID #136583, Andy Dill. Carpet Capital AOR
 - $235,9003 bd2 ba1.1k sqft3084 Striplin Trl, Dalton, GA 30721ActiveMLS ID #10840393, Sofia Cardenas, Keller Williams Heritage. GAMLS
- $200,0003 bd2 ba1.2k sqft1411 Classic Chase Dr, Dalton, GA 30721For Sale
 MLS ID #7830581, Rafael Ortiz, Heritage Dalton Group, LLC. FMLS GA
 - $245,0003 bd2 ba1.3k sqft205 Mountain View Dr, Dalton, GA 30721ActiveMLS ID #10846216, Victor Guzman, Keller Williams Heritage. GAMLS
