This charming 3 bedroom -1.5 bath is situated on 2.27 acres. The kitchen is newly renovated featuring granite countertops, custom cabinetry and stainless steel appliances. A separate dining area, large living room with gas log brick fireplace. No carpet. There is detached 2 car garage with additional storage room, fenced private back patio and level backyard with wooded land beyond for exploring nature.
Seller does not give permission for anyone to advertise/market this property or use any of the photos, except the listing agent, without Seller's written permission.
For sale
Price cut: $10K (7/16)
$279,900
120 Latonia Dr NE, Dalton, GA 30721
3beds
1,664sqft
:
Get pre-qualified$1,757/mo
Single Family Residence
Built in 1974
2.27 Acres Lot
$273,400 Zestimate®
$168/sqft
$-- HOA
What's special
Gas log brick fireplaceLevel backyardStainless steel appliancesSeparate dining areaGranite countertopsFenced private back patioCustom cabinetry
- 98 days |
- 645 |
- 51 |
Zillow last checked:
Listing updated:
Listed by:
Sonja Snyder 423-238-7325,
Realty Specialists
Source: Greater Chattanooga Realtors,MLS#: 1533413
Facts & features
Interior
Bedrooms & bathrooms
- Bedrooms: 3
- Bathrooms: 2
- Full bathrooms: 1
- 1/2 bathrooms: 1
Primary bedroom
- Level: Second
Bedroom
- Level: Second
Bedroom
- Level: Second
Bathroom
- Level: Second
Other
- Level: First
Dining room
- Level: First
Kitchen
- Level: First
Laundry
- Level: First
Living room
- Level: First
Heating
- Central, Electric, Heat Pump
Cooling
- Central Air, Electric, Multi Units
Appliances
- Included: Dishwasher, Electric Oven, Electric Range, Electric Water Heater, Refrigerator, Range Hood, Stainless Steel Appliance(s)
- Laundry: Electric Dryer Hookup, Laundry Room, Washer Hookup
Features
- Ceiling Fan(s), Granite Counters, Tub/shower Combo
- Flooring: Laminate, Engineered Hardwood
- Windows: Insulated Windows, Vinyl Frames
- Basement: Crawl Space
- Number of fireplaces: 1
- Fireplace features: Gas Log, Living Room, Propane
Interior area
- Total structure area: 1,664
- Total interior livable area: 1,664 sqft
- Finished area above ground: 1,665
Property
Parking
- Total spaces: 2
- Parking features: Concrete, Driveway, Garage
- Garage spaces: 2
Features
- Patio & porch: Front Porch, Patio, Porch - Covered
- Exterior features: Private Yard, Rain Gutters
- Pool features: None
- Spa features: None
- Fencing: Back Yard
- Has view: Yes
- View description: Rural, Trees/Woods
Lot
- Size: 2.27 Acres
- Dimensions: 437 x 225
- Features: Back Yard, Level, Private, Sloped, Wooded
Details
- Additional structures: Poultry Coop
- Parcel number: 1201716000
- Special conditions: Standard
- Other equipment: None
Construction
Type & style
- Home type: SingleFamily
- Architectural style: Cape Cod
- Property subtype: Single Family Residence
Materials
- Vinyl Siding
- Foundation: Brick/Mortar
- Roof: Metal
Condition
- New construction: No
- Year built: 1974
Utilities & green energy
- Sewer: Septic Tank
- Water: Public
- Utilities for property: Electricity Connected
Community & HOA
Community
- Features: None
- Security: Smoke Detector(s)
- Subdivision: None
HOA
- Has HOA: No
Location
- Region: Dalton
Financial & listing details
- Price per square foot: $168/sqft
- Tax assessed value: $299,902
- Annual tax amount: $2,726
- Date on market: 4/25/2026
- Listing terms: Cash,Conventional,FHA,VA Loan
- Road surface type: Paved
Estimated market value
$273,400
$260,000 - $287,000
$1,763/mo
Price history
| Date | Event | Price |
|---|---|---|
| 7/16/2026 | Price change | $279,900-3.4%$168/sqft |
Source: Greater Chattanooga Realtors #1533413 Report a problem | ||
| 6/4/2026 | Price change | $289,900-1.7%$174/sqft |
Source: Greater Chattanooga Realtors #1533413 Report a problem | ||
| 4/25/2026 | Listed for sale | $295,000+127.1%$177/sqft |
Source: Greater Chattanooga Realtors #1533413 Report a problem | ||
| 11/11/2012 | Listing removed | $129,900$78/sqft |
Source: Real Living #99583 Report a problem | ||
| 8/4/2012 | Price change | $129,900-3.7%$78/sqft |
Source: Real Living #99583 Report a problem | ||
| 5/11/2012 | Listed for sale | $134,900+1276.5%$81/sqft |
Source: Randy Parker Mgmt Group, Inc, DBA Real Living Advantage #99583 Report a problem | ||
| 1/9/2003 | Sold | $9,800$6/sqft |
Source: Agent Provided Report a problem | ||
Public tax history
| Year | Property taxes | Tax assessment |
|---|---|---|
| 2025 | $2,352 +14.7% | $119,961 +51.1% |
| 2024 | $2,050 +47.1% | $79,387 +35.7% |
| 2023 | $1,394 +18% | $58,520 +20.4% |
| 2022 | $1,182 -2.4% | $48,620 |
| 2021 | $1,211 -1.2% | $48,620 |
| 2020 | $1,225 -1.2% | $48,620 |
| 2019 | $1,239 +1.2% | $48,620 +3.8% |
| 2018 | $1,225 +3.6% | $46,829 |
| 2017 | $1,183 +12.6% | $46,829 +7.6% |
| 2016 | $1,051 | $43,527 +0.2% |
| 2014 | $1,051 +8.2% | $43,457 |
| 2013 | $971 | $43,457 |
| 2012 | -- | -- |
| 2011 | -- | -- |
| 2010 | -- | -- |
| 2009 | -- | -- |
Find assessor info on the county website
Monthly payment
Est. payment
Payment breakdown
Explore the cost of this home by adjusting the details. Changes won't be saved.Climate risks
Neighborhood: 30721
Getting around
0 / 100
Car-DependentNearby schools
GreatSchools rating
- 5/10Beaverdale Elementary SchoolGrades: PK-5Distance: 4.4 mi
- 6/10North Whitfield Middle SchoolGrades: 6-8Distance: 2.3 mi
- 7/10Coahulla Creek High SchoolGrades: 9-12Distance: 3.3 mi
Schools provided by the listing agent
- Elementary: Beaverdale Elem
- Middle: North Whitfield Middle
- High: Coahulla Creek
Source: Greater Chattanooga Realtors. This data may not be complete. We recommend contacting the local school district to confirm school assignments for this home.
- $30,6963 bd2 ba1.1k sqft124 Latonia Dr NE, Dalton, GA 30721Off Market
- $268,000-- bd2 ba1.4k sqft102 Latonia Dr NE, Dalton, GA 30721Off Market
- $277,100-- bd2 ba2k sqft127 Latonia Dr NE, Dalton, GA 30721Off Market
- $269,6003 bd2 ba1.6k sqft105 Latonia Dr NE, Dalton, GA 30721Off Market
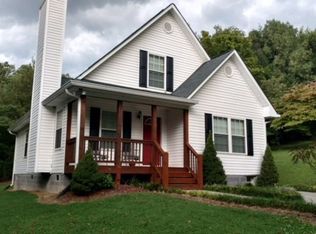
- $115,800-- bd2 ba1.3k sqft905 Manis Rd NE, Dalton, GA 30721Off Market
- $275,500-- bd2 ba1.5k sqft101 Latonia Dr NE, Dalton, GA 30721Off Market
- $237,6003 bd2 ba1.3k sqft185 Wallace Way, Dalton, GA 30721Off Market
- $21,594-- bd-- ba-- sqft159 Statton Way, Dalton, GA 30721Off Market
A local agent can set up tours, give advice and negotiate with sellers.
A local lender can help you make sure your offer is ready when you are.
Similar homes
- $327,0003 bd2 ba1.5k sqft1068 Beaverdale Rd NE, Dalton, GA 30721Active
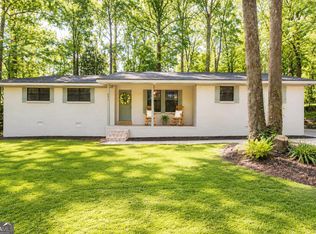
 MLS ID #10759088, Steven T Koleno, Beycome Brokerage Realty LLC. GAMLS
 - $239,9002 bd1 ba850 sqft200 Brooker Dr, Dalton, GA 30721For Sale
 MLS ID #1539359, Shawyn Allen. Greater Chattanooga Realtors
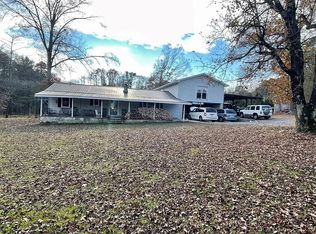
 - $325,0004 bd3 ba2.4k sqft2964 Old Grade Rd, Dalton, GA 30721For Sale By Owner
- $269,9003 bd1 ba1.1k sqft188 Brown Rd SE, Cleveland, TN 37323For Sale
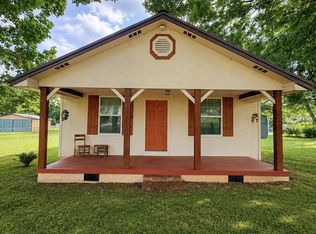
 MLS ID #3319017, Sommer Oder-Bailey. RealTracs MLS as distributed by MLS GRID
 - $245,0003 bd2 ba1.5k sqft155 Red Rd, Chatsworth, GA 30705For SaleMLS ID #136114, Violeta Tomas. Carpet Capital AOR
- $300,0003 bd3 ba1.5k sqft164 Tompkins Aly, Dalton, GA 30721For SaleMLS ID #1534312, Michael Mouton. Greater Chattanooga Realtors
- $394,0003 bd3 ba1.7k sqft5027 Millstone Dr, Dalton, GA 30721ActiveMLS ID #10809436, Steven T Koleno, Beycome Brokerage Realty LLC. GAMLS
- $299,0004 bd3 ba1.5k sqft1410 Beverly Dr, Dalton, GA 30720For Sale By Owner
- $315,0003 bd2 ba1.4k sqft5031 Village Dr, Cohutta, GA 30710For SaleMLS ID #1539437, Tara Holland. Greater Chattanooga Realtors
- $320,0003 bd2 ba1.4k sqft3384 Lake Kathy Rd, Tunnel Hill, GA 30755For SaleMLS ID #136025, Michael Doran. Carpet Capital AOR
- $269,0004 bd2 ba1.4k sqft618 Carter Rd SE, Cleveland, TN 37323For SaleMLS ID #1537417, Kimberly Lewis. Greater Chattanooga Realtors
- $284,9006 bd3 ba1.7k sqft717 Long Hollow Rd, Rock Spring, GA 30739For SaleMLS ID #1537785, Michael Burge. Greater Chattanooga Realtors
- $255,0003 bd2 ba1.3k sqft1012 Mount Vernon Rd, Tunnel Hill, GA 30755For SaleMLS ID #1536279, Stephanie Headrick. Greater Chattanooga Realtors
- $299,9003 bd3 ba1.9k sqft4450 Cleveland Hwy, Cohutta, GA 30710ActiveMLS ID #10804228, India Willard, Sign Your Deed Realty. GAMLS
- $265,0003 bd3 ba1.5k sqft5080 Holly Creek Cool Springs Rd, Chatsworth, GA 30705ActiveMLS ID #10780482, Angela Welch, Gregory Real Estate Company. GAMLS
- $329,6993 bd2 ba1.8k sqft2814 Suncrest Dr, Dalton, GA 30720ActiveMLS ID #10809381, Jose Quijano, Virtual Properties Realty.com. GAMLS
- $289,9004 bd2 ba2.4k sqft604 Pine Oaks Dr, Tunnel Hill, GA 30755For SaleMLS ID #1534466, Christian Robinson. Greater Chattanooga Realtors
- $309,0003 bd2 ba1.2k sqft2930 Mountain View Dr SE, Cleveland, TN 37323For SaleMLS ID #3312114, Brandon Lee. RealTracs MLS as distributed by MLS GRID
- $281,0003 bd2 ba1.3k sqft257 Spring Meadows Dr, Ringgold, GA 30736For SaleMLS ID #1531194, Tanya Pickens. Greater Chattanooga Realtors
- $289,9003 bd2 ba1.5k sqft178 Meadow Green Dr, Ringgold, GA 30736For SaleMLS ID #1538515, Debbie L King. Greater Chattanooga Realtors
