**Back on the market through no fault of the seller!** Welcome to your new country home! This spacious Platinum Series manufactured home on over four acres welcomes you with fantastic views, privacy, and convenience. Upon opening the front door you enter the heart of the home. A large open concept family room with a corner fireplace, large kitchen, and dining area perfect for large gatherings or quiet dinners greats you with endless possibilities. The Primary Bedroom boasts a walk in closet, bathroom with extra large tub, roomy tiled shower, double vanity and tons of storage. Cross the family room and discover another full bath with a large storage closet, two bedrooms, an ensuite half bath, a private office, and shared desk space. The back door opens into a spacious mud room and laundry area with open pantry shelving for convenience. The front yard has rolling hills, mature hardwoods, a sweeping driveway, and a priceless view. The back yard is level and perfect for games, cook outs, and the possibility of a large garden. There is a spot on the property with power, water, and a septic system that has the possibility of re-zoning to add another home for a guest house, in-law home or rental unit. A fully insulated two car garage with a fantastic workshop space protects your cars and your hobbies. Two additional storage sheds ensure your yard equipment, seasonal decor, and extra items are well secured and easily accessible. RV hook up including electricity and sewer completes the perfect setup for country living. See this extraordinary home today! It won't last long. Refrigerator, dishwasher, and HVAC system are Energy Star Rated. Home has high efficiency insulation and windows. HVAC is 16 Seer. See documents for additional upgrades and details from the homeowner.
Pending
Price cut: $15.1K (7/31)
$299,900
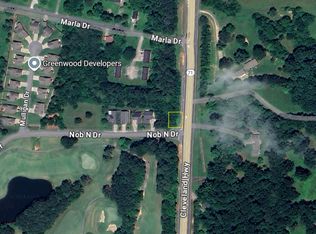
4450 Cleveland Hwy, Cohutta, GA 30710
3beds
1,960sqft
Single Family Residence
Built in 2019
4.62 Acres Lot
$297,800 Zestimate®
$153/sqft
$-- HOA
What's special
Corner fireplacePriceless viewPrivate officeFantastic viewsRoomy tiled showerLarge kitchenSweeping driveway
- 104 days
- 429
- 45
Zillow last checked:
Listing updated:
Listed by:
India Willard 678-918-2314,
Sign Your Deed Realty
Source: GAMLS,MLS#: 10804228
Facts & features
Interior
Bedrooms & bathrooms
- Bedrooms: 3
- Bathrooms: 3
- Full bathrooms: 2
- 1/2 bathrooms: 1
- Main level bathrooms: 2
- Main level bedrooms: 3
Rooms
- Room types: Family Room, Laundry, Office
Kitchen
- Features: Breakfast Area, Breakfast Bar, Kitchen Island, Pantry, Solid Surface Counters
Heating
- Central, Electric, Forced Air, Heat Pump
Cooling
- Ceiling Fan(s), Central Air, Electric, Heat Pump
Appliances
- Included: Dishwasher, Electric Water Heater, Microwave, Oven/Range (Combo)
- Laundry: Mud Room
Features
- Double Vanity, Master On Main Level, Separate Shower, Soaking Tub, Split Bedroom Plan, Tile Bath, Walk-In Closet(s)
- Flooring: Carpet, Vinyl
- Windows: Double Pane Windows, Window Treatments
- Basement: Crawl Space
- Number of fireplaces: 1
- Fireplace features: Family Room, Gas Log
- Common walls with other units/homes: No Common Walls
Interior area
- Total structure area: 1,960
- Total interior livable area: 1,960 sqft
- Finished area above ground: 1,960
- Finished area below ground: 0
Property
Parking
- Parking features: Detached, Garage, Parking Pad, RV/Boat Parking
- Has garage: Yes
- Has uncovered spaces: Yes
Features
- Levels: One
- Stories: 1
- Patio & porch: Porch
- Has view: Yes
- View description: Mountain(s)
Lot
- Size: 4.62 Acres
- Features: Level, Private, Sloped
- Residential vegetation: Cleared, Grassed
Details
- Additional structures: Garage(s), Shed(s), Workshop
- Parcel number: 1115701004
Construction
Type & style
- Home type: MobileManufactured
- Architectural style: Ranch
- Property subtype: Single Family Residence
Materials
- Other
- Foundation: Block
- Roof: Composition
Condition
- Resale
- New construction: No
- Year built: 2019
Utilities & green energy
- Sewer: Septic Tank
- Water: Public
- Utilities for property: Cable Available, Electricity Available, High Speed Internet, Phone Available, Propane, Sewer Available, Water Available
Community & HOA
Community
- Features: None
- Subdivision: Strain Farm
HOA
- Has HOA: No
- Services included: None
Location
- Region: Cohutta
Financial & listing details
- Price per square foot: $153/sqft
- Tax assessed value: $103,118
- Annual tax amount: $908
- Date on market: 7/13/2026
- Cumulative days on market: 56 days
- Listing agreement: Exclusive Right To Sell
- Electric utility on property: Yes
Estimated market value
$297,800
$283,000 - $313,000
Not available
Price history
| Date | Event | Price |
|---|---|---|
| 10/12/2026 | Pending sale | $299,900$153/sqft |
Source:  GAMLS #10804228 Report a problem GAMLS #10804228 Report a problem | ||
| 10/4/2026 | Listed for sale | $299,900$153/sqft |
Source: GAMLS #10804228 Report a problem | ||
| 8/17/2026 | Pending sale | $299,900$153/sqft |
Source: GAMLS #10804228 Report a problem | ||
| 7/31/2026 | Price change | $299,900-4.8%$153/sqft |
Source: GAMLS #10804228 Report a problem | ||
| 7/13/2026 | Listed for sale | $315,000$161/sqft |
Source: GAMLS #10804228 Report a problem | ||
Public tax history
| Year | Property taxes | Tax assessment |
|---|---|---|
| 2025 | -- | $41,247 +6.1% |
| 2024 | -- | $38,858 -6.6% |
| 2023 | $195 -12.2% | $41,590 +2.2% |
| 2022 | $222 -11.6% | $40,704 +5.5% |
| 2021 | $252 -3.6% | $38,571 |
| 2020 | $261 -69.1% | $38,571 +6.9% |
| 2019 | $844 +1% | $36,071 |
| 2018 | $836 -1% | $36,071 |
| 2017 | $844 +11.4% | $36,071 +6.6% |
| 2016 | $757 | $33,846 |
| 2014 | $757 +6.4% | $33,846 +0% |
| 2013 | $712 | $33,845 |
| 2012 | -- | -- |
| 2011 | -- | -- |
| 2010 | -- | -- |
| 2009 | -- | -- |
Find assessor info on the county website
Monthly payment
Climate risks
Neighborhood: 30710
Nearby schools
Schools provided by the listing agent
- Elementary: Cohutta
- Middle: North Whitfield
- High: Coahulla Creek
Source: GAMLS. This data may not be complete. We recommend contacting the local school district to confirm school assignments for this home.
Similar homes
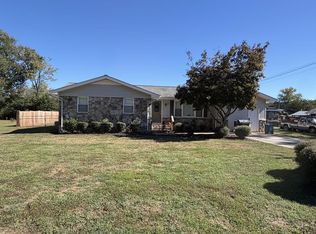
- $269,9003 bd1 ba1.8k sqft4512 Rolling Way Dr, Cohutta, GA 30710For Sale
 MLS ID #136755, Gina Burnette. Carpet Capital AOR
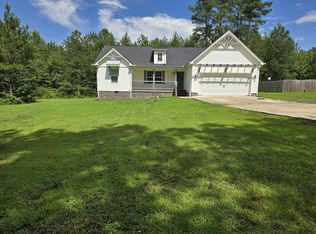
 - $310,0003 bd2 ba1.4k sqft3384 Lake Kathy Rd, Tunnel Hill, GA 30755For Sale
 MLS ID #1544046, Mike Doran. Greater Chattanooga Realtors
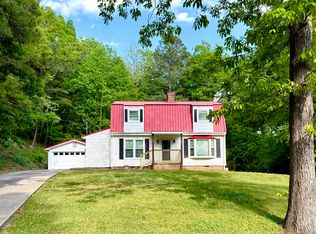
 - $269,9003 bd2 ba1.6k sqft120 Latonia Dr NE, Dalton, GA 30721For Sale
 MLS ID #1533413, Sonja Snyder. Greater Chattanooga Realtors
 - $349,9003 bd2 ba1.6k sqft3005 Brevard Dr NW, Dalton, GA 30721Active
 MLS ID #10867196, Steven T Koleno, Beycome Brokerage Realty LLC. GAMLS
 - $330,0003 bd3 ba1.4k sqft593 Hooker Rd, Chatsworth, GA 30705ActiveMLS ID #10873011, Lacreasia Tant, eXp Realty. GAMLS
- $299,9003 bd2 ba1.1k sqft442 Guyler St, Ringgold, GA 30736ActiveMLS ID #10812176, Debbie King, DK Real Estate. GAMLS
- $369,0005 bd2 ba2.4k sqft422 Hasty Dr, Tunnel Hill, GA 30755ActiveMLS ID #10875604, Sinan Zakaria, Listed Simply. GAMLS
- $425,0003 bd2 ba2k sqft1169 Bancroft Rd SW, Mc Donald, TN 37353For Sale
 MLS ID #3501304, Julia Tallent. RealTracs MLS as distributed by MLS GRID
 - $289,9003 bd2 ba1.5k sqft960 Forest Dr SE, Cleveland, TN 37323For SaleMLS ID #3529618, Donna Bales. RealTracs MLS as distributed by MLS GRID
