Welcome home to 717 Long Hollow Road in Rock Springs, Georgia -- a spacious six-bedroom, three-bath property ready for its next owner. This well-maintained home offers plenty of room to grow, whether you need space for a large family, guests, or a home office setup.
Step outside to a private, tree-lined yard that offers a true retreat feel, complete with a couple of outbuildings perfect for storage, a workshop, or hobby space. With generous square footage and a layout that leaves room to expand, this property is ideal for buyers who want both comfort now and flexibility for the future.
Don't miss your chance to own this move-in ready home with the privacy and space that's hard to find. Schedule your showing today!
Contingent
$284,900
717 Long Hollow Rd, Rock Spring, GA 30739
6beds
2,566sqft
Single Family Residence
Built in 1964
1.97 Acres Lot
$277,700 Zestimate®
$111/sqft
$-- HOA
What's special
Well-maintained homeMove-in ready homePrivate tree-lined yardSpacious six-bedroom three-bath property
- 38 days
- 511
- 42
Zillow last checked:
Listing updated:
Listed by:
Michael Burge 423-777-6453,
Southern Property Shop
Source: Greater Chattanooga Realtors,MLS#: 1540068
Facts & features
Interior
Bedrooms & bathrooms
- Bedrooms: 6
- Bathrooms: 3
- Full bathrooms: 3
Heating
- Central, Electric
Cooling
- Central Air, Ceiling Fan(s), Electric
Appliances
- Included: Cooktop, Double Oven, Dishwasher, Electric Cooktop, Electric Oven, Electric Range, Electric Water Heater, Refrigerator
- Laundry: Laundry Room, Main Level, In Unit
Features
- Open Floorplan, Tub/shower Combo, Breakfast Nook
- Flooring: Carpet, Ceramic Tile, Hardwood
- Windows: Blinds, Bay Window(s), Drapes, Vinyl Frames
- Has basement: No
- Has fireplace: Yes
Interior area
- Total structure area: 2,566
- Total interior livable area: 2,566 sqft
- Finished area above ground: 1,731
Property
Parking
- Parking features: Driveway, Off Street
Features
- Levels: Two
- Stories: 2
- Patio & porch: Covered, Deck, Front Porch, Patio, Porch, Porch - Covered
- Exterior features: None
- Fencing: Chain Link,Fenced,Full
Lot
- Size: 1.97 Acres
- Dimensions: 216 x 420 x 218 x 393
- Features: Back Yard, Front Yard, Gentle Sloping, Wooded
Details
- Parcel number: 0334 048
- Special conditions: Standard
Construction
Type & style
- Home type: SingleFamily
- Property subtype: Single Family Residence
Materials
- Wood Siding
- Foundation: Block
- Roof: Shingle
Condition
- New construction: No
- Year built: 1964
Utilities & green energy
- Sewer: Septic Tank
- Water: Public
- Utilities for property: Cable Available, Electricity Connected, Phone Available, Water Connected
Community & HOA
Community
- Security: Smoke Detector(s)
- Subdivision: None
HOA
- Has HOA: No
Location
- Region: Rock Spring
Financial & listing details
- Price per square foot: $111/sqft
- Tax assessed value: $284,703
- Annual tax amount: $2,228
- Date on market: 8/4/2026
- Listing terms: Cash,Conventional,FHA,VA Loan
Estimated market value
$277,700
$264,000 - $292,000
$2,418/mo
Price history
| Date | Event | Price |
|---|---|---|
| 8/28/2026 | Contingent | $284,900$111/sqft |
Source: Greater Chattanooga Realtors #1540068 Report a problem | ||
| 8/4/2026 | Listed for sale | $284,900$111/sqft |
Source: Greater Chattanooga Realtors #1540068 Report a problem | ||
| 8/4/2026 | Listing removed | $284,900$111/sqft |
Source: Greater Chattanooga Realtors #1537785 Report a problem | ||
| 7/29/2026 | Price change | $284,900-1.7%$111/sqft |
Source: Greater Chattanooga Realtors #1537785 Report a problem | ||
| 7/20/2026 | Price change | $289,900-1.7%$113/sqft |
Source: Greater Chattanooga Realtors #1537785 Report a problem | ||
| 6/30/2026 | Listed for sale | $295,000+110.9%$115/sqft |
Source: Greater Chattanooga Realtors #1537785 Report a problem | ||
| 3/22/2016 | Listing removed | $139,900$55/sqft |
Source: RE/MAX Real Estate Center #1237522 Report a problem | ||
| 11/16/2015 | Listed for sale | $139,900+71.7%$55/sqft |
Source: RE/MAX Real Estate Center #1237522 Report a problem | ||
| 2/26/2010 | Sold | $81,500$32/sqft |
Source: Public Record Report a problem | ||
| 10/24/2009 | Listed for sale | $81,500$32/sqft |
Source: Prudential Realty Center #1136217 Report a problem | ||
Public tax history
| Year | Property taxes | Tax assessment |
|---|---|---|
| 2025 | $2,440 -2.8% | $113,881 +5.5% |
| 2024 | $2,511 +2.8% | $107,943 +5.3% |
| 2023 | $2,442 +9.8% | $102,522 +18.3% |
| 2022 | $2,224 +33.6% | $86,686 +52.8% |
| 2021 | $1,665 +16.2% | $56,742 +23.2% |
| 2020 | $1,433 +0.7% | $46,052 |
| 2019 | $1,422 +0.2% | $46,052 -0.2% |
| 2018 | $1,420 -10.5% | $46,145 |
| 2017 | $1,587 | $46,145 +47% |
| 2016 | $1,587 +76.7% | $31,390 +16.2% |
| 2015 | $898 +20.3% | $27,022 |
| 2014 | $747 | $27,022 |
| 2013 | $747 | $27,022 |
| 2012 | -- | -- |
| 2011 | -- | -- |
| 2010 | -- | -- |
| 2009 | -- | -- |
Find assessor info on the county website
Monthly payment
Est. payment
Payment breakdown
Explore the cost of this home by adjusting the details. Changes won't be saved.Climate risks
Neighborhood: 30739
Nearby schools
Schools provided by the listing agent
- Elementary: Rock Spring Elementary
- Middle: Saddle Ridge Middle
- High: LaFayette High
Source: Greater Chattanooga Realtors. This data may not be complete. We recommend contacting the local school district to confirm school assignments for this home.
- $173,700-- bd1 ba1.2k sqft785 Long Hollow Rd, Rock Spring, GA 30739Off Market
- $291,1003 bd2 ba1.7k sqft709 Long Hollow Rd, Rock Spring, GA 30739Off Market
- $224,8003 bd2 ba1.4k sqft653 Long Hollow Rd, Rock Spring, GA 30739Off Market
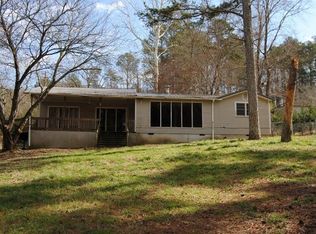
- $191,900-- bd1 ba1.6k sqft813 Long Hollow Rd, Rock Spring, GA 30739Off Market
Similar homes
- $285,0004 bd3 ba2k sqft112 Battlefield Cir, Ringgold, GA 30736For Sale
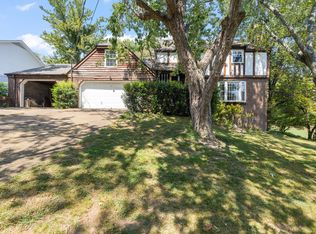 MLS ID #1542275, Jake Kellerhals. Greater Chattanooga Realtors
 - $300,0005 bd3 ba2.7k sqft64 Stovall St, Fort Oglethorpe, GA 30742For Sale By Owner
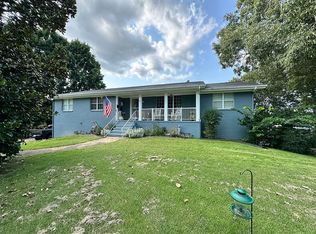
- $264,9003 bd3 ba1.6k sqft618 Boynton Dr, Ringgold, GA 30736For Sale
 MLS ID #1540191, Wade Kelley. Greater Chattanooga Realtors
 - $310,0003 bd2 ba2.2k sqft625 Mount View Dr, Tunnel Hill, GA 30755For Sale
 MLS ID #1542338, Sarah Hooker. Greater Chattanooga Realtors
 - $359,9003 bd2 ba2.9k sqft523 Cannon Rd, La Fayette, GA 30728Active
 MLS ID #10839838, Ali LeCroy, Hometown Realty Brokerage LLC. GAMLS
 - $259,5003 bd2 ba1.3k sqft155 Lake Ave, Ringgold, GA 30736ActiveMLS ID #10825280, Tania Stillman, Mission Realty, Inc.. GAMLS
