One level on almost an acre!
This home was extensively updated in 2023, including new roof, carpet, light fixtures, and bathroom renovations.
The split floorplan gives an ideal layout for separated living. The primary bedroom has a walk in bathroom, and sits just off the large laundry and mud room. The living room has several windows letting in great natural light. Down the hall are 3 additional bedrooms and a guest bath. The smaller bedroom could be used as a home office or additional hangout space. There is also a flex room off the kitchen that could be used for additional dining space or a home gym.
The highlight of this home is the outdoor living space. Just behind the kitchen is a screened in porch overlooking the private and wooded backyard. On the side yard by the driveway is a storage shed perfect for yard tools.
The home sits minutes from Rock Spring, and convenient access to shopping and restaurants from Highway 27.
For sale
$299,900
23 Forrestway Dr, La Fayette, GA 30728
4beds
1,743sqft
Single Family Residence
Built in 1966
0.92 Acres Lot
$292,300 Zestimate®
$172/sqft
$-- HOA
What's special
New roofSplit floorplanGuest bathBathroom renovationsPrivate and wooded backyard
- 11 days
- 526
- 58
Zillow last checked:
Listing updated:
Listed by:
Whitney Proctor 423-432-7419,
REAL Broker
Source: Greater Chattanooga Realtors,MLS#: 1543525
Facts & features
Interior
Bedrooms & bathrooms
- Bedrooms: 4
- Bathrooms: 2
- Full bathrooms: 2
Primary bedroom
- Level: First
Bedroom
- Level: First
Bedroom
- Level: First
Bedroom
- Level: First
Primary bathroom
- Level: First
Bathroom
- Level: First
Dining room
- Level: First
Kitchen
- Level: First
Laundry
- Level: First
Living room
- Level: First
Heating
- Central, Natural Gas
Cooling
- Central Air, Electric
Appliances
- Included: Cooktop, Dishwasher, Microwave, Refrigerator, Wall Oven
- Laundry: Laundry Room
Features
- Ceiling Fan(s), Kitchen Island, Open Floorplan, Tub/shower Combo, Separate Dining Room, Split Bedrooms
- Flooring: Carpet, Hardwood, Tile
- Has basement: No
- Has fireplace: No
Interior area
- Total structure area: 1,743
- Total interior livable area: 1,743 sqft
- Finished area above ground: 1,743
Property
Parking
- Parking features: Concrete, Driveway, Off Street
Features
- Levels: One
- Stories: 1
- Patio & porch: Covered, Front Porch, Patio, Rear Porch
- Exterior features: Storage
- Fencing: Chain Link
Lot
- Size: 0.92 Acres
- Dimensions: 140 x 231
- Features: Back Yard, Corner Lot, Front Yard, Level, Many Trees
Details
- Additional structures: Outbuilding
- Parcel number: 0330 045
- Special conditions: Standard
- Other equipment: None
Construction
Type & style
- Home type: SingleFamily
- Architectural style: Ranch
- Property subtype: Single Family Residence
Materials
- Wood Siding
- Foundation: Block
- Roof: Metal
Condition
- New construction: No
- Year built: 1966
Utilities & green energy
- Sewer: Septic Tank
- Water: Public
- Utilities for property: Electricity Connected, Natural Gas Connected, Water Connected
Community & HOA
Community
- Security: Carbon Monoxide Detector(s), Smoke Detector(s)
- Subdivision: None
HOA
- Has HOA: No
Location
- Region: La Fayette
Financial & listing details
- Price per square foot: $172/sqft
- Tax assessed value: $232,594
- Annual tax amount: $1,820
- Date on market: 9/27/2026
- Listing terms: Cash,Conventional,FHA,USDA Loan,VA Loan
Estimated market value
$292,300
$278,000 - $307,000
$1,804/mo
Price history
| Date | Event | Price |
|---|---|---|
| 9/27/2026 | Listed for sale | $299,900+1.7%$172/sqft |
Source: Greater Chattanooga Realtors #1543525 Report a problem | ||
| 11/24/2025 | Sold | $295,000$169/sqft |
Source: Greater Chattanooga Realtors #1522793 Report a problem | ||
| 10/28/2025 | Pending sale | $295,000$169/sqft |
Source:  GAMLS #10629840 Report a problem GAMLS #10629840 Report a problem | ||
| 10/28/2025 | Contingent | $295,000$169/sqft |
Source: Greater Chattanooga Realtors #1522793 Report a problem | ||
| 10/23/2025 | Listed for sale | $295,000+42.3%$169/sqft |
Source: Greater Chattanooga Realtors #1522793 Report a problem | ||
| 4/13/2023 | Sold | $207,290-20%$119/sqft |
Source: Public Record Report a problem | ||
| 3/11/2023 | Pending sale | $259,000$149/sqft |
Source: Greater Chattanooga Realtors #1367954 Report a problem | ||
| 1/23/2023 | Listed for sale | $259,000+78%$149/sqft |
Source: Greater Chattanooga Realtors #1367954 Report a problem | ||
| 9/17/2008 | Sold | $145,500$83/sqft |
Source: Public Record Report a problem | ||
Public tax history
| Year | Property taxes | Tax assessment |
|---|---|---|
| 2025 | $1,948 +7.9% | $93,038 +4.4% |
| 2024 | $1,806 +20.4% | $89,126 +45.2% |
| 2023 | $1,501 +26.8% | $61,394 +17.7% |
| 2022 | $1,184 -1.1% | $52,163 +23.7% |
| 2021 | $1,196 +14% | $42,186 +19.8% |
| 2020 | $1,050 +0.7% | $35,228 |
| 2019 | $1,042 -10.6% | $35,228 |
| 2018 | $1,165 0% | $35,228 |
| 2017 | $1,165 | $35,228 |
| 2016 | $1,165 +35.1% | $35,228 +15.6% |
| 2015 | $863 +3.5% | $30,464 |
| 2014 | $834 | $30,464 |
| 2013 | $834 | $30,464 |
| 2012 | -- | -- |
| 2011 | -- | -- |
| 2010 | -- | -- |
| 2009 | -- | -- |
Find assessor info on the county website
Monthly payment
Est. payment
Payment breakdown
Explore the cost of this home by adjusting the details. Changes won't be saved.Climate risks
Neighborhood: 30728
Nearby schools
Schools provided by the listing agent
- Elementary: Rock Spring Elementary
- Middle: Saddle Ridge Middle
- High: LaFayette High
Source: Greater Chattanooga Realtors. This data may not be complete. We recommend contacting the local school district to confirm school assignments for this home.
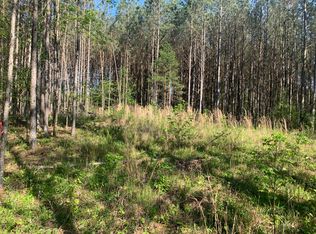
Similar homes
- $273,9004 bd3 ba2k sqft345 Diamond Cir, La Fayette, GA 30728For Sale
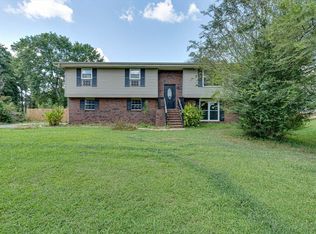 MLS ID #1542039, Jennifer Catlett. Greater Chattanooga Realtors
 - $380,0003 bd2 ba1.6k sqft84 York Rd, La Fayette, GA 30728For Sale
 MLS ID #1542916, Frank Trimble. Greater Chattanooga Realtors
 - $276,9004 bd3 ba1.7k sqft317 Signal Dr, Rossville, GA 30741For Sale
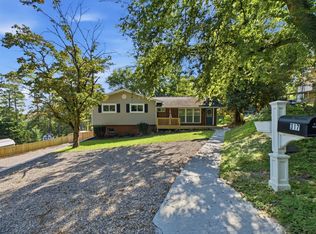 MLS ID #1543951, Lorry Aslinger. Greater Chattanooga Realtors
 - $279,9003 bd3 ba1.5k sqft27 Langley Dr Lot 33, Lafayette, GA 30728For Sale
 MLS ID #1537914, Kerrie Martin. Greater Chattanooga Realtors
 - $339,9004 bd3 ba2k sqft1315 Walston St, Dalton, GA 30720Active
 MLS ID #10767058, Tania Stillman, Mission Realty, Inc.. GAMLS
 - $299,0003 bd2 ba1.4k sqft4844 Pawnee Trl, Chattanooga, TN 37411For Sale
 MLS ID #3243074, Ingrid Prather. RealTracs MLS as distributed by MLS GRID
 - $280,0003 bd2 ba1.4k sqft218 Alpine Dr, Rossville, GA 30741For SaleMLS ID #3512529, Leatha Eaves. RealTracs MLS as distributed by MLS GRID
