Weekends here start slow. You have coffee on the porch while the morning light moves across more than an acre that's all yours. By afternoon, the tomatoes need picking, the dog is chasing something along the tree line and there's still plenty of yard left over for a game of catch or a lawn chair in the shade.
The lot is big enough that you can have people over without hearing the neighbors' TV through the windows. Summer cookouts can spill across the grass, the garden can grow every year and there's room to add a workshop, a play set or a fire pit down the road. You get breathing room on all sides, and it's what makes coming home feel like getting away.
Inside, nearly 2,000 square feet gives everyone space for their own corner. That might be a reading nook, a home office or a guest room that stays ready for whoever drops in. Two full baths keep busy mornings moving.
Rocky Face has that quiet, small-town feel where people still know their neighbors, but I-75 is only minutes away. Dalton, Ringgold and Chattanooga are an easy drive for work, shopping or a night out. The home is zoned for Westside Elementary, Westside Middle and Northwest Whitfield High.
For sale
Price cut: $2.5K (10/30)
$312,400
595 Avondale Dr, Rocky Face, GA 30740
3beds
1,932sqft
Single Family Residence
Built in 1989
1.07 Acres Lot
$309,000 Zestimate®
$162/sqft
$-- HOA
What's special
- 97 days
- 670
- 84
Zillow last checked:
Listing updated:
Listed by:
Michael Burge 423-777-6453,
Southern Property Shop
Source: Greater Chattanooga Realtors,MLS#: 1540067
Facts & features
Interior
Bedrooms & bathrooms
- Bedrooms: 3
- Bathrooms: 2
- Full bathrooms: 2
Heating
- Central, Electric
Cooling
- Central Air, Ceiling Fan(s), Electric
Appliances
- Included: Dishwasher, Electric Oven, Microwave, Refrigerator, Stainless Steel Appliance(s)
- Laundry: Electric Dryer Hookup, Inside, Laundry Room, Washer Hookup
Features
- Built-in Features, Bookcases, Cathedral Ceiling(s), Ceiling Fan(s), Crown Molding, Double Vanity, Entrance Foyer, Laminate Counters, Pantry, Storage, Walk-In Closet(s), Tub/shower Combo
- Flooring: Tile, Wood
- Windows: Aluminum Frames, Blinds, Drapes, Double Pane Windows, Display Window(s), Screens
- Has basement: No
- Number of fireplaces: 1
Interior area
- Total structure area: 1,932
- Total interior livable area: 1,932 sqft
- Finished area above ground: 1,932
Property
Parking
- Total spaces: 2
- Parking features: Concrete, Driveway, Garage, Garage Faces Front
- Attached garage spaces: 2
Features
- Levels: One
- Stories: 1
- Patio & porch: Front Porch, Rear Porch, Porch - Covered
- Exterior features: Awning(s), Fire Pit, Lighting, Rain Gutters
- Fencing: None
Lot
- Size: 1.07 Acres
- Dimensions: 162 x 365 x 126 x 308
- Features: Back Yard, Few Trees, Front Yard, Gentle Sloping
Details
- Parcel number: 1215501130
- Special conditions: Standard
Construction
Type & style
- Home type: SingleFamily
- Architectural style: Ranch
- Property subtype: Single Family Residence
Materials
- Vinyl Siding
- Foundation: Brick/Mortar
- Roof: Shingle
Condition
- New construction: No
- Year built: 1989
Utilities & green energy
- Sewer: Septic Tank
- Water: Public
- Utilities for property: Electricity Available, Electricity Connected, Sewer Not Available, Water Available, Water Connected
Community & HOA
Community
- Features: None
- Security: Smoke Detector(s)
- Subdivision: Green Valley
HOA
- Has HOA: No
Location
- Region: Rocky Face
Financial & listing details
- Price per square foot: $162/sqft
- Tax assessed value: $276,427
- Annual tax amount: $2,434
- Date on market: 8/4/2026
- Listing terms: Cash,Conventional,FHA,VA Loan
Estimated market value
$309,000
$294,000 - $324,000
$2,035/mo
Price history
| Date | Event | Price |
|---|---|---|
| 10/30/2026 | Price change | $312,400-0.8%$162/sqft |
Source: Greater Chattanooga Realtors #1540067 Report a problem | ||
| 9/30/2026 | Price change | $314,900-3.1%$163/sqft |
Source: Greater Chattanooga Realtors #1540067 Report a problem | ||
| 9/24/2026 | Price change | $324,900-3%$168/sqft |
Source: Greater Chattanooga Realtors #1540067 Report a problem | ||
| 9/10/2026 | Price change | $334,900-1.2%$173/sqft |
Source: Greater Chattanooga Realtors #1540067 Report a problem | ||
| 9/1/2026 | Price change | $339,000-2.9%$175/sqft |
Source: Greater Chattanooga Realtors #1540067 Report a problem | ||
| 8/13/2026 | Price change | $349,000-0.3%$181/sqft |
Source: Greater Chattanooga Realtors #1540067 Report a problem | ||
| 8/4/2026 | Listed for sale | $349,900+2.9%$181/sqft |
Source: Greater Chattanooga Realtors #1540067 Report a problem | ||
| 7/17/2026 | Listing removed | $339,900$176/sqft |
Source: Greater Chattanooga Realtors #1529629 Report a problem | ||
| 6/18/2026 | Contingent | $339,900$176/sqft |
Source: Greater Chattanooga Realtors #1529629 Report a problem | ||
| 6/9/2026 | Price change | $339,900-2.9%$176/sqft |
Source: Greater Chattanooga Realtors #1529629 Report a problem | ||
| 6/3/2026 | Price change | $349,900-6.7%$181/sqft |
Source: Greater Chattanooga Realtors #1529629 Report a problem | ||
| 4/15/2026 | Price change | $374,900-2.6%$194/sqft |
Source: Greater Chattanooga Realtors #1529629 Report a problem | ||
| 3/31/2026 | Price change | $384,900-1.9%$199/sqft |
Source: Greater Chattanooga Realtors #1529629 Report a problem | ||
| 3/12/2026 | Price change | $392,500-1.9%$203/sqft |
Source: Greater Chattanooga Realtors #1529629 Report a problem | ||
| 3/3/2026 | Listed for sale | $400,000+14.3%$207/sqft |
Source: Greater Chattanooga Realtors #1529629 Report a problem | ||
| 3/15/2024 | Sold | $350,000-2.5%$181/sqft |
Source: Greater Chattanooga Realtors #1383423 Report a problem | ||
| 2/17/2024 | Contingent | $359,000$186/sqft |
Source: Greater Chattanooga Realtors #1383423 Report a problem | ||
| 12/30/2023 | Price change | $359,000-1.4%$186/sqft |
Source: Greater Chattanooga Realtors #1383423 Report a problem | ||
| 11/29/2023 | Price change | $364,000+4%$188/sqft |
Source: Greater Chattanooga Realtors #1383423 Report a problem | ||
| 10/26/2023 | Listed for sale | $350,000+48.9%$181/sqft |
Source: Owner Report a problem | ||
| 8/2/2021 | Sold | $235,000$122/sqft |
Source: Public Record Report a problem | ||
| 7/18/2021 | Pending sale | $235,000$122/sqft |
Source: Owner Report a problem | ||
| 7/14/2021 | Listed for sale | $235,000+39.1%$122/sqft |
Source: Owner Report a problem | ||
| 9/28/2007 | Sold | $169,000$87/sqft |
Source: Public Record Report a problem | ||
Public tax history
| Year | Property taxes | Tax assessment |
|---|---|---|
| 2025 | $2,434 -5.4% | $110,571 +17.8% |
| 2024 | $2,573 +27.8% | $93,827 +15.8% |
| 2023 | $2,013 +8% | $81,002 +28.1% |
| 2022 | $1,865 -3.3% | $63,216 |
| 2021 | $1,928 -1.6% | $63,216 |
| 2020 | $1,960 -1.6% | $63,216 |
| 2019 | $1,992 +1.6% | $63,216 +1% |
| 2018 | $1,960 -0.6% | $62,588 |
| 2017 | $1,972 +9.5% | $62,588 +5.4% |
| 2016 | $1,801 | $59,401 0% |
| 2014 | $1,801 +12.6% | $59,402 +0% |
| 2013 | $1,599 | $59,401 |
| 2012 | -- | -- |
| 2011 | -- | -- |
| 2010 | -- | -- |
| 2009 | -- | -- |
Find assessor info on the county website
Monthly payment
Est. payment
Payment breakdown
Explore the cost of this home by adjusting the details. Changes won't be saved.Climate risks
Neighborhood: 30740
Nearby schools
Schools provided by the listing agent
- Elementary: Westside Elementary
- Middle: Westside Middle
- High: Northwest Whitfield High
Source: Greater Chattanooga Realtors. This data may not be complete. We recommend contacting the local school district to confirm school assignments for this home.
Similar homes
- $315,0003 bd3 ba2.6k sqft315 E Randall Rd, Rocky Face, GA 30740For Sale
 MLS ID #1541429, Lisa Sloan. Greater Chattanooga Realtors
- $349,9004 bd3 ba2.5k sqft2903 Hickory Ln, Rocky Face, GA 30740For Sale
 MLS ID #1535663, Alyssa Perry. Greater Chattanooga Realtors
- $275,0003 bd2 ba1.2k sqft246 Old Babb Rd, Rocky Face, GA 30740For Sale
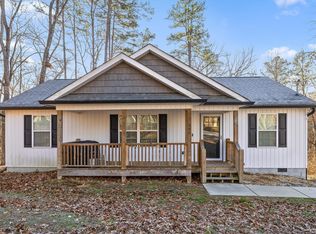 MLS ID #1538179, Grace Edrington. Greater Chattanooga Realtors
- $300,0004 bd3 ba1.8k sqft699 Misty Ridge Ln, Ringgold, GA 30736For Sale
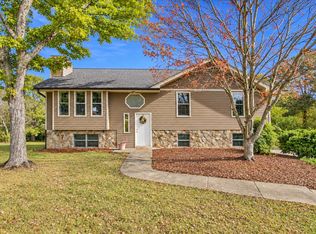 MLS ID #1545673, Jennifer L Cooper. Greater Chattanooga Realtors
- $314,9993 bd2 ba1.8k sqft2814 Suncrest Dr, Dalton, GA 30720Active
 MLS ID #10809381, Jose Quijano, Virtual Properties Realty.com. GAMLS
