Turn-of-the-century historic charm meets modern luxury in this spectacular 4-bedroom, 2-bathroom estate! Originally built in 1900, this timeless home has been renovated from the inside out.
From the moment you arrive, you'll love the undeniable curb appeal featuring a freshly painted exterior, wrap around porch and an expansive 0.86-acre lot with plenty of space for parking and extra vehicles. Step inside to find a fully updated interior boasting fresh neutral paint, gorgeous new flooring, and streaming natural light through brand-new energy-efficient windows.
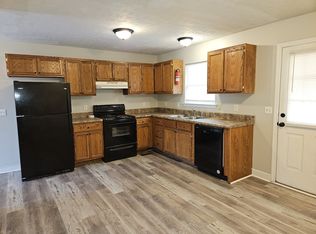
The heart of the home is the chef's kitchen, beautifully redesigned with premium granite countertops, sleek cabinetry, and stainless steel appliances. With four massive bedrooms and two fully updated bathrooms, this expansive 2,487 sq. ft. footprint provides the rare space and functional layout today's buyers are searching for.
Enjoy country-suburban privacy in the established Summerfield neighborhood just minutes from downtown LaFayette. Truly a rare gem that is completely move-in ready. Schedule your private tour today!
For sale
$299,900
104 Bell Rd, La Fayette, GA 30728
4beds
2,487sqft
Single Family Residence
Built in 1900
0.86 Acres Lot
$299,700 Zestimate®
$121/sqft
$-- HOA
What's special
Turn-of-the-century historic charmWrap around porchStreaming natural lightStainless steel appliancesFreshly painted exteriorModern luxuryBrand-new energy-efficient windows
- 5 days
- 775
- 121
Likely to sell faster than
Zillow last checked:
Listing updated:
Listed by:
Kamryn Smith 706-639-7769,
EXP Realty, LLC
Source: Greater Chattanooga Realtors,MLS#: 1544159
Facts & features
Interior
Bedrooms & bathrooms
- Bedrooms: 4
- Bathrooms: 2
- Full bathrooms: 2
Primary bedroom
- Level: First
Bedroom
- Level: Second
Bedroom
- Level: Second
Bedroom
- Level: Second
Primary bathroom
- Level: First
Bathroom
- Level: Second
Laundry
- Level: First
Living room
- Level: First
Heating
- Natural Gas
Cooling
- Central Air
Appliances
- Included: Dishwasher, Ice Maker, Refrigerator, Stainless Steel Appliance(s), Water Heater
- Laundry: Electric Dryer Hookup, Inside, Laundry Room, Main Level, Washer Hookup
Features
- Beamed Ceilings, Built-in Features, Granite Counters, Kitchen Island, Laminate Counters, Storage, Walk-In Closet(s), Tub/shower Combo, Sitting Area
- Flooring: Carpet, Tile, Vinyl
- Windows: Blinds, Shutters, Vinyl Frames
- Basement: Crawl Space
- Number of fireplaces: 3
- Fireplace features: Bedroom, Decorative, Living Room
Interior area
- Total structure area: 2,487
- Total interior livable area: 2,487 sqft
- Finished area above ground: 2,487
Property
Parking
- Parking features: Driveway, Gravel
Features
- Levels: Two
- Stories: 2
- Patio & porch: Covered, Rear Porch, Side Porch, Wrap Around
- Exterior features: Rain Gutters
- Fencing: None
Lot
- Size: 0.86 Acres
- Dimensions: 192 x 221 x 205 x 180
- Features: Back Yard, Cleared, Front Yard
Details
- Parcel number: 03282 018
Construction
Type & style
- Home type: SingleFamily
- Property subtype: Single Family Residence
Materials
- Brick, Vinyl Siding
- Foundation: Brick/Mortar
- Roof: Shingle
Condition
- Updated/Remodeled
- New construction: No
- Year built: 1900
Utilities & green energy
- Sewer: Public Sewer
- Water: Public
- Utilities for property: Electricity Available, Natural Gas Available, Sewer Available, Water Available
Community & HOA
Community
- Features: None
- Security: Smoke Detector(s)
- Subdivision: Summerfield
HOA
- Has HOA: No
Location
- Region: La Fayette
Financial & listing details
- Price per square foot: $121/sqft
- Tax assessed value: $178,318
- Annual tax amount: $1,395
- Date on market: 10/7/2026
- Listing terms: Cash,Conventional,FHA,USDA Loan,VA Loan
Estimated market value
$299,700
$285,000 - $315,000
$1,818/mo
Price history
| Date | Event | Price |
|---|---|---|
| 10/7/2026 | Listed for sale | $299,900+89.8%$121/sqft |
Source: Greater Chattanooga Realtors #1544159 Report a problem | ||
| 8/7/2026 | Sold | $158,000-4.2%$64/sqft |
Source: Greater Chattanooga Realtors #1538303 Report a problem | ||
| 7/12/2026 | Contingent | $165,000$66/sqft |
Source: Greater Chattanooga Realtors #1538303 Report a problem | ||
| 7/8/2026 | Listed for sale | $165,000+61.8%$66/sqft |
Source: Greater Chattanooga Realtors #1538303 Report a problem | ||
| 6/9/2026 | Sold | $102,000$41/sqft |
Source: Public Record Report a problem | ||
Public tax history
| Year | Property taxes | Tax assessment |
|---|---|---|
| 2025 | $1,637 -2.9% | $71,327 +5.1% |
| 2024 | $1,686 +2.6% | $67,884 +5.1% |
| 2023 | $1,644 +9.2% | $64,565 +15.1% |
| 2022 | $1,506 -0.6% | $56,091 +9.6% |
| 2021 | $1,514 +18.1% | $51,199 +25.8% |
| 2020 | $1,282 +0.8% | $40,699 |
| 2019 | $1,272 -10% | $40,699 |
| 2018 | $1,414 -0.5% | $40,699 -0.6% |
| 2017 | $1,421 | $40,939 |
| 2016 | $1,421 +31.3% | $40,939 +7.1% |
| 2015 | $1,083 +10.6% | $38,223 |
| 2014 | $979 | $38,223 |
| 2013 | $979 | $38,223 |
| 2012 | -- | -- |
| 2011 | -- | -- |
| 2010 | -- | -- |
| 2009 | -- | -- |
Find assessor info on the county website
Monthly payment
Est. payment
Payment breakdown
Explore the cost of this home by adjusting the details. Changes won't be saved.Climate risks
Neighborhood: 30728
Nearby schools
Schools provided by the listing agent
- Elementary: Rock Spring Elementary
- Middle: Saddle Ridge Middle
- High: LaFayette High
Source: Greater Chattanooga Realtors. This data may not be complete. We recommend contacting the local school district to confirm school assignments for this home.
Similar homes
- $329,9003 bd2 ba2.9k sqft523 Cannon Rd, La Fayette, GA 30728Active
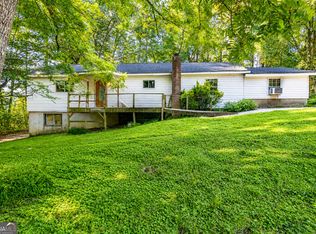
 MLS ID #10839838, Ali LeCroy, Hometown Realty Brokerage LLC. GAMLS
 - $279,0004 bd3 ba1.4k sqft207 Millsap Rd, La Fayette, GA 30728Active
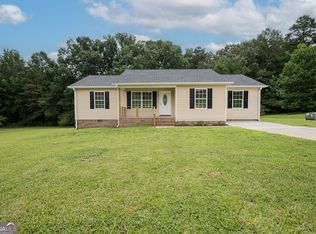 MLS ID #10808313, Amber Wyatt, Zach Taylor Real Estate. GAMLS
 - $365,0003 bd3 ba2.9k sqft245 Forrestway Dr, La Fayette, GA 30728For Sale
 MLS ID #1542673, Justin W Grinnell. Greater Chattanooga Realtors
 - $335,0003 bd2 ba1.6k sqft679 Arnold Ln, La Fayette, GA 30728For Sale
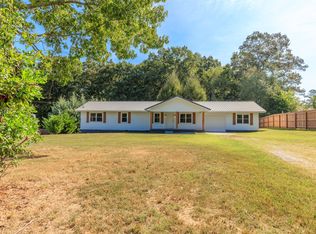 MLS ID #1543031, Nathan Stoker. Greater Chattanooga Realtors
