HUD Case # 106-516968 ''HUD homes are Sold As Is'' www.olympusams-at.com www.HudHomeStore.gov...
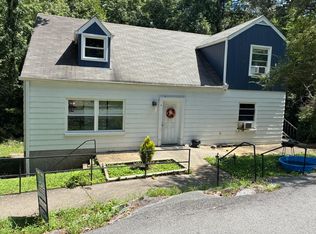
Welcome to this brick home situated on a desirable corner lot! Offering a functional layout, this home features a spacious primary suite on the main level for added convenience. The inviting living area provides plenty of room to gather, while the kitchen and dining spaces are perfect for everyday living or entertaining. A two-car garage offers ample parking and storage. Outside, enjoy the added curb appeal and extra yard space that comes with a corner lot with outdoor pavilion and fireplace. Conveniently located with easy access to shopping, dining, schools, and Chattanooga, this home is ready for its next owner. Schedule your private showing today!
This property is now active in an online auction. All offers must be submitted through the property's listing page on www.auction.com. The sale will be subject to a 5% buyer's premium pursuant to the Auction Terms and Conditions (minimums may apply). All auction bids will be processed subject to seller approval.
For sale
$295,500
812 Orchard Ter, Rossville, GA 30741
3beds
1,895sqft
Single Family Residence
Built in 1967
0.47 Acres Lot
$-- Zestimate®
$156/sqft
$-- HOA
What's special
Brick homeExtra yard spaceDesirable corner lotAdded curb appealOutdoor pavilion and fireplace
- 15 days
- 247
- 14
Zillow last checked:
Listing updated:
Listed by:
Robin Garner 256-996-1640,
BHHS Southern Routes Realty
Source: Greater Chattanooga Realtors,MLS#: 1544183
Facts & features
Interior
Bedrooms & bathrooms
- Bedrooms: 3
- Bathrooms: 3
- Full bathrooms: 3
Primary bedroom
- Level: First
Bedroom
- Level: First
Bedroom
- Level: First
Bathroom
- Description: Full Bathroom
- Level: First
Bathroom
- Description: Full Bathroom
- Level: First
Living room
- Level: First
Heating
- Central
Cooling
- Central Air
Appliances
- Included: Built-In Range, Dishwasher, Refrigerator
- Laundry: Laundry Closet
Features
- Tub/shower Combo
- Windows: Vinyl Frames
- Basement: Partially Finished
- Number of fireplaces: 2
- Fireplace features: Living Room, Recreation Room
Interior area
- Total structure area: 1,895
- Total interior livable area: 1,895 sqft
- Finished area above ground: 1,911
Property
Parking
- Total spaces: 2
- Parking features: Basement, Garage, Paved
- Garage spaces: 2
Features
- Levels: Multi/Split
- Patio & porch: Covered, Deck, Patio
- Exterior features: Covered Courtyard
- Pool features: None
- Fencing: Privacy
Lot
- Size: 0.47 Acres
- Dimensions: 196 x 86
- Features: Gentle Sloping
Details
- Parcel number: 0205 184
- Special conditions: HUD Owned
Construction
Type & style
- Home type: SingleFamily
- Property subtype: Single Family Residence
Materials
- Brick
- Foundation: Brick/Mortar, Stone
- Roof: Shingle
Condition
- New construction: No
- Year built: 1967
Utilities & green energy
- Sewer: Other
- Water: Other
- Utilities for property: Other
Community & HOA
Community
- Features: None
- Subdivision: Asterwood
HOA
- Has HOA: No
Location
- Region: Rossville
Financial & listing details
- Price per square foot: $156/sqft
- Tax assessed value: $426,452
- Annual tax amount: $3,338
- Date on market: 10/7/2026
- Listing terms: Cash,Conventional,FHA,USDA Loan
Estimated market value
Not available
Estimated sales range
Not available
$2,323/mo
Price history
| Date | Event | Price |
|---|---|---|
| 10/7/2026 | Listed for sale | $295,500$156/sqft |
Source: Greater Chattanooga Realtors #1544183 Report a problem | ||
| 10/7/2026 | Listing removed | $295,500$156/sqft |
Source: Greater Chattanooga Realtors #1538328 Report a problem | ||
| 8/25/2026 | Price change | $295,500-12%$156/sqft |
Source: Greater Chattanooga Realtors #1538328 Report a problem | ||
| 7/8/2026 | Listed for sale | $335,800+21.6%$177/sqft |
Source: Greater Chattanooga Realtors #1538328 Report a problem | ||
| 6/10/2026 | Sold | $276,250$146/sqft |
Source: Public Record Report a problem | ||
| 2/3/2026 | Sold | $276,250+402.3%$146/sqft |
Source: Public Record Report a problem | ||
| 3/10/2017 | Sold | $55,000-8.2%$29/sqft |
Source: Greater Chattanooga Realtors #1257496 Report a problem | ||
| 1/10/2017 | Listed for sale | $59,900+19.1%$32/sqft |
Source: Teems & Teems Realty #1257496 Report a problem | ||
| 5/3/2016 | Sold | $50,308$27/sqft |
Source: Public Record Report a problem | ||
Public tax history
| Year | Property taxes | Tax assessment |
|---|---|---|
| 2025 | $3,603 +9.9% | $170,581 +14.9% |
| 2024 | $3,280 -2.1% | $148,444 -0.3% |
| 2023 | $3,350 +6.2% | $148,921 +16.7% |
| 2022 | $3,154 +7.2% | $127,569 +19.2% |
| 2021 | $2,942 +39.5% | $106,995 +48.9% |
| 2020 | $2,108 +61.3% | $71,858 +70.1% |
| 2019 | $1,306 +54.1% | $42,238 +52.1% |
| 2018 | $848 -23.3% | $27,770 -9.2% |
| 2017 | $1,105 | $30,586 |
| 2016 | $1,105 +25.8% | $30,586 -4.6% |
| 2015 | $878 +6.7% | $32,045 |
| 2014 | $823 | $32,045 +0% |
| 2013 | $823 | $32,044 |
| 2012 | -- | -- |
| 2011 | -- | -- |
| 2010 | -- | -- |
| 2009 | -- | -- |
Find assessor info on the county website
Monthly payment
Est. payment
Payment breakdown
Explore the cost of this home by adjusting the details. Changes won't be saved.Climate risks
Neighborhood: 30741
Nearby schools
Schools provided by the listing agent
- Elementary: Rossville Elementary
- Middle: Rossville Middle
- High: Ridgeland High School
Source: Greater Chattanooga Realtors. This data may not be complete. We recommend contacting the local school district to confirm school assignments for this home.
Similar homes
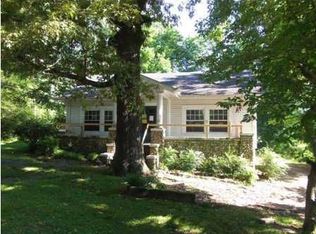
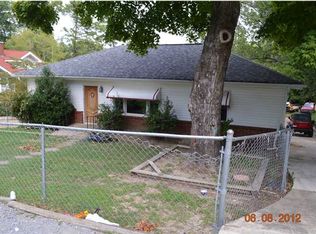
- $287,0004 bd3 ba1.9k sqft1154 Ridgetop Dr, Chattanooga, TN 37421For Sale
 MLS ID #1544795, Rommel C Ramos. Greater Chattanooga Realtors
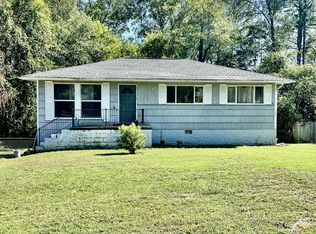
 - $294,0004 bd3 ba2k sqft25 Talley Ln, Rossville, GA 30741For Sale
 MLS ID #1539837, Barbara B Barber. Greater Chattanooga Realtors
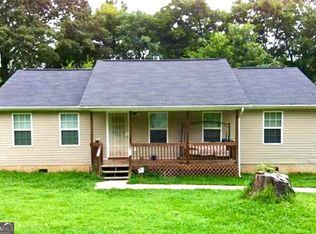
 - $229,9003 bd2 ba1.1k sqft278 School St, Rossville, GA 30741Active
 MLS ID #10726276, Debbie King, DK Real Estate. GAMLS
 - $279,0005 bd4 ba2.5k sqft4 Battery Dr, Rossville, GA 30741For Sale
 MLS ID #1534831, Dennis Opp. Greater Chattanooga Realtors
