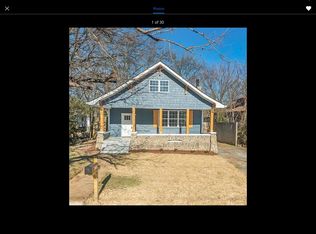
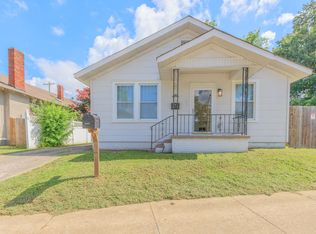
Welcome to this charming early 1900s Craftsman bungalow in the vibrant Ridgedale neighborhood, just east of historic Highland Park. This 1,574 sq ft home blends timeless character with thoughtful updates, including original hardwood floors, solid wood interior doors, and classic wood baseboards and window trim throughout. Large windows throughout the home offer plenty of natural light. Propery being sold as-is.
The home includes three bedrooms and two bathrooms, with a private primary suite tucked in at the back, also perfect for a bright home office. The open kitchen and dining area is ideal for entertaining and features butcher block countertops and a built-in pantry. A spacious laundry room adds everyday convenience, and each bedroom includes ample closet space, plus a bonus storage area just off the dining room.
Outside, the level lot includes a beautifully landscaped front yard, a welcoming porch perfect for morning coffee, and a shaded backyard with space to relax or entertain. A patio, fire pit, and convenient alley access round out the outdoor amenities. Off-street parking--a rare find in this neighborhood--is the cherry on top.
This home is centrally-located to downtown, with easy access to highways so you can enjoy all the Chattanooga region has to offer in and out of the city.
For sale
Price cut: $6K (9/16)
$288,000
2205 Kirby Ave, Chattanooga, TN 37404
3beds
1,574sqft
Single Family Residence
Built in 1900
7,100 Square Feet Lot
$-- Zestimate®
$183/sqft
$-- HOA
What's special
Bright home officeBuilt-in pantryConvenient alley accessBeautifully landscaped front yardSpacious laundry roomOff-street parkingThree bedrooms
- 138 days
- 298
- 45
Zillow last checked:
Listing updated:
Listed by:
Jenna Flynn 615-981-1249,
Flynn Realty 615-685-1041
Source: Greater Chattanooga Realtors,MLS#: 1536403
Facts & features
Interior
Bedrooms & bathrooms
- Bedrooms: 3
- Bathrooms: 2
- Full bathrooms: 2
Bedroom
- Level: First
- Area: 141.24
- Dimensions: 10.7 x 13.2
Bedroom
- Level: First
- Area: 202.16
- Dimensions: 15.2 x 13.3
Bathroom
- Level: First
- Area: 34.56
- Dimensions: 4.8 x 7.2
Bathroom
- Description: L-shaped
- Level: First
- Area: 58.8
- Dimensions: 8.4 x 7
Dining room
- Description: w/ bonus storage space
- Level: First
- Area: 217.5
- Dimensions: 15 x 14.5
Kitchen
- Description: L-shaped
- Level: First
- Area: 210.24
- Dimensions: 14.6 x 14.4
Laundry
- Level: First
- Area: 88.44
- Dimensions: 13.2 x 6.7
Living room
- Level: First
- Area: 185.6
- Dimensions: 14.5 x 12.8
Heating
- Central, Natural Gas
Cooling
- Central Air, Other
Appliances
- Included: Dishwasher, Gas Range, Gas Water Heater, Refrigerator
- Laundry: Gas Dryer Hookup, Laundry Room, Washer Hookup
Features
- Pantry, Walk-In Closet(s), Plumbed
- Flooring: Hardwood, Luxury Vinyl, Tile
- Windows: Aluminum Frames, Wood Frames, Clad
- Has basement: No
- Number of fireplaces: 3
- Fireplace features: Bedroom, Kitchen, Living Room
Interior area
- Total structure area: 1,574
- Total interior livable area: 1,574 sqft
- Finished area above ground: 1,574
Property
Parking
- Parking features: Off Street
Features
- Levels: One
- Stories: 1
- Patio & porch: Deck, Patio, Porch
- Exterior features: None
- Fencing: Fenced
Lot
- Size: 7,100 Square Feet
- Dimensions: 50 x 142
- Features: Level
Details
- Parcel number: 146n N 031
Construction
Type & style
- Home type: SingleFamily
- Architectural style: Contemporary
- Property subtype: Single Family Residence
Materials
- Cement Siding, Fiber Cement
- Foundation: Stone
- Roof: Asphalt
Condition
- New construction: No
- Year built: 1900
Utilities & green energy
- Sewer: Public Sewer
- Water: Public
- Utilities for property: Electricity Connected, Phone Connected, Sewer Connected, Water Connected
Community & HOA
Community
- Features: Playground, Sidewalks
- Security: Smoke Detector(s)
- Subdivision: Ocoee Land Co Addn
HOA
- Has HOA: No
Location
- Region: Chattanooga
Financial & listing details
- Price per square foot: $183/sqft
- Tax assessed value: $178,200
- Annual tax amount: $1,535
- Date on market: 6/9/2026
- Listing terms: Cash,Conventional
Estimated market value
Not available
Estimated sales range
Not available
Not available
Price history
| Date | Event | Price |
|---|---|---|
| 9/16/2026 | Price change | $288,000-2%$183/sqft |
Source: Greater Chattanooga Realtors #1536403 Report a problem | ||
| 7/16/2026 | Price change | $294,000-1.7%$187/sqft |
Source: Greater Chattanooga Realtors #1536403 Report a problem | ||
| 6/18/2026 | Price change | $299,000-3.5%$190/sqft |
Source: Greater Chattanooga Realtors #1536403 Report a problem | ||
| 6/9/2026 | Price change | $309,900+3.6%$197/sqft |
Source: Greater Chattanooga Realtors #1536403 Report a problem | ||
| 5/13/2026 | Listed for sale | $299,000-3.2%$190/sqft |
Source: Owner Report a problem | ||
| 5/9/2026 | Listing removed | $309,000$196/sqft |
Source: Greater Chattanooga Realtors #1518359 Report a problem | ||
| 4/29/2026 | Price change | $309,000-3.7%$196/sqft |
Source: Greater Chattanooga Realtors #1518359 Report a problem | ||
| 1/18/2026 | Price change | $321,000-0.9%$204/sqft |
Source: Greater Chattanooga Realtors #1518359 Report a problem | ||
| 11/2/2025 | Listing removed | $1,700$1/sqft |
Source: Zillow Rentals Report a problem | ||
| 10/30/2025 | Price change | $324,000-1.5%$206/sqft |
Source: Greater Chattanooga Realtors #1518359 Report a problem | ||
| 10/15/2025 | Price change | $329,000-2.9%$209/sqft |
Source: Greater Chattanooga Realtors #1518359 Report a problem | ||
| 10/10/2025 | Listed for sale | $339,000$215/sqft |
Source: Greater Chattanooga Realtors #1518359 Report a problem | ||
| 9/19/2025 | Price change | $1,700+3%$1/sqft |
Source: Zillow Rentals Report a problem | ||
| 9/19/2025 | Listing removed | $339,000$215/sqft |
Source: Greater Chattanooga Realtors #1518359 Report a problem | ||
| 9/12/2025 | Price change | $339,000-2.9%$215/sqft |
Source: Greater Chattanooga Realtors #1518359 Report a problem | ||
| 9/6/2025 | Listed for rent | $1,650$1/sqft |
Source: Zillow Rentals Report a problem | ||
| 8/18/2025 | Price change | $349,000-1.7%$222/sqft |
Source: Greater Chattanooga Realtors #1518359 Report a problem | ||
| 8/8/2025 | Listed for sale | $355,000+944.1%$226/sqft |
Source: Greater Chattanooga Realtors #1518359 Report a problem | ||
| 10/17/2005 | Sold | $34,000-32%$22/sqft |
Source: Public Record Report a problem | ||
| 4/21/2005 | Sold | $50,000-39.8%$32/sqft |
Source: Public Record Report a problem | ||
| 10/4/2004 | Sold | $83,000+110.1%$53/sqft |
Source: Public Record Report a problem | ||
| 8/5/2002 | Sold | $39,500+29.5%$25/sqft |
Source: Public Record Report a problem | ||
| 6/24/2002 | Sold | $30,500$19/sqft |
Source: Public Record Report a problem | ||
Public tax history
| Year | Property taxes | Tax assessment |
|---|---|---|
| 2025 | $675 +3.5% | $44,550 +52.8% |
| 2024 | $652 | $29,150 |
| 2023 | $652 | $29,150 |
| 2022 | $652 | $29,150 |
| 2021 | $652 +25.6% | $29,150 +55.3% |
| 2020 | $519 | $18,775 |
| 2019 | $519 | $18,775 |
| 2018 | $519 -51.6% | $18,775 |
| 2017 | $1,073 +1.2% | $18,775 |
| 2016 | $1,060 | -- |
| 2015 | $1,060 | $18,625 |
| 2014 | $1,060 +78.1% | -- |
| 2013 | $595 | $18,625 -13.5% |
| 2012 | $595 | $21,525 |
| 2011 | $595 | $21,525 |
| 2010 | $595 | $21,525 |
| 2009 | $595 | $21,525 +7% |
| 2008 | -- | $20,125 |
| 2007 | -- | $20,125 |
| 2006 | -- | $20,125 |
| 2005 | -- | $20,125 +170.1% |
| 2004 | -- | $7,450 |
| 2003 | -- | $7,450 |
| 2002 | -- | $7,450 |
| 2001 | -- | $7,450 +9.2% |
| 2000 | -- | $6,825 |
Find assessor info on the county website
Monthly payment
Est. payment
Payment breakdown
Explore the cost of this home by adjusting the details. Changes won't be saved.Climate risks
Neighborhood: Ridgedale
Nearby schools
Schools provided by the listing agent
- Elementary: Orchard Knob Elementary
- Middle: Orchard Knob Middle
- High: Howard School of Academics & Tech
Source: Greater Chattanooga Realtors. This data may not be complete. We recommend contacting the local school district to confirm school assignments for this home.

Similar homes
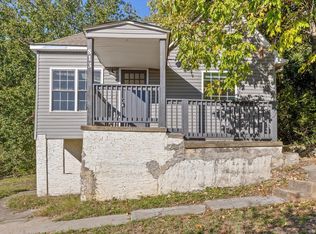
- $299,0003 bd2 ba1.3k sqft813 Merriam St, Chattanooga, TN 37405For Sale
 MLS ID #1545080, Rachel C Bruner. Greater Chattanooga Realtors
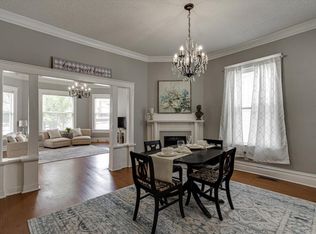
 - $349,0003 bd3 ba1.8k sqft1905 Ivy St, Chattanooga, TN 37404For Sale
 MLS ID #1544618, Julie Prescott. Greater Chattanooga Realtors
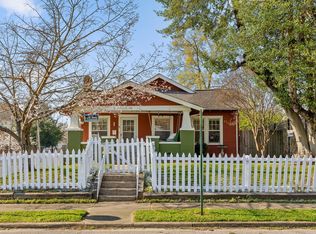
 - $350,0003 bd2 ba1.3k sqft1920 Kirby Ave, Chattanooga, TN 37404For Sale
 MLS ID #1541242, Matthew Macaulay. Greater Chattanooga Realtors
 - $349,5004 bd2 ba1.8k sqft2403 Bailey Ave, Chattanooga, TN 37404For Sale
 MLS ID #1539324, Andrew Austin. Greater Chattanooga Realtors
