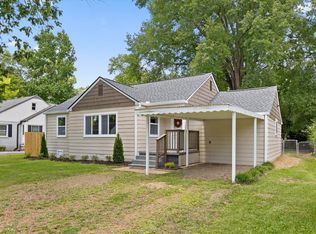
Welcome to this newly updated home situated on a 1-acre level lot, offering plenty of space, privacy, and room to enjoy the outdoors. This charming home blends established character with thoughtful updates and improvements throughout,making it move-in ready.
Step inside to find fresh paint throughout, new LVP flooring, and new carpet upstairs, creating a bright and refreshed interior. The updated kitchen features all-new stainless steel appliances, granite countertops, and updated flooring, providing a fresh and functional space.
The newly remodeled bathroom has been updated with tile throughout, granite, new lighting, and stylish hardware. Additional improvements include a new upstairs HVAC system for added comfort and efficiency.
Outside, enjoy the space and privacy of the expansive level lot. A new sidewalk and back patio provide the perfect place for morning coffee, grilling, entertaining, or simply relaxing at the end of the day. The property also includes an outbuilding with electricity, ideal for additional storage, hobbies, or a workshop--and it conveys with the property.
This home is conveniently located just minutes from I-75 and I-24, providing easy access to shopping, dining, and more.
For sale
$267,500
123 Chickamauga Rd, Chattanooga, TN 37421
3beds
1,284sqft
Single Family Residence
Built in 1945
1 Acres Lot
$268,100 Zestimate®
$208/sqft
$-- HOA
What's special
Outbuilding with electricityUpdated flooringStylish hardwareFresh paint throughoutBright and refreshed interiorNew sidewalkBack patio
- 18 days
- 684
- 48
Likely to sell faster than
Zillow last checked:
Listing updated:
Listed by:
Christi Oliver 423-718-8638,
Zach Taylor - Chattanooga 855-261-2233
Source: Greater Chattanooga Realtors,MLS#: 1541551
Facts & features
Interior
Bedrooms & bathrooms
- Bedrooms: 3
- Bathrooms: 1
- Full bathrooms: 1
Bedroom
- Level: First
Bedroom
- Level: First
Bathroom
- Description: Full Bathroom
- Level: First
Living room
- Level: First
Heating
- Central
Cooling
- Central Air, Ceiling Fan(s), Multi Units
Appliances
- Included: Dishwasher, Electric Range, Free-Standing Refrigerator, Gas Water Heater, Water Heater
- Laundry: In Garage, Washer Hookup
Features
- Granite Counters, Tub/shower Combo
- Flooring: Carpet, Luxury Vinyl
- Basement: Crawl Space
- Number of fireplaces: 1
- Fireplace features: Family Room
Interior area
- Total structure area: 1,284
- Total interior livable area: 1,284 sqft
- Finished area above ground: 1,284
Property
Parking
- Total spaces: 3
- Parking features: Garage Faces Front
- Attached garage spaces: 1
- Carport spaces: 2
- Covered spaces: 3
Features
- Patio & porch: Patio, Rear Porch
- Exterior features: Storage
Lot
- Size: 1 Acres
- Dimensions: 100 x 438
- Features: Level
Details
- Additional structures: Outbuilding, Storage, Workshop
- Parcel number: 158h G 007
Construction
Type & style
- Home type: SingleFamily
- Architectural style: Contemporary
- Property subtype: Single Family Residence
Materials
- Aluminum Siding
- Foundation: Block
- Roof: Shingle
Condition
- Updated/Remodeled
- New construction: No
- Year built: 1945
Utilities & green energy
- Sewer: Public Sewer
- Water: Public
- Utilities for property: Sewer Connected
Community & HOA
Community
- Subdivision: Lee Hwy Place
HOA
- Has HOA: No
Location
- Region: Chattanooga
Financial & listing details
- Price per square foot: $208/sqft
- Tax assessed value: $239,100
- Annual tax amount: $2,059
- Date on market: 8/27/2026
- Listing terms: Cash,Conventional,FHA,VA Loan
- Road surface type: Asphalt
Estimated market value
$268,100
$255,000 - $282,000
$1,833/mo
Price history
| Date | Event | Price |
|---|---|---|
| 8/27/2026 | Listed for sale | $267,500+345.8%$208/sqft |
Source: Greater Chattanooga Realtors #1541551 Report a problem | ||
| 1/26/2022 | Sold | $60,000$47/sqft |
Source: Public Record Report a problem | ||
Public tax history
| Year | Property taxes | Tax assessment |
|---|---|---|
| 2025 | $906 +27.9% | $59,775 +88.9% |
| 2024 | $708 | $31,650 |
| 2023 | $708 | $31,650 |
| 2022 | $708 | $31,650 |
| 2021 | $708 -4.3% | $31,650 +18.3% |
| 2020 | $740 | $26,750 |
| 2019 | $740 | $26,750 |
| 2018 | $740 -49.9% | $26,750 |
| 2017 | $1,475 +37.3% | $26,750 |
| 2016 | $1,074 | -- |
| 2015 | $1,074 | $18,900 |
| 2014 | $1,074 +3.5% | -- |
| 2013 | $1,038 | $18,900 -7.6% |
| 2012 | $1,038 | $20,450 |
| 2011 | $1,038 | $20,450 |
| 2010 | $1,038 +7.9% | $20,450 |
| 2009 | $962 | $20,450 +9.1% |
| 2008 | -- | $18,750 |
| 2007 | -- | $18,750 |
| 2006 | -- | $18,750 |
| 2005 | -- | $18,750 +20% |
| 2004 | -- | $15,625 |
| 2003 | -- | $15,625 |
| 2002 | -- | $15,625 |
| 2001 | -- | $15,625 +17.9% |
| 2000 | -- | $13,250 |
Find assessor info on the county website
Monthly payment
Est. payment
Payment breakdown
Explore the cost of this home by adjusting the details. Changes won't be saved.Climate risks
Neighborhood: 37421
Nearby schools
Schools provided by the listing agent
- Elementary: East Brainerd Elementary
- Middle: Ooltewah Middle
- High: Ooltewah
Source: Greater Chattanooga Realtors. This data may not be complete. We recommend contacting the local school district to confirm school assignments for this home.
Similar homes
- $299,0004 bd2 ba1.7k sqft2223 Beeler Ave, Chattanooga, TN 37421For Sale
 MLS ID #1535142, Heather Sutherland. Greater Chattanooga Realtors
 - $265,0003 bd2 ba1.1k sqft16 Woodvale Ave, Chattanooga, TN 37411For Sale
 MLS ID #1537301, Paige Holt. Greater Chattanooga Realtors
 - $299,0003 bd3 ba1.7k sqft6634 Gary Ln, Chattanooga, TN 37421For Sale
 MLS ID #1535500, Susan M Hansford. Greater Chattanooga Realtors
 - $275,0003 bd2 ba1.3k sqft407 Haney Dr, Chattanooga, TN 37411For Sale
 MLS ID #1537781, Brad Fuqua. Greater Chattanooga Realtors
 - $259,5003 bd2 ba1.3k sqft155 Lake Ave, Ringgold, GA 30736Active
 MLS ID #10825280, Tania Stillman, Mission Realty, Inc.. GAMLS
