One-Level Chattanooga Home on .43 Acre with a Private Backyard! Welcome to 1731 Jeanaga Trail in Chattanooga, Tennessee, a charming 3-bedroom, 1-bath, one-level home offering approximately 1,080 square feet of comfortable living space on a private lot. Step inside to a bright, inviting living area where large windows provide abundant natural light and an open floor plan creates an easy flow through the main living spaces. The kitchen offers generous cabinet and countertop space, a tile backsplash, and a large window overlooking the backyard. One of the property's standout features is the large, private backyard. With nearly a half acre of property, there's plenty of outdoor space for gardening, pets, recreation, entertaining, or simply enjoying a little extra privacy at home. The one-level floor plan makes everyday living convenient, while three bedrooms provide flexibility for family, guests, a home office, or hobby space. A one-car garage adds additional convenience for storage. Located in Chattanooga's 37406 area, the home provides convenient access to Wilcox Boulevard and connections to downtown Chattanooga, shopping, dining, medical facilities, employment centers, and recreation. Call today for additional info!
For sale
$235,000
1731 Jeanaga Trl, Chattanooga, TN 37406
3beds
1,080sqft
Single Family Residence
Built in 1955
0.81 Acres Lot
$229,900 Zestimate®
$218/sqft
$-- HOA
What's special
One-level homeLarge private backyardTile backsplash
- 20 days
- 249
- 19
Zillow last checked:
Listing updated:
Listed by:
Terry Barnette 423-463-0024,
Coldwell Banker Kinard Realty 423-476-5532,
Susan Barnette 423-596-7553,
Coldwell Banker Kinard Realty
Source: Greater Chattanooga Realtors,MLS#: 1540965
Facts & features
Interior
Bedrooms & bathrooms
- Bedrooms: 3
- Bathrooms: 1
- Full bathrooms: 1
Bedroom
- Level: First
Bedroom
- Level: First
Bedroom
- Level: First
Bathroom
- Description: Full Bathroom
- Level: First
Dining room
- Level: First
Kitchen
- Level: First
Laundry
- Level: First
Living room
- Level: First
Heating
- Heat Pump
Cooling
- Central Air
Appliances
- Included: Dryer, Dishwasher, Electric Range, Refrigerator, Washer
- Laundry: In Garage
Features
- Ceiling Fan(s), Tub/shower Combo
- Flooring: Hardwood, Tile
- Windows: Insulated Windows, Vinyl Frames
- Basement: Crawl Space
- Has fireplace: No
Interior area
- Total structure area: 1,080
- Total interior livable area: 1,080 sqft
- Finished area above ground: 1,080
Property
Parking
- Total spaces: 1
- Parking features: Driveway, Garage, Garage Faces Front
- Attached garage spaces: 1
Features
- Levels: One
- Patio & porch: Patio, Porch
- Exterior features: None
- Fencing: Back Yard,Chain Link
Lot
- Size: 0.81 Acres
- Dimensions: 137.8 x 256.2
- Features: Back Yard, Cul-De-Sac, Gentle Sloping, Level
Details
- Parcel number: 137o G 007
- Special conditions: Standard
Construction
Type & style
- Home type: SingleFamily
- Architectural style: Ranch
- Property subtype: Single Family Residence
Materials
- Brick, Vinyl Siding, Fiber Cement
- Foundation: Block
- Roof: Shingle
Condition
- New construction: No
- Year built: 1955
Utilities & green energy
- Sewer: Public Sewer
- Water: Public
- Utilities for property: Cable Available, Electricity Available, Phone Available, Sewer Connected
Community & HOA
Community
- Security: Smoke Detector(s)
- Subdivision: Hillsboro Hgts #6
HOA
- Has HOA: No
Location
- Region: Chattanooga
Financial & listing details
- Price per square foot: $218/sqft
- Tax assessed value: $222,600
- Annual tax amount: $1,918
- Date on market: 8/17/2026
- Listing terms: Cash,Conventional,FHA,VA Loan
- Road surface type: Asphalt
Estimated market value
$229,900
$218,000 - $241,000
$1,296/mo
Price history
| Date | Event | Price |
|---|---|---|
| 8/15/2026 | Listed for sale | $235,000+7.3%$218/sqft |
Source:  RealTracs MLS as distributed by MLS GRID #3513572 Report a problem RealTracs MLS as distributed by MLS GRID #3513572 Report a problem | ||
| 8/11/2026 | Sold | $219,000-6.8%$203/sqft |
Source: Greater Chattanooga Realtors #1537796 Report a problem | ||
| 7/22/2026 | Contingent | $235,000$218/sqft |
Source: Greater Chattanooga Realtors #1537796 Report a problem | ||
| 6/30/2026 | Listed for sale | $235,000+7.4%$218/sqft |
Source: Greater Chattanooga Realtors #1537796 Report a problem | ||
| 5/22/2024 | Sold | $218,900$203/sqft |
Source: Public Record Report a problem | ||
| 4/8/2024 | Contingent | $218,900$203/sqft |
Source: Greater Chattanooga Realtors #1388072 Report a problem | ||
| 3/29/2024 | Listed for sale | $218,900+82.4%$203/sqft |
Source: Greater Chattanooga Realtors #1388072 Report a problem | ||
| 5/16/2019 | Sold | $120,000+0.1%$111/sqft |
Source: Public Record Report a problem | ||
| 4/14/2019 | Pending sale | $119,900$111/sqft |
Source: Keller Williams Realty #1297924 Report a problem | ||
| 4/13/2019 | Listed for sale | $119,900+9.1%$111/sqft |
Source: Keller Williams Realty #1297924 Report a problem | ||
| 1/2/2019 | Sold | $109,900-0.9%$102/sqft |
Source: Public Record Report a problem | ||
| 12/14/2018 | Pending sale | $110,900$103/sqft |
Source: Crye-Leike, REALTORS #1287816 Report a problem | ||
| 12/14/2018 | Listed for sale | $110,900+52.1%$103/sqft |
Source: Crye-Leike, REALTORS #1287816 Report a problem | ||
| 4/9/2015 | Listing removed | $72,900$68/sqft |
Source: Crye-Leike #1203299 Report a problem | ||
| 11/5/2014 | Price change | $72,900-2.7%$68/sqft |
Source: Crye-Leike #1203299 Report a problem | ||
| 5/3/2014 | Price change | $74,900-6.3%$69/sqft |
Source: Crye-Leike #1203299 Report a problem | ||
| 2/5/2014 | Price change | $79,900-4.8%$74/sqft |
Source: Crye-Leike #1203299 Report a problem | ||
| 11/15/2013 | Listed for sale | $83,900+23.7%$78/sqft |
Source: Crye-Leike #1203299 Report a problem | ||
| 10/2/2002 | Sold | $67,799$63/sqft |
Source: Public Record Report a problem | ||
Public tax history
| Year | Property taxes | Tax assessment |
|---|---|---|
| 2025 | $843 +25.7% | $55,650 +85.5% |
| 2024 | $671 | $30,000 |
| 2023 | $671 | $30,000 |
| 2022 | $671 | $30,000 |
| 2021 | $671 +54.4% | $30,000 +90.8% |
| 2020 | $435 | $15,725 |
| 2019 | $435 | $15,725 |
| 2018 | $435 -52.7% | $15,725 |
| 2017 | $919 -0.1% | $15,725 |
| 2016 | $921 | -- |
| 2015 | $921 | $15,875 |
| 2014 | $921 +101.2% | -- |
| 2013 | $458 | $15,875 -4.1% |
| 2012 | $458 | $16,550 |
| 2011 | $458 | $16,550 |
| 2010 | $458 | $16,550 |
| 2009 | $458 | $16,550 +17.6% |
| 2008 | -- | $14,075 |
| 2007 | -- | $14,075 |
| 2006 | -- | $14,075 |
| 2005 | -- | $14,075 +22.1% |
| 2004 | -- | $11,525 |
| 2003 | -- | $11,525 |
| 2002 | -- | $11,525 |
| 2001 | -- | $11,525 +23.9% |
| 2000 | -- | $9,300 |
Find assessor info on the county website
Monthly payment
Est. payment
Payment breakdown
Explore the cost of this home by adjusting the details. Changes won't be saved.Climate risks
Neighborhood: North Brainerd
Nearby schools
Schools provided by the listing agent
- Elementary: Woodmore Elementary
- Middle: Dalewood Middle
- High: Brainerd High
Source: Greater Chattanooga Realtors. This data may not be complete. We recommend contacting the local school district to confirm school assignments for this home.
Similar homes
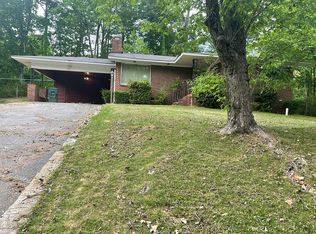
- $220,0003 bd2 ba984 sqft1614 Eastwood Ave, Chattanooga, TN 37411For Sale
 MLS ID #1537735, Trina McElvain. Greater Chattanooga Realtors
 - $205,5003 bd2 ba1k sqft2115 Delano Dr, Chattanooga, TN 37406For Sale
 MLS ID #1539239, Joyce A Smith. Greater Chattanooga Realtors
 - $267,5003 bd1 ba1.2k sqft123 Chickamauga Rd, Chattanooga, TN 37421For Sale
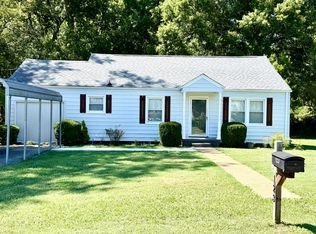 MLS ID #1541551, Christi Oliver. Greater Chattanooga Realtors
 - $185,0003 bd2 ba1k sqft1886 Greenwood Rd, Chattanooga, TN 37406For Sale
 MLS ID #1540320, Karen Albright. Greater Chattanooga Realtors
