One-Level Ranch Home - Move-In Ready!
Look no further! This beautifully renovated one-level ranch home is located in a highly desirable, family-friendly neighborhood and offers the perfect combination of comfort, style, and convenience.
The open-concept floor plan features a stunning new kitchen with granite countertops, an impressive 8.5-foot center island with bar-top seating, and a spacious living area enhanced by crown molding. Recent updates include renovated bathrooms, new flooring, a new HVAC unit, water heater, roof, electrical panel, grounding rod, and much more.
Enjoy year-round versatility in the all-purpose sunroom, while the encapsulated crawlspace with humidity control and fan provides added peace of mind. Storage is abundant throughout the home, with generous closets and custom-built storage cabinets and workshop space in the garage that convey with the property.
Situated in a quiet subdivision with county taxes only, this well-maintained home is within walking distance of Standifer Gap Park and playground. With so many major improvements already completed, you can move in and enjoy worry-free living for years to come.
This truly is a turnkey home you won't want to miss!
For sale
$354,900
2707 Saint Lawrence Rd, Chattanooga, TN 37421
3beds
1,674sqft
Single Family Residence
Built in 1971
0.31 Acres Lot
$348,300 Zestimate®
$212/sqft
$-- HOA
What's special
Open-concept floor planRenovated bathroomsNew flooringAll-purpose sunroomGenerous closetsCustom-built storage cabinets
- 17 hours
- 355
- 41
Zillow last checked:
Listing updated:
Listed by:
Deana L Luedtke 423-400-2282,
Local Roots Realty 423-500-3140
Source: Greater Chattanooga Realtors,MLS#: 1545222
Facts & features
Interior
Bedrooms & bathrooms
- Bedrooms: 3
- Bathrooms: 2
- Full bathrooms: 2
Primary bedroom
- Level: First
Bedroom
- Level: First
Bedroom
- Level: First
Bathroom
- Description: Full Bathroom
- Level: First
Bathroom
- Description: Full Bathroom
- Level: First
Dining room
- Level: First
Family room
- Level: First
Living room
- Level: First
Heating
- Central, Natural Gas
Cooling
- Central Air, Electric
Appliances
- Included: Dishwasher, Electric Range, Gas Water Heater, Microwave, Refrigerator
- Laundry: Electric Dryer Hookup, Gas Dryer Hookup, Washer Hookup
Features
- Ceiling Fan(s), Eat-in Kitchen, Primary Downstairs, Tub/shower Combo, Separate Dining Room
- Flooring: Carpet, Hardwood
- Windows: Insulated Windows
- Basement: None
- Has fireplace: Yes
- Fireplace features: Family Room, Gas Starter, Gas Log
Interior area
- Total structure area: 1,674
- Total interior livable area: 1,674 sqft
- Finished area above ground: 1,674
Property
Parking
- Total spaces: 2
- Parking features: Driveway, Garage, Garage Door Opener
- Attached garage spaces: 2
Features
- Levels: One
- Stories: 1
- Patio & porch: Covered, Deck, Patio, Porch, Porch - Screened, Porch - Covered
- Exterior features: Private Yard, Rain Gutters, Storage
- Fencing: Fenced
Lot
- Size: 0.31 Acres
- Dimensions: 100 x 135
- Features: Cleared, Level
Details
- Parcel number: 150h A 009
Construction
Type & style
- Home type: SingleFamily
- Architectural style: Ranch
- Property subtype: Single Family Residence
Materials
- Brick, Vinyl Siding
- Foundation: Concrete Perimeter
- Roof: Shingle
Condition
- New construction: No
- Year built: 1971
Utilities & green energy
- Sewer: Septic Tank
- Water: Public
- Utilities for property: Electricity Connected, Underground Utilities, Water Connected
Community & HOA
Community
- Subdivision: None
HOA
- Has HOA: No
Location
- Region: Chattanooga
Financial & listing details
- Price per square foot: $212/sqft
- Tax assessed value: $329,800
- Annual tax amount: $1,258
- Date on market: 10/27/2026
- Listing terms: Cash,Conventional,FHA,VA Loan
Estimated market value
$348,300
$331,000 - $366,000
$1,989/mo
Price history
| Date | Event | Price |
|---|---|---|
| 10/27/2026 | Listed for sale | $354,900$212/sqft |
Source: Greater Chattanooga Realtors #1545222 Report a problem | ||
| 7/30/2026 | Listing removed | $354,900$212/sqft |
Source: Greater Chattanooga Realtors #1539532 Report a problem | ||
| 7/27/2026 | Listed for sale | $354,900-2.7%$212/sqft |
Source: Greater Chattanooga Realtors #1539532 Report a problem | ||
| 7/27/2026 | Listing removed | -- |
Source: Owner Report a problem | ||
| 7/23/2026 | Listed for sale | $364,900+4.3%$218/sqft |
Source: Owner Report a problem | ||
| 5/5/2026 | Listing removed | -- |
Source: Owner Report a problem | ||
| 4/28/2026 | Pending sale | $349,900$209/sqft |
Source: Owner Report a problem | ||
| 4/20/2026 | Listed for sale | $349,900+159.2%$209/sqft |
Source: Owner Report a problem | ||
| 6/15/2018 | Sold | $135,000$81/sqft |
Source: Public Record Report a problem | ||
| 6/26/2015 | Sold | $135,000-6.9%$81/sqft |
Source: Greater Chattanooga Realtors #1227060 Report a problem | ||
| 5/2/2015 | Listed for sale | $145,000$87/sqft |
Source: Keller Williams - Chattanooga - Downtown #1227060 Report a problem | ||
Public tax history
| Year | Property taxes | Tax assessment |
|---|---|---|
| 2025 | $1,259 +6.2% | $82,450 +56.9% |
| 2024 | $1,185 | $52,550 |
| 2023 | $1,185 | $52,550 |
| 2022 | $1,185 +0.8% | $52,550 |
| 2021 | $1,176 +52.5% | $52,550 +53.4% |
| 2020 | $771 -18.6% | $34,250 |
| 2019 | $947 | $34,250 |
| 2018 | $947 -0.9% | $34,250 |
| 2017 | $956 +8.8% | $34,250 |
| 2016 | $879 | -- |
| 2015 | $879 | $31,450 |
| 2014 | $879 -45.2% | -- |
| 2013 | $1,603 | $31,450 -0.5% |
| 2012 | $1,603 | $31,600 |
| 2011 | $1,603 | $31,600 |
| 2010 | $1,603 +7.9% | $31,600 |
| 2009 | $1,487 | $31,600 +11% |
| 2008 | -- | $28,475 |
| 2007 | -- | $28,475 |
| 2006 | -- | $28,475 |
| 2005 | -- | $28,475 +19.5% |
| 2004 | -- | $23,825 |
| 2003 | -- | $23,825 |
| 2002 | -- | $23,825 |
| 2001 | -- | $23,825 +22.5% |
| 2000 | -- | $19,450 |
Find assessor info on the county website
Monthly payment
Est. payment
Payment breakdown
Explore the cost of this home by adjusting the details. Changes won't be saved.Climate risks
Neighborhood: East Brainerd
Nearby schools
Schools provided by the listing agent
- Elementary: Wolftever Elementary
- Middle: Ooltewah Middle
- High: Ooltewah
Source: Greater Chattanooga Realtors. This data may not be complete. We recommend contacting the local school district to confirm school assignments for this home.
- $333,0004 bd2 ba1.7k sqft2705 Saint Lawrence Rd, Chattanooga, TN 37421Sold

- $376,2004 bd3 ba2.6k sqft2709 Saint Lawrence Rd, Chattanooga, TN 37421Off Market

- $321,200-- bd2 ba1.7k sqft2706 Rio Grande Rd, Chattanooga, TN 37421Off Market
- $367,700-- bd2 ba2.6k sqft2704 Rio Grande Rd, Chattanooga, TN 37421Off Market
Similar homes
- $375,0003 bd3 ba2k sqft9104 Quail Mountain Dr, Chattanooga, TN 37421For Sale
 MLS ID #1542395, Marcia Botts. Greater Chattanooga Realtors
- $375,0004 bd3 ba2.2k sqft8168 Pinecrest Dr, Chattanooga, TN 37421For Sale
 MLS ID #1542870, Cassie King. Greater Chattanooga Realtors
- $287,0004 bd3 ba1.9k sqft1154 Ridgetop Dr, Chattanooga, TN 37421For Sale
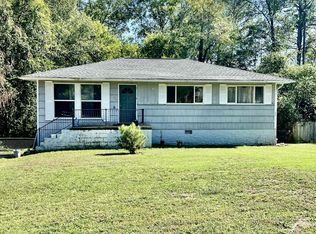 MLS ID #1544795, Rommel C Ramos. Greater Chattanooga Realtors
- $367,0003 bd3 ba2k sqft306 Laverne Dr, Chattanooga, TN 37421For Sale
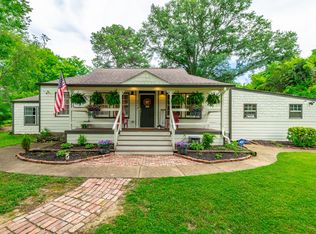 MLS ID #1535064, Kathy Mittelstadt. Greater Chattanooga Realtors
- $299,9993 bd2 ba1.9k sqft7116 Bramlett Ln, Harrison, TN 37341For Sale
 MLS ID #3626266, Nicole Reed. RealTracs MLS as distributed by MLS GRID
- $349,9003 bd2 ba1.6k sqft3005 Brevard Dr NW, Dalton, GA 30721Active
 MLS ID #10867196, Steven T Koleno, Beycome Brokerage Realty LLC. GAMLS
