Welcome to 516 Occonechee Circle, where timeless character meets modern comfort! Nestled on a quiet cul-de-sac just minutes from downtown Chattanooga, this charming 3-bedroom, 1.5-bath home offers 1,418 square feet of thoughtfully designed living space that feels surprisingly larger than its square footage suggests!
Inside, you'll find beautiful hardwood floors, abundant natural light, and an inviting living room featuring a cozy gas fireplace and large picture window. The updated kitchen offers granite countertops, a stylish backsplash, and a convenient work island, while the adjoining dining room adds distinctive character. The home's functional layout provides versatile spaces for a home office, music room, or additional sitting area. Don't be surprised if you find yourself checking the square footage again after walking through!
Step outside to an exceptional backyard retreat featuring a spacious patio, string lights, and plenty of room for entertaining or relaxing around a fire pit. The fenced backyard also includes a distinctive wooden treehouse with a slide, surrounded by mature trees and greenery.
A NEW ROOF installed in 2026 adds significant value, while other highlights include replacement windows, an updated electrical panel, dedicated laundry area, and covered parking.
Conveniently located near downtown Chattanooga, shopping, dining, and parks, this home offers an appealing combination of charm, functionality, and location. Schedule your private showing and discover just how much this home has to offer!
Contingent
$349,900
516 Occonechee Cir, Chattanooga, TN 37415
3beds
1,418sqft
Single Family Residence
Built in 1950
0.27 Acres Lot
$345,100 Zestimate®
$247/sqft
$-- HOA
What's special
Cozy gas fireplaceModern comfortStylish backsplashConvenient work islandFenced backyardTimeless characterReplacement windows
- 19 days
- 1,093
- 157
Likely to sell faster than
Zillow last checked:
Listing updated:
Listed by:
C. Nelson Bailey 423-414-4110,
United Real Estate Experts 423-771-7611
Source: Greater Chattanooga Realtors,MLS#: 1544980
Facts & features
Interior
Bedrooms & bathrooms
- Bedrooms: 3
- Bathrooms: 2
- Full bathrooms: 1
- 1/2 bathrooms: 1
Bathroom
- Description: Full Bathroom
Bathroom
- Description: Bathroom Half
Heating
- Central, Electric
Cooling
- Central Air, Electric
Appliances
- Included: Dishwasher, Electric Water Heater, Free-Standing Electric Range, Microwave, Refrigerator
- Laundry: Laundry Closet, Electric Dryer Hookup, Washer Hookup
Features
- Granite Counters, Primary Downstairs, Walk-In Closet(s), Tub/shower Combo, Separate Dining Room
- Flooring: Hardwood, Tile
- Windows: Vinyl Frames
- Basement: Crawl Space
- Number of fireplaces: 1
- Fireplace features: Gas Log, Living Room
Interior area
- Total structure area: 1,418
- Total interior livable area: 1,418 sqft
- Finished area above ground: 1,418
Property
Parking
- Total spaces: 1
- Parking features: Paved
- Carport spaces: 1
Features
- Levels: One
- Stories: 1
- Patio & porch: Patio
- Exterior features: Rain Gutters
- Fencing: Fenced
Lot
- Size: 0.27 Acres
- Dimensions: 90 x 132.3
- Features: Cul-De-Sac, Level, Sloped
Details
- Additional structures: Outbuilding
- Parcel number: 118b G 015
Construction
Type & style
- Home type: SingleFamily
- Architectural style: Ranch
- Property subtype: Single Family Residence
Materials
- Other
- Foundation: Block
- Roof: Asphalt
Condition
- New construction: No
- Year built: 1950
Utilities & green energy
- Sewer: Public Sewer
- Water: Public
- Utilities for property: Cable Available, Electricity Available, Phone Available, Sewer Connected, Water Available
Community & HOA
Community
- Features: None
- Security: Smoke Detector(s)
- Subdivision: Cross Brothers Addn
HOA
- Has HOA: No
Location
- Region: Chattanooga
Financial & listing details
- Price per square foot: $247/sqft
- Tax assessed value: $283,400
- Annual tax amount: $2,441
- Date on market: 10/21/2026
- Listing terms: Cash,Conventional,FHA,VA Loan
- Road surface type: Paved
Estimated market value
$345,100
$328,000 - $362,000
$1,916/mo
Price history
| Date | Event | Price |
|---|---|---|
| 11/3/2026 | Contingent | $349,900$247/sqft |
Source: Greater Chattanooga Realtors #1544980 Report a problem | ||
| 10/22/2026 | Listed for sale | $349,900+1.1%$247/sqft |
Source: Greater Chattanooga Realtors #1544980 Report a problem | ||
| 3/22/2024 | Sold | $346,000+1.8%$244/sqft |
Source: Greater Chattanooga Realtors #1386790 Report a problem | ||
| 2/27/2024 | Contingent | $339,900$240/sqft |
Source: Greater Chattanooga Realtors #1386790 Report a problem | ||
| 2/14/2024 | Listed for sale | $339,900+13.3%$240/sqft |
Source: Greater Chattanooga Realtors #1386790 Report a problem | ||
| 4/1/2022 | Sold | $300,000+13.2%$212/sqft |
Source: Greater Chattanooga Realtors #1350507 Report a problem | ||
| 2/28/2022 | Contingent | $265,000$187/sqft |
Source: Greater Chattanooga Realtors #1350507 Report a problem | ||
| 2/25/2022 | Listed for sale | $265,000+40.2%$187/sqft |
Source: Greater Chattanooga Realtors #1350507 Report a problem | ||
| 5/15/2019 | Listing removed | $189,000$133/sqft |
Source: Keller Williams Realty #1297024 Report a problem | ||
| 5/14/2019 | Listed for sale | $189,000-2.1%$133/sqft |
Source: Keller Williams Realty #1297024 Report a problem | ||
| 5/13/2019 | Sold | $193,000+2.1%$136/sqft |
Source: Public Record Report a problem | ||
| 4/1/2019 | Pending sale | $189,000$133/sqft |
Source: Keller Williams Realty Greater Downtown #1297024 Report a problem | ||
| 3/29/2019 | Listed for sale | $189,000+51.2%$133/sqft |
Source: Keller Williams Realty #1297024 Report a problem | ||
| 10/20/2014 | Sold | $125,000$88/sqft |
Source: Public Record Report a problem | ||
Public tax history
| Year | Property taxes | Tax assessment |
|---|---|---|
| 2025 | $1,074 +31.9% | $70,850 +94.6% |
| 2024 | $814 | $36,400 |
| 2023 | $814 | $36,400 |
| 2022 | $814 | $36,400 |
| 2021 | $814 -10.5% | $36,400 +10.6% |
| 2020 | $910 | $32,900 |
| 2019 | $910 | $32,900 |
| 2018 | $910 -49% | $32,900 |
| 2017 | $1,785 +30.1% | $32,900 |
| 2016 | $1,372 | -- |
| 2015 | $1,372 | $24,775 |
| 2014 | $1,372 +99.5% | -- |
| 2013 | $688 | $24,775 -0.4% |
| 2012 | $688 | $24,875 |
| 2011 | $688 | $24,875 |
| 2010 | $688 | $24,875 |
| 2009 | $688 | $24,875 +8.9% |
| 2008 | -- | $22,850 |
| 2007 | -- | $22,850 |
| 2006 | -- | $22,850 |
| 2005 | -- | $22,850 +14.8% |
| 2004 | -- | $19,900 |
| 2003 | -- | $19,900 |
| 2002 | -- | $19,900 |
| 2001 | -- | $19,900 +30.9% |
| 2000 | -- | $15,200 |
Find assessor info on the county website
Monthly payment
Est. payment
Payment breakdown
Explore the cost of this home by adjusting the details. Changes won't be saved.Climate risks
Neighborhood: Manchester Park
Nearby schools
Schools provided by the listing agent
- Elementary: Rivermont Elementary
- Middle: Red Bank Middle
- High: Red Bank High School
Source: Greater Chattanooga Realtors. This data may not be complete. We recommend contacting the local school district to confirm school assignments for this home.
Similar homes
- $350,0003 bd2 ba1.7k sqft313 Browntown Rd, Chattanooga, TN 37415For Sale
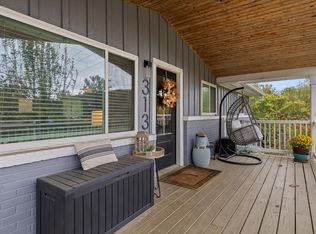 MLS ID #1545396, Grace Edrington. Greater Chattanooga Realtors
- $299,9003 bd2 ba1.6k sqft408 Lupton Dr, Chattanooga, TN 37415For Sale
 MLS ID #1535606, Tim West. Greater Chattanooga Realtors
- $395,0003 bd2 ba1.8k sqft113 E Daytona Dr, Chattanooga, TN 37415For Sale
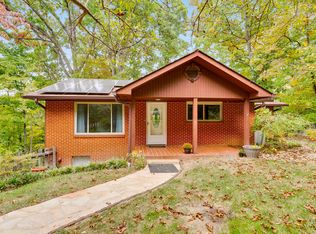 MLS ID #1545428, Frank Trimble. Greater Chattanooga Realtors
- $329,9003 bd2 ba1.4k sqft1371 Polaris Dr, Hixson, TN 37343For Sale
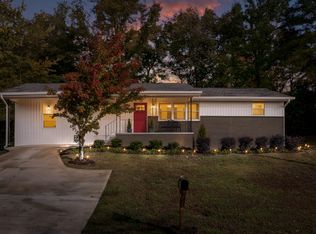 MLS ID #1545846, Christian Beairsto. Greater Chattanooga Realtors
- $359,9003 bd3 ba2k sqft9104 Quail Mountain Dr, Chattanooga, TN 37421For Sale
 MLS ID #3632952, Jeffrey Miller. RealTracs MLS as distributed by MLS GRID
