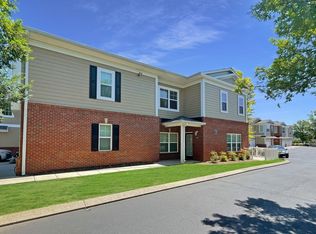
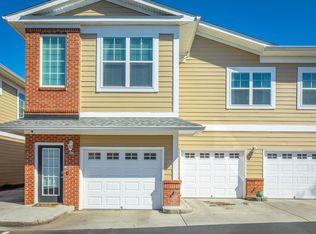
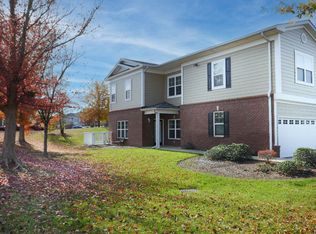
Welcome to 2206 Regency Ct, a beautifully maintained, low-maintenance condominium conveniently located just off Shallowford Road in the heart of Chattanooga's desirable 37421 area. This spacious corner unit offers 3 bedrooms, 2 full bathrooms, a comfortable family/living room, dining area, kitchen, laundry area, and an attached one-car garage. The kitchen includes all appliances, and the home features newer appliances including washer and dryer, a brand-new HVAC system, and an approximately 6-year-old roof, making this property truly move-in ready. Enjoy the convenience of a community swimming pool and clubhouse while being just minutes from the YMCA, Hamilton Place Mall, Gunbarrel Road shopping and dining, Erlanger medical facilities, interstate access, and highly desirable schools. With its excellent condition, convenient location, and low-maintenance lifestyle, this property is an outstanding opportunity for either an owner-occupant or investor. Schedule your showing and make this beautiful condo your next home!
For sale
$274,900
2206 Regency Ct, Chattanooga, TN 37421
3beds
1,665sqft
Condominium
Built in 2005
-- sqft lot
$269,300 Zestimate®
$165/sqft
$300/mo HOA
What's special
Brand-new hvac systemAttached one-car garageCommunity swimming poolDining areaSpacious corner unit
- 46 days
- 176
- 6
Zillow last checked:
Listing updated:
Listed by:
Laila S Punjani 423-314-5085,
United Real Estate Experts 423-771-7611
Source: Greater Chattanooga Realtors,MLS#: 1541332
Facts & features
Interior
Bedrooms & bathrooms
- Bedrooms: 3
- Bathrooms: 2
- Full bathrooms: 2
Primary bedroom
- Level: Second
Bedroom
- Level: Second
Bedroom
- Level: Second
Primary bathroom
- Description: Full Bathroom
- Level: Second
Bathroom
- Description: Full Bathroom
- Level: Second
Dining room
- Level: Second
Family room
- Level: Second
Kitchen
- Level: Second
Laundry
- Description: Closet
- Level: Second
Workshop
- Level: First
Heating
- Central, Electric
Cooling
- Central Air, Electric
Appliances
- Included: Dishwasher, Exhaust Fan, Electric Water Heater, Free-Standing Electric Range, Microwave, Refrigerator, Washer/Dryer
- Laundry: Laundry Closet, Electric Dryer Hookup, Gas Dryer Hookup, Washer Hookup
Features
- Ceiling Fan(s), Double Vanity, Laminate Counters, Open Floorplan, Pantry, Walk-In Closet(s), Tub/shower Combo, Separate Dining Room, Connected Shared Bathroom
- Flooring: Carpet, Hardwood, Tile
- Windows: Blinds, Insulated Windows
- Basement: Partial
- Has fireplace: No
Interior area
- Total structure area: 1,665
- Total interior livable area: 1,665 sqft
- Finished area above ground: 1,665
Property
Parking
- Total spaces: 1
- Parking features: Assigned, Concrete, Garage Door Opener
- Attached garage spaces: 1
Features
- Stories: 2
- Patio & porch: None
- Exterior features: None, Rain Gutters
- Pool features: None
- Fencing: None
Lot
- Features: Corner Lot, Level
Details
- Additional structures: None
- Parcel number: 149j A 003 C208
- Special conditions: Standard,Investor
Construction
Type & style
- Home type: Condo
- Architectural style: Contemporary
- Property subtype: Condominium
Materials
- Brick, Concrete, Other
- Foundation: Slab, Stone
- Roof: Shingle
Condition
- New construction: No
- Year built: 2005
Utilities & green energy
- Sewer: Public Sewer
- Water: Public
- Utilities for property: Cable Available, Cable Connected, Electricity Connected, Phone Available, Sewer Connected, Underground Utilities, Water Connected
Community & HOA
Community
- Features: Clubhouse, Sidewalks
- Subdivision: Villas At Shallowford Trace
HOA
- Has HOA: Yes
- Amenities included: Landscaping, Maintenance, Maintenance Grounds, Maintenance Structure, Parking, Trash, Water
- Services included: Trash, Water
- HOA fee: $300 monthly
Location
- Region: Chattanooga
Financial & listing details
- Price per square foot: $165/sqft
- Tax assessed value: $289,400
- Annual tax amount: $2,492
- Date on market: 8/23/2026
- Listing terms: Cash,Conventional,FHA,VA Loan
Estimated market value
$269,300
$256,000 - $283,000
$1,901/mo
Price history
| Date | Event | Price |
|---|---|---|
| 8/23/2026 | Listed for sale | $274,900+111.5%$165/sqft |
Source: Greater Chattanooga Realtors #1541332 Report a problem | ||
| 2/26/2021 | Listing removed | -- |
Source: Owner Report a problem | ||
| 8/26/2020 | Listing removed | $1,500$1/sqft |
Source: Owner Report a problem | ||
| 8/18/2020 | Listed for rent | $1,500+11.1%$1/sqft |
Source: Owner Report a problem | ||
| 2/13/2019 | Listing removed | $1,350$1/sqft |
Source: Owner Report a problem | ||
| 2/4/2019 | Listed for rent | $1,350$1/sqft |
Source: Owner Report a problem | ||
| 3/23/2016 | Sold | $130,000-7.1%$78/sqft |
Source: Greater Chattanooga Realtors #1240472 Report a problem | ||
| 4/2/2014 | Listing removed | $139,900$84/sqft |
Source: Crye-Leike #1200997 Report a problem | ||
| 2/14/2014 | Price change | $139,900-4.1%$84/sqft |
Source: Crye-Leike #1200997 Report a problem | ||
| 9/20/2013 | Listed for sale | $145,900-5.2%$88/sqft |
Source: Crye-Leike #1200997 Report a problem | ||
| 8/30/2012 | Listing removed | $153,900$92/sqft |
Source: ReMax Renaissance #1170774 Report a problem | ||
| 1/20/2012 | Price change | $153,900-3.8%$92/sqft |
Source: ReMax Renaissance #1170774 Report a problem | ||
| 11/16/2011 | Listed for sale | $160,000+1.6%$96/sqft |
Source: ReMax Renaissance #1170774 Report a problem | ||
| 7/26/2005 | Sold | $157,460$95/sqft |
Source: Public Record Report a problem | ||
Public tax history
| Year | Property taxes | Tax assessment |
|---|---|---|
| 2025 | $1,097 | $72,350 +63.4% |
| 2024 | -- | $44,275 |
| 2023 | $991 | $44,275 |
| 2022 | $991 | $44,275 |
| 2021 | $991 +7.6% | $44,275 +33% |
| 2020 | $921 | $33,300 |
| 2019 | $921 | $33,300 |
| 2018 | $921 -49% | $33,300 |
| 2017 | $1,806 -5.5% | $33,300 |
| 2016 | $1,910 | -- |
| 2015 | $1,910 | -- |
| 2014 | $1,910 -3.8% | -- |
| 2013 | $1,985 | $35,375 -9.6% |
| 2012 | $1,985 | $39,125 |
| 2011 | $1,985 | $39,125 |
| 2010 | $1,985 +7.9% | $39,125 |
| 2009 | $1,841 | $39,125 +4.4% |
| 2008 | -- | $37,475 |
| 2007 | -- | $37,475 |
| 2006 | -- | $37,475 |
Find assessor info on the county website
Monthly payment
Est. payment
Payment breakdown
Explore the cost of this home by adjusting the details. Changes won't be saved.Climate risks
Neighborhood: 37421
Nearby schools
Schools provided by the listing agent
- Elementary: East Brainerd Elementary
- Middle: Ooltewah Middle
- High: Ooltewah
Source: Greater Chattanooga Realtors. This data may not be complete. We recommend contacting the local school district to confirm school assignments for this home.

Similar homes
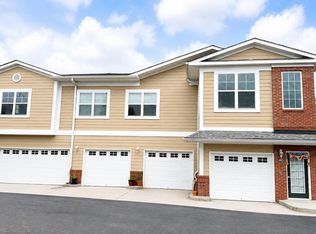
- $299,9993 bd2 ba1.6k sqft3201 Regency Ct, Chattanooga, TN 37421For Sale
 MLS ID #1541722, Zach Ibrahim. Greater Chattanooga Realtors
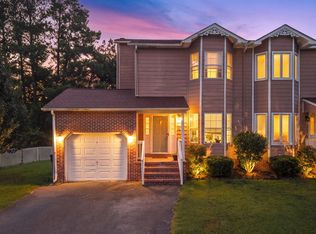
 - $250,0003 bd2 ba1.3k sqft7636 Hurricane Loop, Chattanooga, TN 37421For Sale
 MLS ID #1542693, Mateo Reynoso. Greater Chattanooga Realtors
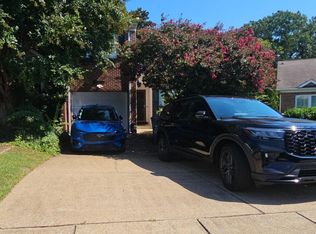
 - $308,0003 bd3 ba1.6k sqft6635 Hickory Trace Cir, Chattanooga, TN 37421For Sale
 MLS ID #1543601, Kerry W Payne. Greater Chattanooga Realtors
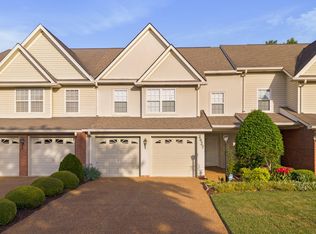
 - $289,9003 bd3 ba2.2k sqft2427 Queens Lace Trl, Chattanooga, TN 37421For Sale
 MLS ID #1533168, Paul Avratin. Greater Chattanooga Realtors
 - $299,0003 bd2 ba1.4k sqft4844 Pawnee Trl, Chattanooga, TN 37411For Sale
 MLS ID #3243074, Ingrid Prather. RealTracs MLS as distributed by MLS GRID
