Open House September 19th, 1 - 3 PM!
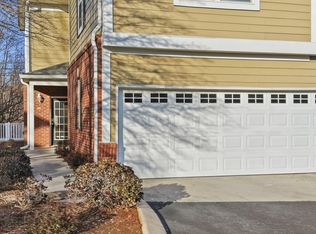
Move-in-ready 3 bedroom, 2 full bath condo conveniently located in East Brainerd just minutes from Hamilton Place, shopping, restaurants, schools, the freeway, airport, YMCA, the hospital, and all the conveniences that East Brainerd has to offer.
This open concept condo has the living room, kitchen, and dining room together, perfect for having company over. Enjoy the hardwood flooring throughout the property and tile in the bathrooms.
The living room is huge with plenty of room to entertain. The kitchen is both functional and beautiful. The kitchen has plenty of cabinets and a beautiful granite countertop. The refrigerator, washer, and dryer are all negotiable.
Enjoy hassle-free living with an HOA that handles the exterior maintenance, water, sewer, trash, and yardwork.
For sale
Price increase: $109 (8/29)
$299,999
3201 Regency Ct, Chattanooga, TN 37421
3beds
1,665sqft
Condominium
Built in 2005
-- sqft lot
$294,300 Zestimate®
$180/sqft
$300/mo HOA
What's special
Tile in the bathroomsBeautiful granite countertop
- 32 days
- 207
- 5
Zillow last checked:
Listing updated:
Listed by:
Zach Ibrahim 423-320-2348,
Keller Williams Realty 423-664-1600,
Anna Ibrahim 423-521-2151,
Keller Williams Realty
Source: Greater Chattanooga Realtors,MLS#: 1541722
Facts & features
Interior
Bedrooms & bathrooms
- Bedrooms: 3
- Bathrooms: 2
- Full bathrooms: 2
Primary bedroom
- Description: En Suite
- Level: Second
Bedroom
- Level: Second
Bedroom
- Level: Second
Primary bathroom
- Description: En Suite - Full
- Level: Second
Bathroom
- Description: Full Bathroom
- Level: Second
Dining room
- Level: Second
Kitchen
- Level: Second
Living room
- Level: Second
Other
- Description: Garage
- Level: First
Other
- Description: Foyer
- Level: First
Heating
- Central, Electric
Cooling
- Central Air, Electric
Appliances
- Included: Dishwasher, Free-Standing Electric Range, Microwave, Refrigerator, Washer/Dryer
- Laundry: Laundry Closet, Electric Dryer Hookup, In Unit, Washer Hookup
Features
- Bidet, Ceiling Fan(s), Double Vanity, Entrance Foyer, Granite Counters, High Ceilings, Open Floorplan, Pantry, Primary Downstairs, Smart Light(s), Walk-In Closet(s), Tub/shower Combo, En Suite, Separate Dining Room
- Flooring: Hardwood, Tile, Engineered Hardwood
- Windows: Double Pane Windows, Vinyl Frames
- Basement: None
- Has fireplace: No
Interior area
- Total structure area: 1,665
- Total interior livable area: 1,665 sqft
- Finished area above ground: 1,665
Property
Parking
- Total spaces: 1
- Parking features: Garage, Garage Door Opener, Off Street, Paved, Parking Lot, Garage Faces Front
- Attached garage spaces: 1
Features
- Levels: One
- Exterior features: None
- Fencing: None
Lot
- Features: Level
Details
- Parcel number: 149j A 003 C305
Construction
Type & style
- Home type: Condo
- Architectural style: Contemporary
- Property subtype: Condominium
Materials
- Brick, Other
- Foundation: Concrete Perimeter
- Roof: Shingle
Condition
- New construction: No
- Year built: 2005
Details
- Warranty included: Yes
Utilities & green energy
- Sewer: Public Sewer
- Water: Public
- Utilities for property: Cable Available, Electricity Available, Phone Available, Sewer Connected, Underground Utilities, Water Connected
Community & HOA
Community
- Features: Sidewalks
- Security: Smoke Detector(s)
- Subdivision: Shallowford Trace
HOA
- Has HOA: Yes
- Services included: Maintenance Grounds, Maintenance Structure, Sewer, Trash, Water
- HOA fee: $300 monthly
Location
- Region: Chattanooga
Financial & listing details
- Price per square foot: $180/sqft
- Tax assessed value: $289,400
- Annual tax amount: $2,492
- Date on market: 8/29/2026
- Listing terms: Cash,Conventional,FHA,VA Loan
- Road surface type: Asphalt, Paved
Estimated market value
$294,300
$280,000 - $309,000
$1,879/mo
Price history
| Date | Event | Price |
|---|---|---|
| 8/29/2026 | Price change | $299,999+0%$180/sqft |
Source: Greater Chattanooga Realtors #1541722 Report a problem | ||
| 8/25/2026 | Price change | $299,890-3.3%$180/sqft |
Source: Owner Report a problem | ||
| 7/8/2026 | Listed for sale | $310,000+17%$186/sqft |
Source: Owner Report a problem | ||
| 7/28/2023 | Sold | $265,000-5%$159/sqft |
Source: Greater Chattanooga Realtors #1371295 Report a problem | ||
| 3/31/2023 | Listed for sale | $279,000-2.1%$168/sqft |
Source: Greater Chattanooga Realtors #1371295 Report a problem | ||
| 7/22/2022 | Listing removed | -- |
Source: Greater Chattanooga Realtors #1355677 Report a problem | ||
| 5/23/2022 | Listed for sale | $285,000+102.8%$171/sqft |
Source: Greater Chattanooga Realtors #1355677 Report a problem | ||
| 3/16/2018 | Sold | $140,500+7.7%$84/sqft |
Source: Public Record Report a problem | ||
| 6/2/2016 | Sold | $130,500-10.6%$78/sqft |
Source: Greater Chattanooga Realtors #1233202 Report a problem | ||
| 3/24/2016 | Listed for sale | $146,000-12.8%$88/sqft |
Source: Keller Williams Realty #1233202 Report a problem | ||
| 5/20/2015 | Listing removed | $167,500$101/sqft |
Source: Keller Williams - Chattanooga - Downtown #1226289 Report a problem | ||
| 4/19/2015 | Listed for sale | $167,500+6.6%$101/sqft |
Source: Keller Williams - Chattanooga - Downtown #1226289 Report a problem | ||
| 4/8/2014 | Listing removed | $800 |
Source: Postlets Report a problem | ||
| 1/15/2014 | Price change | $800-11.1% |
Source: Postlets Report a problem | ||
| 1/6/2014 | Listed for rent | $900$1/sqft |
Source: Postlets Report a problem | ||
| 6/14/2005 | Sold | $157,075$94/sqft |
Source: Public Record Report a problem | ||
Public tax history
| Year | Property taxes | Tax assessment |
|---|---|---|
| 2025 | $1,097 | $72,350 +63.4% |
| 2024 | -- | $44,275 |
| 2023 | $991 | $44,275 |
| 2022 | $991 | $44,275 |
| 2021 | $991 +7.6% | $44,275 +33% |
| 2020 | $921 | $33,300 |
| 2019 | $921 | $33,300 |
| 2018 | $921 -49% | $33,300 |
| 2017 | $1,806 -5.5% | $33,300 |
| 2016 | $1,910 | -- |
| 2015 | $1,910 | -- |
| 2014 | $1,910 -3.8% | -- |
| 2013 | $1,985 | $35,375 -9.6% |
| 2012 | $1,985 | $39,125 |
| 2011 | $1,985 | $39,125 |
| 2010 | $1,985 +7.9% | $39,125 |
| 2009 | $1,841 | $39,125 +4.4% |
| 2008 | -- | $37,475 |
| 2007 | -- | $37,475 |
| 2006 | -- | $37,475 +76.1% |
| 2005 | -- | $21,275 |
Find assessor info on the county website
Monthly payment
Est. payment
Payment breakdown
Explore the cost of this home by adjusting the details. Changes won't be saved.Climate risks
Neighborhood: 37421
Nearby schools
Schools provided by the listing agent
- Elementary: East Brainerd Elementary
- Middle: Ooltewah Middle
- High: Ooltewah
Source: Greater Chattanooga Realtors. This data may not be complete. We recommend contacting the local school district to confirm school assignments for this home.

Similar homes
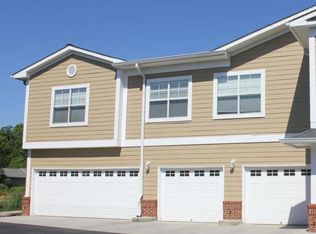
- $274,9003 bd2 ba1.6k sqft2206 Regency Ct, Chattanooga, TN 37421For Sale
 MLS ID #1541332, Laila S Punjani. Greater Chattanooga Realtors
 - $285,0004 bd3 ba1.5k sqft1986 Addi Ln #3, Chattanooga, TN 37421For Sale
 MLS ID #3540328, Jannis Sams. RealTracs MLS as distributed by MLS GRID
 - $319,7503 bd3 ba2.2k sqft2400 Queens Lace Trl, Chattanooga, TN 37421For Sale
 MLS ID #1536771, Gloria Page. Greater Chattanooga Realtors
 - $299,0003 bd3 ba1.7k sqft6634 Gary Ln, Chattanooga, TN 37421For Sale
 MLS ID #1535500, Susan M Hansford. Greater Chattanooga Realtors
 - $419,0003 bd2 ba2.2k sqft1772 Stones Rest Cir, Chattanooga, TN 37421Active
 MLS ID #1354155, Tammy Hughes, eXp Realty, LLC. East Tennessee Realtors
 - $299,0003 bd2 ba1.4k sqft4844 Pawnee Trl, Chattanooga, TN 37411For SaleMLS ID #3243074, Ingrid Prather. RealTracs MLS as distributed by MLS GRID
