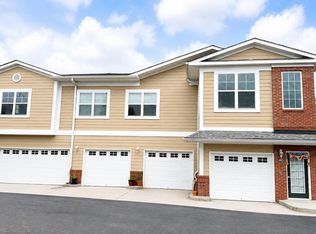
Come see me after work on Friday to this townhouse close to Publix at Hamilton Mall! Just a few personal touches and this can be your new beautiful home!!!
Welcome to 2400 Queens Lace Trail, in a prime location in Chattanooga at the end of the cul-de-sac!
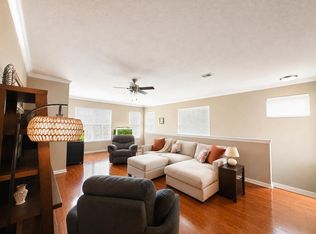
The spacious kitchen is a standout feature, offering numerous cabinetry and generous granite counter space- ideal for both everyday living and entertaining with Stainless Steel appliances. Enjoy the cozy fireplace in the livig room making it the perfect place to relax or gather with family and friends. Step outside to your private backyard area, perfect for outdoor dining, entertaining, or simply unwinding at the end of the day.
Upstairs, the generous primary suite serves as a peaceful retreat, featuring a walk-in closet and a private en-suite bathroom with double vanities. Additional bedrooms provide comfortable space for family, guests, or a home office setup with large, spacious closets that anyone should love in each room.
Ideally located just minutes from Hamilton Place shopping, dining, and everyday conveniences, this home also offers easy access to top-rated schools, medical facilities, and major roadways. Chattanooga Metropolitan Airport is approximately 20 minutes away, making travel quick and convenient.
Enjoy the best of Chattanooga living with nearby access to downtown attractions, including the 16-mile-long Tennessee Riverwalk for outdoor lovers & the TN Aquarium, Rock City, Lookout Mountain, the outdoor playhouse on Signal Mountain and endless outdoor recreation along Chickamauga Lake and the Tennessee River.
The photos of furniture are AI-generated to show you how beautiful the home can be : )
For sale
Price cut: $150 (8/18)
$319,750
2400 Queens Lace Trl, Chattanooga, TN 37421
3beds
2,210sqft
Townhouse
Built in 1996
3,576 Square Feet Lot
$316,700 Zestimate®
$145/sqft
$90/mo HOA
What's special
Walk-in closetPrivate backyard areaStainless steel appliancesSpacious kitchenGenerous granite counter spaceNumerous cabinetryGenerous primary suite
- 116 days
- 245
- 19
Zillow last checked:
Listing updated:
Listed by:
Gloria Page 423-883-6407,
Zach Taylor - Chattanooga 855-261-2233
Source: Greater Chattanooga Realtors,MLS#: 1536771
Facts & features
Interior
Bedrooms & bathrooms
- Bedrooms: 3
- Bathrooms: 3
- Full bathrooms: 2
- 1/2 bathrooms: 1
Primary bedroom
- Description: Extra Lge, New Carpet, Extra Lg Walk In
- Level: Second
- Area: 247.24
- Dimensions: 17.66 x 14
Bedroom
- Description: New Carpet
- Level: Second
- Area: 270
- Dimensions: 20 x 13.5
Bedroom
- Description: New Carpet, Extra Large Walk In; Dimensions: 14 x 12 +
- Level: Second
Bathroom
- Description: Tile,Bathroom Half
- Level: First
Bathroom
- Description: Tile,Full Bathroom
- Level: Second
Bathroom
- Description: Tile,Full Bathroom
- Level: Second
Dining room
- Description: Combined w/ Living
- Level: First
Living room
- Description: New Hardwood Floors
- Level: First
- Area: 435
- Dimensions: 30 x 14.5
Other
- Description: Breakfast Room: Level: First
Heating
- Central, Natural Gas
Cooling
- Central Air, Electric, Multi Units
Appliances
- Included: Built-In Gas Range, Gas Cooktop, Gas Water Heater, Microwave
- Laundry: Laundry Closet, Washer Hookup
Features
- Ceiling Fan(s), Eat-in Kitchen, Walk-In Closet(s), Separate Shower, Tub/shower Combo, Whirlpool Tub
- Flooring: Carpet, Hardwood, Tile
- Windows: Vinyl Frames
- Basement: Crawl Space
- Number of fireplaces: 1
- Fireplace features: Gas Starter, Gas Log, Great Room
Interior area
- Total structure area: 2,210
- Total interior livable area: 2,210 sqft
- Finished area above ground: 2,210
Property
Parking
- Total spaces: 2
- Parking features: Concrete, Driveway, Garage, Kitchen Level
- Attached garage spaces: 2
Features
- Levels: Two
- Stories: 2
- Patio & porch: Patio, Rear Porch, Porch - Screened, Porch - Covered
- Exterior features: Private Yard
- Pool features: None
Lot
- Size: 3,576 Square Feet
- Dimensions: 30.99 x 115.42
- Features: Cul-De-Sac, Level
Details
- Parcel number: 149a C 007.48
Construction
Type & style
- Home type: Townhouse
- Property subtype: Townhouse
Materials
- Brick, Vinyl Siding
- Foundation: Block
- Roof: Shingle
Condition
- New construction: No
- Year built: 1996
Utilities & green energy
- Sewer: Public Sewer
- Water: Public
- Utilities for property: Cable Available, Electricity Available, Natural Gas Connected, Sewer Connected, Underground Utilities, Water Connected
Community & HOA
Community
- Subdivision: The Trails
HOA
- Has HOA: Yes
- HOA fee: $90 monthly
Location
- Region: Chattanooga
Financial & listing details
- Price per square foot: $145/sqft
- Tax assessed value: $346,700
- Annual tax amount: $2,986
- Date on market: 6/14/2026
- Listing terms: Cash,Conventional,FHA,USDA Loan,VA Loan
- Road surface type: Paved
Estimated market value
$316,700
$301,000 - $333,000
$2,260/mo
Price history
| Date | Event | Price |
|---|---|---|
| 8/18/2026 | Price change | $319,7500%$145/sqft |
Source: Greater Chattanooga Realtors #1536771 Report a problem | ||
| 7/31/2026 | Price change | $319,900-1.6%$145/sqft |
Source: Greater Chattanooga Realtors #1536771 Report a problem | ||
| 7/29/2026 | Price change | $325,000-1.5%$147/sqft |
Source: Greater Chattanooga Realtors #1536771 Report a problem | ||
| 6/14/2026 | Listed for sale | $329,900+88.5%$149/sqft |
Source: Greater Chattanooga Realtors #1536771 Report a problem | ||
| 5/26/2016 | Sold | $175,000-11.4%$79/sqft |
Source: Greater Chattanooga Realtors #1239094 Report a problem | ||
| 5/19/2016 | Listed for sale | $197,500$89/sqft |
Source: Berkshire Hathaway HomeServices Realty Center #1239094 Report a problem | ||
| 5/2/2016 | Pending sale | $197,500$89/sqft |
Source: Berkshire Hathaway HomeServices Realty Center #1239094 Report a problem | ||
| 2/2/2016 | Listed for sale | $197,500-0.8%$89/sqft |
Source: Berkshire Hathaway HomeServices Realty Center #1239094 Report a problem | ||
| 5/22/2015 | Listed for sale | $199,000+18.4%$90/sqft |
Source: Berkshire Hathaway HomeServices Realty Center #1228310 Report a problem | ||
| 5/29/1997 | Sold | $168,132$76/sqft |
Source: Public Record Report a problem | ||
Public tax history
| Year | Property taxes | Tax assessment |
|---|---|---|
| 2025 | $1,314 +0.6% | $86,675 +48.5% |
| 2024 | $1,306 | $58,375 |
| 2023 | $1,306 | $58,375 |
| 2022 | $1,306 | $58,375 |
| 2021 | $1,306 -8% | $58,375 +13.7% |
| 2020 | $1,419 | $51,325 |
| 2019 | $1,419 | $51,325 |
| 2018 | $1,419 -47.7% | $51,325 |
| 2017 | $2,714 +21.7% | $51,325 |
| 2016 | $2,230 | -- |
| 2015 | $2,230 | $41,675 |
| 2014 | $2,230 -3.4% | -- |
| 2013 | $2,309 | $41,675 -8.4% |
| 2012 | $2,309 | $45,500 |
| 2011 | $2,309 | $45,500 |
| 2010 | $2,309 +7.9% | $45,500 |
| 2009 | $2,140 | $45,500 +3.5% |
| 2008 | -- | $43,975 |
| 2007 | -- | $43,975 |
| 2006 | -- | $43,975 |
| 2005 | -- | $43,975 +12.6% |
| 2004 | -- | $39,050 |
| 2003 | -- | $39,050 |
| 2002 | -- | $39,050 |
| 2001 | -- | $39,050 -2.4% |
| 2000 | -- | $40,000 |
Find assessor info on the county website
Monthly payment
Est. payment
Payment breakdown
Explore the cost of this home by adjusting the details. Changes won't be saved.Climate risks
Neighborhood: Ashwood
Nearby schools
Schools provided by the listing agent
- Elementary: Bess T. Shepherd Elementary
- Middle: Ooltewah Middle
- High: Ooltewah
Source: Greater Chattanooga Realtors. This data may not be complete. We recommend contacting the local school district to confirm school assignments for this home.
- $401,3003 bd3 ba2.6k sqft2401 Queens Lace Trl, Chattanooga, TN 37421Off Market
- $324,0003 bd3 ba2.2k sqft2402 Queens Lace Trl, Chattanooga, TN 37421Sold
- $423,1003 bd3 ba2.4k sqft2364 Rivendell Ln, Chattanooga, TN 37421Off Market
- $346,900-- bd2 ba2k sqft2404 Queens Lace Trl, Chattanooga, TN 37421Off Market
Similar homes
- $299,9993 bd2 ba1.6k sqft3201 Regency Ct, Chattanooga, TN 37421For Sale
 MLS ID #1541722, Zach Ibrahim. Greater Chattanooga Realtors
 - $425,0003 bd3 ba2.9k sqft2325 Rivendell Ln, Chattanooga, TN 37421For Sale
 MLS ID #1518762, Jill Barsoumian. Greater Chattanooga Realtors
 - $299,9003 bd3 ba1.8k sqft2568 Henson Ct #6, Chattanooga, TN 37421New Construction
 MLS ID #1541169, Cyndi Burge. Greater Chattanooga Realtors
 - $274,9003 bd2 ba1.6k sqft2206 Regency Ct, Chattanooga, TN 37421For Sale
 MLS ID #1541332, Laila S Punjani. Greater Chattanooga Realtors
 - $419,0003 bd2 ba2.2k sqft1772 Stones Rest Cir, Chattanooga, TN 37421Active
 MLS ID #1354155, Tammy Hughes, eXp Realty, LLC. East Tennessee Realtors
 - $299,0003 bd2 ba1.4k sqft4844 Pawnee Trl, Chattanooga, TN 37411For Sale
 MLS ID #3243074, Ingrid Prather. RealTracs MLS as distributed by MLS GRID
