Beautiful , brick home in the heart of Whitwell! Home includes 4 bed 2 baths, complete with heated ceramic tile floors in the bathrooms to provide a touch of luxury, while the three gas fireplaces create cozy focal points throughout the home. Also, includes original refinished hardwood throughout and a sunroom for relaxation.
The full basement is partially finished, providing versatile space for a home gym, workshop, or additional living area. The 2-car attached garage and paved driveway offer convenience and plenty of parking. Schedule your showing today!
For sale
Price cut: $40K (9/21)
$299,900
1385 N Main St, Whitwell, TN 37397
4beds
2,239sqft
Single Family Residence
Built in 1965
0.78 Acres Lot
$294,200 Zestimate®
$134/sqft
$-- HOA
What's special
Brick homeSunroom for relaxationOriginal refinished hardwood throughout
- 11 days
- 1,036
- 147
Likely to sell faster than
Zillow last checked:
Listing updated:
Listed by:
Stephanie Knirk 423-298-8535,
BHHS Southern Routes Realty 706-657-2353
Source: Greater Chattanooga Realtors,MLS#: 1542839
Facts & features
Interior
Bedrooms & bathrooms
- Bedrooms: 4
- Bathrooms: 2
- Full bathrooms: 2
Heating
- Central, Electric, Natural Gas
Cooling
- Central Air, Electric
Appliances
- Included: Built-In Electric Range, Dishwasher, Refrigerator, Wall Oven
- Laundry: In Basement, Electric Dryer Hookup, Washer Hookup
Features
- Kitchen Island, Walk-In Closet(s)
- Flooring: Hardwood, Linoleum, Tile
- Windows: Aluminum Frames
- Basement: Full,Partially Finished
- Number of fireplaces: 3
- Fireplace features: Den, Dining Room, Gas Log, Living Room
Interior area
- Total structure area: 2,239
- Total interior livable area: 2,239 sqft
- Finished area above ground: 2,239
Property
Parking
- Total spaces: 2
- Parking features: Concrete, Driveway, Garage, Garage Door Opener
- Attached garage spaces: 2
Features
- Levels: Two
- Patio & porch: Deck, Patio, Porch, Porch - Covered
- Exterior features: None
- Fencing: Fenced,Partial,Wood
Lot
- Size: 0.78 Acres
- Dimensions: .78 acres
Details
- Parcel number: 033o A 02900 000
- Special conditions: Standard
Construction
Type & style
- Home type: SingleFamily
- Architectural style: Contemporary
- Property subtype: Single Family Residence
Materials
- Brick
- Foundation: Block
- Roof: Shingle
Condition
- New construction: No
- Year built: 1965
Utilities & green energy
- Sewer: Septic Tank
- Water: Public
- Utilities for property: Electricity Connected, Natural Gas Connected, Water Connected
Community & HOA
Community
- Security: Smoke Detector(s)
- Subdivision: None
HOA
- Has HOA: No
Location
- Region: Whitwell
Financial & listing details
- Price per square foot: $134/sqft
- Annual tax amount: $1,380
- Date on market: 9/16/2026
- Listing terms: Cash,Conventional,FHA,USDA Loan,VA Loan
Estimated market value
$294,200
$279,000 - $309,000
$2,517/mo
Price history
| Date | Event | Price |
|---|---|---|
| 9/21/2026 | Price change | $299,900-11.8%$134/sqft |
Source: Greater Chattanooga Realtors #1542839 Report a problem | ||
| 9/16/2026 | Listed for sale | $339,900+4.9%$152/sqft |
Source: Greater Chattanooga Realtors #1542839 Report a problem | ||
| 12/31/2024 | Listing removed | $324,000$145/sqft |
Source: Greater Chattanooga Realtors #1393348 Report a problem | ||
| 11/22/2024 | Price change | $324,000-1.8%$145/sqft |
Source: Greater Chattanooga Realtors #1393348 Report a problem | ||
| 9/18/2024 | Price change | $329,900-1.5%$147/sqft |
Source: Greater Chattanooga Realtors #1393348 Report a problem | ||
| 6/6/2024 | Listed for sale | $334,900$150/sqft |
Source: Greater Chattanooga Realtors #1393348 Report a problem | ||
Public tax history
Tax history is unavailable.
Monthly payment
Est. payment
Payment breakdown
Explore the cost of this home by adjusting the details. Changes won't be saved.Climate risks
Neighborhood: 37397
Nearby schools
Schools provided by the listing agent
- Elementary: Whitwell Elementary
- Middle: Whitwell Middle
- High: Whitwell High School
Source: Greater Chattanooga Realtors. This data may not be complete. We recommend contacting the local school district to confirm school assignments for this home.
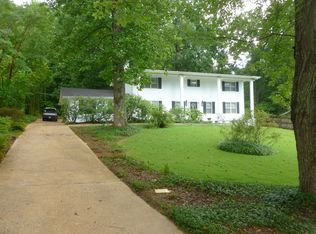
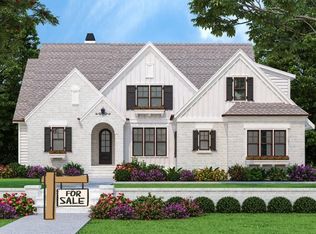


Similar homes
- $280,0003 bd2 ba1.4k sqft2510 Mahala Ln, Chattanooga, TN 37421For Sale
 MLS ID #1542574, Michael Burge. Greater Chattanooga Realtors
 - $354,9003 bd2 ba1.8k sqft5806 Old Fort Ln, Harrison, TN 37341For Sale
 MLS ID #1543375, Jeremy Saum. Greater Chattanooga Realtors
 - $309,9003 bd3 ba2.2k sqft2101 Crown Court Ln, Chattanooga, TN 37421For Sale
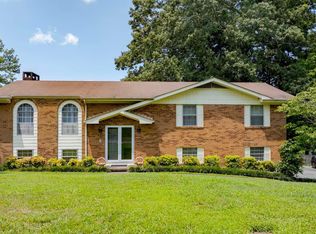 MLS ID #1539734, Anneke Wilkey. Greater Chattanooga Realtors
 - $360,0004 bd3 ba2.8k sqft2103 King Court Ln, Chattanooga, TN 37421For Sale
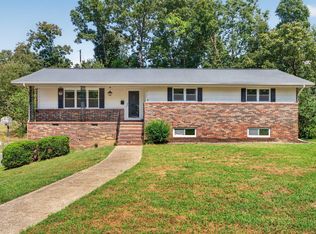 MLS ID #1542832, Jay Robinson. Greater Chattanooga Realtors
 - $299,0003 bd2 ba1.4k sqft4844 Pawnee Trl, Chattanooga, TN 37411For Sale
 MLS ID #3243074, Ingrid Prather. RealTracs MLS as distributed by MLS GRID
 - $279,9003 bd3 ba1.9k sqft9595 Priscilla Dr, Chattanooga, TN 37421For SaleMLS ID #3278554, Richard McAllister. RealTracs MLS as distributed by MLS GRID
- $309,9994 bd2 ba1.8k sqft416 Marlow Dr, Chattanooga, TN 37415For SaleMLS ID #3002367, Kelly C Fox. RealTracs MLS as distributed by MLS GRID
