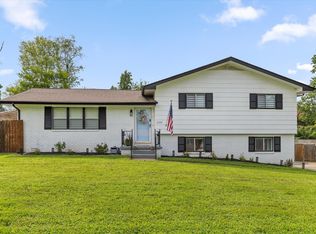
VERY NICE 2 STORY HOME NEAR THE CUL-DE-SAC. THIS SOUTHERN COLONIAL HOME WITH A LUSH ZOYSIA LAWN HAS A HUGE FRONT PORCH PLUS LARGE BEDROOMS AND CLOSETS. THE MAIN FLOOR HAS A FORMAL LIVING ROOM, DINING ROOM, DEN WITH FIREPLACE AND WET BAR, OVERSIZED REC ROOM / SUNROOM, LARGE KITCHEN AND BREAKFAST ROOM WITH LOTS AND LOTS OF CABINETS, 1/2 BATH, LAUNDRY CLOSET PLUS A 2 CAR CARAGE WITH A LARGE STORAGE ROOM. SQ FT FROM TAX RECORD AND MEASURED REC ROOM NOT IN TAX RECORD.
For sale
$395,000
114 La Porte Dr, Chattanooga, TN 37415
4beds
2,832sqft
:
Get pre-qualified$2,281/mo
Single Family Residence
Built in 1970
0.31 Acres Lot
$387,300 Zestimate®
$139/sqft
$-- HOA
What's special
Huge front porchLush zoysia lawnSouthern colonial homeLarge kitchenLarge bedroomsLaundry closetDining room
- 15 days |
- 1,026 |
- 35 |
Likely to sell faster than
Zillow last checked:
Listing updated:
Listed by:
James B Mullenix 423-593-6012,
Fletcher Bright Realty 423-752-0188
Source: Greater Chattanooga Realtors,MLS#: 1539093
Facts & features
Interior
Bedrooms & bathrooms
- Bedrooms: 4
- Bathrooms: 3
- Full bathrooms: 2
- 1/2 bathrooms: 1
Primary bedroom
- Level: Second
Bedroom
- Level: Second
Bedroom
- Level: Second
Bedroom
- Level: Second
Primary bathroom
- Level: Second
Bathroom
- Level: Second
Other
- Level: First
Other
- Level: First
Den
- Level: First
Dining room
- Level: First
Family room
- Level: First
Kitchen
- Level: First
Laundry
- Level: First
Living room
- Level: First
Heating
- Central, Electric
Cooling
- Central Air, Ceiling Fan(s), Electric, Multi Units
Appliances
- Included: Dryer, Dishwasher, Electric Range, Free-Standing Range, Microwave, Plumbed For Ice Maker
- Laundry: Laundry Closet, Electric Dryer Hookup, In Kitchen, Main Level, Washer Hookup
Features
- Bar, Beamed Ceilings, Ceiling Fan(s), Chandelier, Double Vanity, Entrance Foyer, Pantry, Storage, Wet Bar, Walk-In Closet(s), Tub/shower Combo, Breakfast Room, Separate Dining Room, Connected Shared Bathroom
- Flooring: Carpet, Hardwood, Marble, Vinyl
- Windows: Aluminum Frames, Storm Window(s)
- Basement: Crawl Space
- Has fireplace: Yes
- Fireplace features: Family Room, Wood Burning
Interior area
- Total structure area: 2,832
- Total interior livable area: 2,832 sqft
- Finished area above ground: 2,832
- Finished area below ground: 0
Property
Parking
- Total spaces: 2
- Parking features: Concrete, Driveway, Garage Faces Rear
- Garage spaces: 2
Accessibility
- Accessibility features: Other
Features
- Levels: Two
- Stories: 2
- Patio & porch: Front Porch, Porch - Covered
- Exterior features: Private Yard, Rain Gutters
- Pool features: None
- Fencing: Chain Link
Lot
- Size: 0.31 Acres
- Dimensions: 82 x 164.6
- Features: Gentle Sloping, Level, Rectangular Lot, Wooded
Details
- Additional structures: None
- Parcel number: 090m A 008
- Special conditions: Standard
- Other equipment: None
Construction
Type & style
- Home type: SingleFamily
- Architectural style: Other
- Property subtype: Single Family Residence
Materials
- Brick Veneer, Other
- Foundation: Block, Brick/Mortar
- Roof: Fiberglass,Rubber
Condition
- New construction: No
- Year built: 1970
Utilities & green energy
- Sewer: Public Sewer
- Water: Public
- Utilities for property: Cable Connected, Electricity Connected, Phone Connected, Sewer Connected, Water Connected
Community & HOA
Community
- Features: None
- Security: Smoke Detector(s)
- Subdivision: Laporte Ests
HOA
- Has HOA: No
Location
- Region: Chattanooga
Financial & listing details
- Price per square foot: $139/sqft
- Tax assessed value: $340,000
- Annual tax amount: $2,928
- Date on market: 7/20/2026
- Listing terms: Cash,Conventional,FHA,VA Loan
- Road surface type: Asphalt
Estimated market value
$387,300
$368,000 - $407,000
$2,740/mo
Price history
| Date | Event | Price |
|---|---|---|
| 7/20/2026 | Listed for sale | $395,000+758.7%$139/sqft |
Source: Greater Chattanooga Realtors #1539093 Report a problem | ||
| 2/1/1976 | Sold | $46,000$16/sqft |
Source: Agent Provided Report a problem | ||
Public tax history
| Year | Property taxes | Tax assessment |
|---|---|---|
| 2025 | $1,288 -5.2% | $85,000 +39.9% |
| 2024 | $1,360 | $60,775 |
| 2023 | $1,360 | $60,775 |
| 2022 | $1,360 | $60,775 |
| 2021 | $1,360 -5.8% | $60,775 +16.4% |
| 2020 | $1,444 | $52,225 |
| 2019 | $1,444 | $52,225 |
| 2018 | $1,444 -47.7% | $52,225 |
| 2017 | $2,760 +4.5% | $52,225 |
| 2016 | $2,641 | -- |
| 2015 | $2,641 | $49,775 |
| 2014 | $2,641 +3.8% | -- |
| 2013 | $2,545 | $49,775 -0.7% |
| 2012 | $2,545 | $50,150 |
| 2011 | $2,545 | $50,150 |
| 2010 | $2,545 +7.9% | $50,150 |
| 2009 | $2,359 | $50,150 +17.7% |
| 2008 | -- | $42,600 |
| 2007 | -- | $42,600 |
| 2006 | -- | $42,600 |
| 2005 | -- | $42,600 +12.3% |
| 2004 | -- | $37,925 |
| 2003 | -- | $37,925 |
| 2002 | -- | $37,925 |
| 2001 | -- | $37,925 +17.5% |
| 2000 | -- | $32,275 |
Find assessor info on the county website
Monthly payment
Est. payment
Payment breakdown
Explore the cost of this home by adjusting the details. Changes won't be saved.Climate risks
Neighborhood: 37415
Nearby schools
GreatSchools rating
- 5/10Bess T Shepherd Elementary SchoolGrades: PK-5Distance: 1.1 mi
- 4/10Tyner Middle AcademyGrades: 6-8Distance: 0.7 mi
- 5/10Tyner AcademyGrades: 9-12Distance: 0.7 mi
Schools provided by the listing agent
- Elementary: Hixson Elementary
- Middle: Red Bank Middle
- High: Red Bank High School
Source: Greater Chattanooga Realtors. This data may not be complete. We recommend contacting the local school district to confirm school assignments for this home.
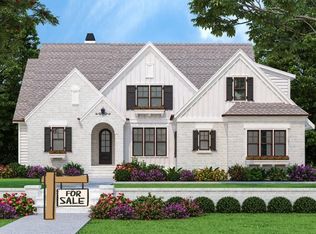
- $750,0004 bd4 ba2.2k sqft245 Clubhouse Dr, Jasper, TN 37347New Construction
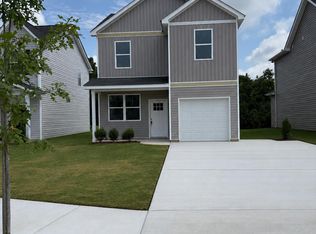
- $369,9003 bd3 ba1.5k sqft7610 Nightingale Ct #54, Chattanooga, TN 37421New Construction
- $569,0004 bd4 ba2.7k sqft6041 Ridgesong Way #10, Ooltewah, TN 37363New Construction

- $12,5008.99 AcresBonnyshire Dr, Chattanooga, TN 37416Off Market
- $297,0003 bd3 ba1.2k sqft7648 Boriss Dr, Chattanooga, TN 37416Off Market
- $271,0003 bd2 ba1.6k sqft7644 Boriss Dr, Chattanooga, TN 37416Off Market
- $242,300-- bd2 ba1.6k sqft7652 Boriss Dr, Chattanooga, TN 37416Off Market
- $181,700-- bd1 ba1.7k sqft7654 Boriss Dr, Chattanooga, TN 37416Off Market
A local agent can set up tours, give advice and negotiate with sellers.
Similar homes
- $375,0003 bd3 ba2.3k sqft2307 Brookhaven Cir, Chattanooga, TN 37421For Sale
 MLS ID #1539944, Delia Crumbaker. Greater Chattanooga Realtors
 - $400,0004 bd3 ba2.2k sqft2918 Fernleaf Ln, Chattanooga, TN 37421For Sale
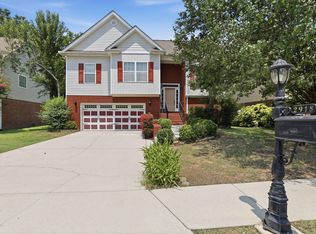 MLS ID #1539688, Denise Murphy. Greater Chattanooga Realtors
 - $348,5004 bd3 ba2.1k sqft7820 Rosemary Cir, Chattanooga, TN 37416For Sale
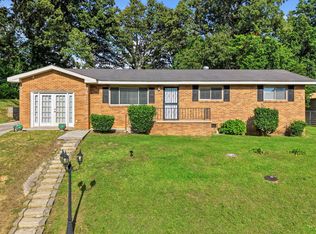 MLS ID #1538423, Destanie Asher. Greater Chattanooga Realtors
 - $465,0004 bd3 ba2.8k sqft2329 David Ln, Chattanooga, TN 37421For Sale
 MLS ID #1538651, Grace Edrington. Greater Chattanooga Realtors
 - $379,9004 bd3 ba2.4k sqft4809 Shorewood Dr, Chattanooga, TN 37416For SaleMLS ID #1530785, Sabrina Janow. Greater Chattanooga Realtors
- $399,9005 bd4 ba2.6k sqft7445 Summertown Ct, Chattanooga, TN 37421For SaleMLS ID #1535690, Jaclyn Williams. Greater Chattanooga Realtors
- $389,9004 bd2 ba1.9k sqft4718 Rocky River Rd, Chattanooga, TN 37416For SaleMLS ID #1531853, Mike Robertson. Greater Chattanooga Realtors
- $357,9994 bd2 ba1.7k sqft2223 Beeler Ave, Chattanooga, TN 37421For SaleMLS ID #1535142, Heather Sutherland. Greater Chattanooga Realtors
- $--3 bd3 ba1.6k sqft2744 Stone Trace Dr, Chattanooga, TN 37421AuctionAuction.com 2
- $410,0004 bd3 ba2.3k sqft7648 Noah Reid Rd, Chattanooga, TN 37416New ConstructionMLS ID #1525911, Liz Albarran. Greater Chattanooga Realtors
- $315,0004 bd3 ba1.7k sqft4703 Ranger Ln, Chattanooga, TN 37416For SaleMLS ID #1539225, Weston Jeno. Greater Chattanooga Realtors
- $369,9003 bd3 ba1.5k sqft7610 Nightingale Ct #54, Chattanooga, TN 37421New ConstructionGreater Chattanooga Realtors
- from $415,8364 bd3 ba2.7k sqftGreystone Plan, Chattanooga Design Center, Y2gxgt Chattanooga, TN 37421New ConstructionBrown Haven Homes
- from $415,8364 bd3 ba2.5k sqftHorizon Plan, Chattanooga Design Center, Chattanooga, TN 37421New ConstructionBrown Haven Homes
- $525,0004 bd3 ba2.8k sqft2648 Churchill Downs Cir, Chattanooga, TN 37421For SaleMLS ID #1538421, Niki Chambers. Greater Chattanooga Realtors
- $450,0004 bd3 ba2.3k sqft2612 Wendell Way, Chattanooga, TN 37421For SaleMLS ID #1537487, Wade Trammell. Greater Chattanooga Realtors
- $425,0004 bd2 ba1.8k sqft6924 Standifer Gap Rd, Chattanooga, TN 37421For SaleMLS ID #1529659, Randy Durham. Greater Chattanooga Realtors
- $295,0004 bd2 ba1.9k sqft4072 Arbor Place Ln, Chattanooga, TN 37416For SaleMLS ID #1539810, Jerry L Petty. Greater Chattanooga Realtors
- $500,0004 bd5 ba3.6k sqft7418 Twin Brook Dr, Chattanooga, TN 37421For SaleMLS ID #1538295, Ryan K King. Greater Chattanooga Realtors
- $369,0003 bd3 ba2.3k sqft6715 Willow Trace Dr, Chattanooga, TN 37421For SaleMLS ID #1536236, Lori Pritchett. Greater Chattanooga Realtors
