Back on the Market!!
The owners of this well-maintained mid-century home are ready for the next stage in life. This home boast large bedrooms, large living and dining areas, and a screened porch! The above grade daylight in-law-suite large one-bedroom, Dine in kitchen and full bathroom. The basement also has a large workshop area for the handy person. The back yard is large, fenced and level. The bathrooms have retro colored tile and matching fixtures that are in excellent condition.
We believe in full disclosure.
After inspection some structural issues were found in this 70+ year old home, to be expected. The issues have been reviewed by a structural engineer, and a plan is in place to correct them under their supervision. The area of concern is in the workshop area of the basement.
For sale
$379,900
4809 Shorewood Dr, Chattanooga, TN 37416
4beds
2,488sqft
Single Family Residence
Built in 1958
0.37 Acres Lot
$366,300 Zestimate®
$153/sqft
$-- HOA
What's special
- 153 days |
- 197 |
- 2 |
Zillow last checked:
Listing updated:
Listed by:
Sabrina Janow 423-394-2582,
RE/MAX Properties 423-894-2900
Source: Greater Chattanooga Realtors,MLS#: 1530785
Facts & features
Interior
Bedrooms & bathrooms
- Bedrooms: 4
- Bathrooms: 3
- Full bathrooms: 3
Primary bedroom
- Level: First
Bedroom
- Level: First
Bedroom
- Level: First
Bedroom
- Level: Basement
Bathroom
- Level: First
Bathroom
- Level: Basement
Other
- Level: First
Dining room
- Level: First
Dining room
- Level: First
Kitchen
- Level: First
Kitchen
- Level: Basement
Laundry
- Level: First
Living room
- Level: Basement
Workshop
- Level: Basement
Heating
- Central, Electric
Cooling
- Central Air, Electric
Appliances
- Included: Electric Cooktop, Free-Standing Refrigerator
- Laundry: Laundry Room
Features
- Tub/shower Combo
- Flooring: Laminate, Tile, Wood
- Basement: Partially Finished
- Has fireplace: No
Interior area
- Total structure area: 2,488
- Total interior livable area: 2,488 sqft
- Finished area above ground: 2,488
Property
Parking
- Total spaces: 2
- Parking features: Asphalt, Off Street, Paved
- Carport spaces: 2
Accessibility
- Accessibility features: Accessible Central Living Area
Features
- Levels: One
- Stories: 1
- Patio & porch: Deck, Rear Porch, Side Porch, Porch - Screened, Porch - Covered
- Exterior features: Private Yard
- Fencing: Back Yard,Chain Link,Partial
Lot
- Size: 0.37 Acres
- Dimensions: 109.5 x 146.4
- Features: Back Yard, Front Yard
Details
- Additional structures: Shed(s)
- Parcel number: 129g J 016
Construction
Type & style
- Home type: SingleFamily
- Architectural style: Contemporary
- Property subtype: Single Family Residence
Materials
- Fiber Cement
- Foundation: Block
- Roof: Metal
Condition
- New construction: No
- Year built: 1958
Utilities & green energy
- Sewer: Public Sewer
- Water: Public
- Utilities for property: Cable Available, Electricity Connected, Natural Gas Available, Phone Available, Sewer Connected, Water Connected
Community & HOA
Community
- Subdivision: None
HOA
- Has HOA: No
Location
- Region: Chattanooga
Financial & listing details
- Price per square foot: $153/sqft
- Tax assessed value: $273,200
- Annual tax amount: $2,167
- Date on market: 4/28/2026
- Listing terms: Cash,Conventional,FHA,VA Loan
- Road surface type: Asphalt, Paved
Estimated market value
$366,300
$348,000 - $385,000
$2,432/mo
Price history
| Date | Event | Price |
|---|---|---|
| 4/28/2026 | Listed for sale | $379,900$153/sqft |
Source: Greater Chattanooga Realtors #1530785 Report a problem | ||
| 4/19/2026 | Contingent | $379,900$153/sqft |
Source: Greater Chattanooga Realtors #1530785 Report a problem | ||
| 3/28/2026 | Listed for sale | $379,900$153/sqft |
Source: Greater Chattanooga Realtors #1530785 Report a problem | ||
Public tax history
| Year | Property taxes | Tax assessment |
|---|---|---|
| 2025 | $1,035 -4.2% | $68,300 +41.4% |
| 2024 | $1,081 | $48,300 |
| 2023 | $1,081 | $48,300 |
| 2022 | $1,081 | $48,300 |
| 2021 | $1,081 +7.4% | $48,300 +32.8% |
| 2020 | $1,006 | $36,375 |
| 2019 | $1,006 | $36,375 |
| 2018 | $1,006 -48.7% | $36,375 |
| 2017 | $1,961 +12.1% | $36,375 |
| 2016 | $1,749 | -- |
| 2015 | $1,749 -6.2% | $34,475 |
| 2014 | $1,865 +2.1% | -- |
| 2013 | $1,825 | $34,475 -4.2% |
| 2012 | $1,825 | $35,975 |
| 2011 | $1,825 | $35,975 |
| 2010 | $1,825 +7.9% | $35,975 |
| 2009 | $1,692 | $35,975 +6.7% |
| 2008 | -- | $33,725 |
| 2007 | -- | $33,725 |
| 2006 | -- | $33,725 |
| 2005 | -- | $33,725 +28.1% |
| 2004 | -- | $26,325 |
| 2003 | -- | $26,325 |
| 2002 | -- | $26,325 |
| 2001 | -- | $26,325 +16.9% |
| 2000 | -- | $22,525 |
Find assessor info on the county website
Monthly payment
Est. payment
Payment breakdown
Explore the cost of this home by adjusting the details. Changes won't be saved.Climate risks
Neighborhood: Lake Hills
Nearby schools
GreatSchools rating
- 2/10Harrison Elementary SchoolGrades: PK-5Distance: 3.3 mi
- 5/10Brown Middle SchoolGrades: 6-8Distance: 3.4 mi
- 3/10Central High SchoolGrades: 9-12Distance: 3.6 mi
Schools provided by the listing agent
- Elementary: Harrison Elementary
- Middle: Brown Middle
- High: Central High School
Source: Greater Chattanooga Realtors. This data may not be complete. We recommend contacting the local school district to confirm school assignments for this home.
- $254,000-- bd2 ba1.9k sqft4805 Shorewood Dr, Chattanooga, TN 37416Off Market
- $310,5003 bd3 ba2.2k sqft4813 Shorewood Dr, Chattanooga, TN 37416Off Market
- $279,2003 bd2 ba1.6k sqft4726 Fairwood Ln, Chattanooga, TN 37416Off Market

- $269,9003 bd2 ba1.7k sqft4728 Fairwood Ln, Chattanooga, TN 37416For Sale
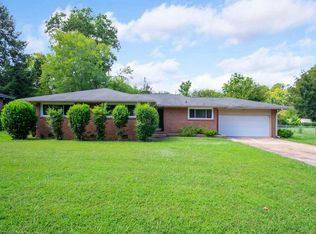
- $193,200-- bd2 ba1.9k sqft4812 Shorewood Dr, Chattanooga, TN 37416Off Market
- $277,8003 bd2 ba1.6k sqft4808 Shorewood Dr, Chattanooga, TN 37416Off Market
- $291,000-- bd2 ba2.3k sqft4724 Fairwood Ln, Chattanooga, TN 37416Off Market
- $268,2003 bd2 ba1.5k sqft4730 Fairwood Ln, Chattanooga, TN 37416Off Market
A local agent can set up tours, give advice and negotiate with sellers.
A local lender can help you make sure your offer is ready when you are.
Similar homes
- $310,0003 bd2 ba1.4k sqft4603 Parkside Ln, Chattanooga, TN 37416For Sale
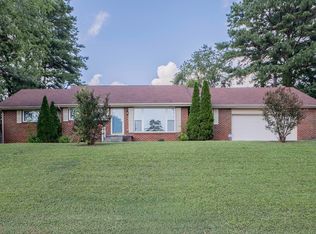 MLS ID #1540621, Eric Tidmore. Greater Chattanooga Realtors
 - $265,0003 bd2 ba2.2k sqft4621 Maywood Ln, Chattanooga, TN 37416For Sale
 MLS ID #1539340, Veronica J Carter. Greater Chattanooga Realtors
 - $315,0004 bd3 ba2.4k sqft6524 Lake Shadows Cir, Hixson, TN 37343For Sale
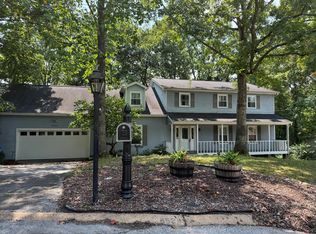 MLS ID #1540697, Diana Davies. Greater Chattanooga Realtors
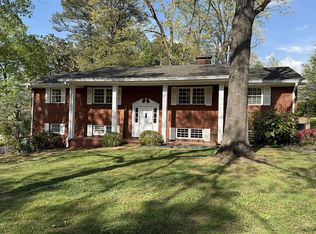
 - $409,5004 bd3 ba2.6k sqft1340 N Glen Dr, Hixson, TN 37343For Sale By Owner
- $349,9003 bd3 ba2.9k sqft6 Terry St, Rossville, GA 30741For SaleMLS ID #1540933, Stacy Parson. Greater Chattanooga Realtors
- $379,0003 bd2 ba1.7k sqft506 Graysville Rd, Ringgold, GA 30736For SaleMLS ID #1530763, Lisa S Paty. Greater Chattanooga Realtors
- $225,0004 bd2 ba1.4k sqft6136 Champion Rd, Chattanooga, TN 37416For SaleMLS ID #1537231, Rommel C Ramos. Greater Chattanooga Realtors
- $409,0003 bd3 ba2.4k sqft2713 Autumn Chase Dr, Chattanooga, TN 37421For SaleMLS ID #1534899, Ginger Bosco. Greater Chattanooga Realtors
- $413,0004 bd3 ba2.5k sqft7132 Teaberry Ct, Ooltewah, TN 37363For SaleMLS ID #1530310, Karen Albright. Greater Chattanooga Realtors
- $425,0003 bd3 ba2.1k sqft1718 Magnum Ln, Soddy Daisy, TN 37379For SaleMLS ID #1541152, Aaron P Shipley. Greater Chattanooga Realtors
- $425,0004 bd2 ba1.8k sqft6924 Standifer Gap Rd, Chattanooga, TN 37421For SaleMLS ID #1529659, Randy Durham. Greater Chattanooga Realtors
- $329,9994 bd2 ba1.8k sqft416 Marlow Dr, Chattanooga, TN 37415For SaleMLS ID #1521065, Kelly C Fox. Greater Chattanooga Realtors
- $358,0003 bd3 ba1.8k sqft1036 Wynnwood Rd, Chattanooga, TN 37412For SaleMLS ID #1536230, Juliet Grant. Greater Chattanooga Realtors
- $399,0003 bd2 ba2.3k sqft5741 Lyle Cir, Hixson, TN 37343For SaleMLS ID #1538914, Desiree D Tombul. Greater Chattanooga Realtors
- $349,9003 bd3 ba2k sqft8624 Oak View Dr, Chattanooga, TN 37421For SaleMLS ID #1539898, Michael Burge. Greater Chattanooga Realtors
- $450,0004 bd4 ba2.4k sqft2530 Wessex Ln, Chattanooga, TN 37421For SaleMLS ID #1539931, Becky Djernes. Greater Chattanooga Realtors
- $294,9004 bd3 ba1.9k sqft213 Morris Dr, Ringgold, GA 30736For SaleMLS ID #1540615, Tag Thompson. Greater Chattanooga Realtors
- $429,0004 bd4 ba2.6k sqft243 Edwina Ct, Chattanooga, TN 37412For SaleMLS ID #1539670, Jeremy Parvin. Greater Chattanooga Realtors
- $409,9004 bd2 ba2k sqft900 S Greenwood Ave, Chattanooga, TN 37404For SaleMLS ID #1527277, Stacy Parson. Greater Chattanooga Realtors
- $350,0003 bd3 ba2.1k sqft6937 Bucksland Dr, Ooltewah, TN 37363For SaleMLS ID #1531001, Karen Albright. Greater Chattanooga Realtors
