One owner home that has been lovingly maintained in the highly sought-after East Brainerd area. Conveniently located near shopping, restaurants, and interstate access, this home offers both comfort and convenience.
A welcoming front porch and wide entryway invite you inside to soaring ceilings in the living room, dining room, and sunroom creating an open and airy feeling.
The eat-in kitchen features a pantry and plenty space for gathering. The spacious primary suite and laundry room complete the main level while beautiful hardwoods run throughout the entire home.
A beautiful split staircase leads to a spacious loft/office area overlooking the living room, creating the perfect space for working from home, reading or relaxing.
Upstairs, you'll also find two additional oversized bedrooms and a full bath, offering plenty of space for family and guests.
Step outside to a spectacular back yard featuring a custom-built shed/workshop equipped with electricity, air conditioning and a trex porch-perfect for hobbies, storage, or a home workspace. RV parking and hookups add even more versatility. Impeccably maintained Bermuda grass lawn provides the perfect outdoor space for family activities, entertaining, and relaxing year-round.
This home is a must see for a family just starting out, those looking to downsize without sacrificing space or anyone seeking a well-cared for property in a prime location!
For sale
Price cut: $7.5K (6/25)
$427,500
2713 Autumn Chase Dr, Chattanooga, TN 37421
3beds
2,445sqft
:
Get pre-qualified$2,668/mo
Single Family Residence
Built in 1989
0.5 Acres Lot
$419,300 Zestimate®
$175/sqft
$-- HOA
What's special
- 69 days |
- 583 |
- 31 |
Likely to sell faster than
Zillow last checked:
Listing updated:
Listed by:
Ginger Bosco 423-991-3333,
Premier Property Group Inc. 423-402-0259
Source: Greater Chattanooga Realtors,MLS#: 1534899
Facts & features
Interior
Bedrooms & bathrooms
- Bedrooms: 3
- Bathrooms: 3
- Full bathrooms: 2
- 1/2 bathrooms: 1
Primary bedroom
- Level: First
Bedroom
- Level: Second
Bedroom
- Level: Second
Primary bathroom
- Level: First
Bathroom
- Level: Second
Kitchen
- Level: First
Laundry
- Description: Laundry half bath combo
- Level: First
Living room
- Description: Living dining combo
- Level: First
Loft
- Description: Loft that could be used as an office, playroom or den
- Level: Second
Sunroom
- Level: First
Heating
- Electric, Heat Pump
Cooling
- Central Air, Ceiling Fan(s), Electric, Multi Units
Appliances
- Included: Disposal, Dishwasher, Electric Range, Electric Water Heater, Microwave, Refrigerator
- Laundry: Electric Dryer Hookup, Laundry Room, Washer Hookup
Features
- Cathedral Ceiling(s), Ceiling Fan(s), Crown Molding, Entrance Foyer, Eat-in Kitchen, Pantry, Primary Downstairs, Recessed Lighting, Storage, Walk-In Closet(s), Double Shower, Tub/shower Combo, Breakfast Nook, Separate Dining Room
- Flooring: Ceramic Tile, Hardwood
- Windows: Blinds, Insulated Windows, Vinyl Frames
- Basement: Crawl Space
- Has fireplace: No
Interior area
- Total structure area: 2,445
- Total interior livable area: 2,445 sqft
- Finished area above ground: 2,445
- Finished area below ground: 0
Property
Parking
- Total spaces: 2
- Parking features: Concrete, Driveway, Garage, Garage Door Opener, RV Access/Parking, Garage Faces Front
- Attached garage spaces: 2
Features
- Levels: Two
- Stories: 2
- Patio & porch: Covered, Deck, Front Porch, Glass Enclosed, Patio
- Exterior features: Rain Gutters, RV Hookup
- Pool features: None
Lot
- Size: 0.5 Acres
- Dimensions: 96.70 x 227.31
- Features: Back Yard, Front Yard, Landscaped, Level
Details
- Additional structures: Shed(s)
- Parcel number: 150a C 035
- Special conditions: Trust
- Other equipment: None
Construction
Type & style
- Home type: SingleFamily
- Architectural style: A-Frame
- Property subtype: Single Family Residence
Materials
- Block, Fiber Cement
- Foundation: Block
- Roof: Composition,Shingle
Condition
- New construction: No
- Year built: 1989
Utilities & green energy
- Sewer: Septic Tank
- Water: Public
- Utilities for property: Cable Available, Electricity Connected, Phone Available, Water Connected
Community & HOA
Community
- Features: None
- Security: Fire Alarm, Smoke Detector(s), Security System
- Subdivision: Autumn Chase
HOA
- Has HOA: No
Location
- Region: Chattanooga
Financial & listing details
- Price per square foot: $175/sqft
- Tax assessed value: $369,000
- Annual tax amount: $1,407
- Date on market: 5/17/2026
- Listing terms: Cash,Conventional,FHA,VA Loan
- Inclusions: Refrigerator and custom-built shed.
- Road surface type: Asphalt, Paved
Estimated market value
$419,300
$398,000 - $440,000
$2,548/mo
Price history
| Date | Event | Price |
|---|---|---|
| 6/25/2026 | Price change | $427,500-1.7%$175/sqft |
Source: Greater Chattanooga Realtors #1534899 Report a problem | ||
| 5/17/2026 | Listed for sale | $434,999$178/sqft |
Source: Greater Chattanooga Realtors #1534899 Report a problem | ||
Public tax history
| Year | Property taxes | Tax assessment |
|---|---|---|
| 2025 | $1,407 +15.8% | $92,250 +71.1% |
| 2024 | $1,215 | $53,925 |
| 2023 | $1,215 | $53,925 |
| 2022 | $1,215 +0.7% | $53,925 |
| 2021 | $1,206 +18.2% | $53,925 +16.4% |
| 2020 | $1,021 -20.3% | $46,325 |
| 2019 | $1,281 | $46,325 |
| 2018 | $1,281 -0.7% | $46,325 |
| 2017 | $1,290 +18.7% | $46,325 |
| 2016 | $1,087 | -- |
| 2015 | $1,087 | $38,975 |
| 2014 | $1,087 -49.8% | -- |
| 2013 | $2,163 | $38,975 -8.6% |
| 2012 | $2,163 | $42,625 |
| 2011 | $2,163 | $42,625 |
| 2010 | $2,163 +7.9% | $42,625 |
| 2009 | $2,005 | $42,625 +8.9% |
| 2008 | -- | $39,125 |
| 2007 | -- | $39,125 |
| 2006 | -- | $39,125 |
| 2005 | -- | $39,125 +17.8% |
| 2004 | -- | $33,225 |
| 2003 | -- | $33,225 |
| 2002 | -- | $33,225 |
| 2001 | -- | $33,225 +10.3% |
| 2000 | -- | $30,125 |
Find assessor info on the county website
Monthly payment
Est. payment
Payment breakdown
Explore the cost of this home by adjusting the details. Changes won't be saved.Climate risks
Neighborhood: East Brainerd
Nearby schools
GreatSchools rating
- 7/10Wolftever Creek Elementary SchoolGrades: PK-5Distance: 3.1 mi
- 7/10Ooltewah Middle SchoolGrades: 6-8Distance: 3.1 mi
- 5/10Ooltewah High SchoolGrades: 9-12Distance: 4.6 mi
Schools provided by the listing agent
- Elementary: Wolftever Creek Elementary
- Middle: Ooltewah Middle
- High: Ooltewah
Source: Greater Chattanooga Realtors. This data may not be complete. We recommend contacting the local school district to confirm school assignments for this home.
- $357,5004 bd2 ba1.7k sqft2715 Autumn Chase Dr, Chattanooga, TN 37421Off Market
- $337,100-- bd2 ba1.8k sqft2709 Autumn Chase Dr, Chattanooga, TN 37421Off Market
- $326,2003 bd2 ba1.6k sqft2723 Autumn Chase Dr, Chattanooga, TN 37421Off Market
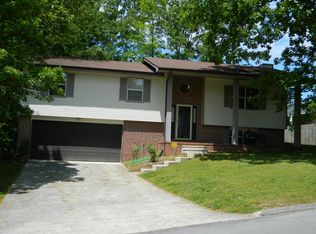
- $573,0004 bd3 ba3.1k sqft2707 Autumn Chase Dr, Chattanooga, TN 37421Off Market
- $400,8004 bd3 ba2.1k sqft8126 Fallen Maple Dr, Chattanooga, TN 37421Off Market
- $339,0003 bd2 ba1.9k sqft8122 Fallen Maple Dr, Chattanooga, TN 37421Off Market
- $323,3003 bd2 ba1.3k sqft2712 Autumn Chase Dr, Chattanooga, TN 37421Off Market
- $388,2003 bd2 ba1.9k sqft8128 Fallen Maple Dr, Chattanooga, TN 37421Off Market
A local agent can set up tours, give advice and negotiate with sellers.
A local lender can help you make sure your offer is ready when you are.
Similar homes
- $425,0004 bd3 ba2.2k sqft2210 Haven Crest Dr, Chattanooga, TN 37421For Sale
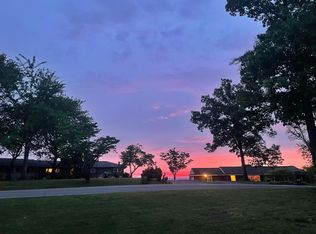 MLS ID #1533799, Cheri Carpenter. Greater Chattanooga Realtors
 - $399,9004 bd3 ba2.2k sqft1984 Paris Metz Rd, Chattanooga, TN 37421For Sale
 MLS ID #1536432, Justin Tate. Greater Chattanooga Realtors
 - $365,0003 bd2 ba1.6k sqft8715 Georgetown Trace Ln, Chattanooga, TN 37421For Sale
 MLS ID #1536988, Daniel Demers. Greater Chattanooga Realtors
 - $359,9003 bd2 ba1.7k sqft1804 Mara Dr, Chattanooga, TN 37421For Sale
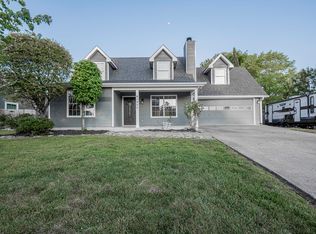 MLS ID #1533537, Eric Tidmore. Greater Chattanooga Realtors
 - $425,0004 bd3 ba2.5k sqft7132 Teaberry Ct, Ooltewah, TN 37363For SaleMLS ID #1530310, Karen Albright. Greater Chattanooga Realtors
- $375,0002 bd1 ba1.5k sqft9514 E Brainerd Rd, Chattanooga, TN 37421For SaleMLS ID #1517767, Jake Kellerhals. Greater Chattanooga Realtors
- $329,9003 bd3 ba2.2k sqft2400 Queens Lace Trl, Chattanooga, TN 37421For SaleMLS ID #1536771, Gloria Page. Greater Chattanooga Realtors
- $415,9003 bd2 ba2k sqft1426 Oneal Rd, Hixson, TN 37343For Sale By Owner
- $364,9003 bd3 ba2.4k sqft1038 Grey Oaks Ln, Chattanooga, TN 37421For SaleMLS ID #1537510, Aneka Day. Greater Chattanooga Realtors
- $418,9003 bd4 ba2.5k sqft3609 Glen Oaks Dr, Chattanooga, TN 37412For SaleMLS ID #1536632, Brenda D Pargeon. Greater Chattanooga Realtors
- $290,0003 bd2 ba1.4k sqft175 Spring Valley Ln, Ringgold, GA 30736For SaleMLS ID #1539222, Kimberly Bethune. Greater Chattanooga Realtors
- $294,9993 bd3 ba1.7k sqft307 Central Dr, Chattanooga, TN 37421For SaleMLS ID #1534384, Jeremiah Reynolds. Greater Chattanooga Realtors
- $379,9004 bd3 ba2.4k sqft4809 Shorewood Dr, Chattanooga, TN 37416For SaleMLS ID #1530785, Sabrina Janow. Greater Chattanooga Realtors
- $356,0003 bd3 ba2.1k sqft6937 Bucksland Dr, Ooltewah, TN 37363For SaleMLS ID #1531001, Karen Albright. Greater Chattanooga Realtors
- $419,5004 bd3 ba2.6k sqft1340 N Glen Dr, Hixson, TN 37343For Sale By Owner
- $399,9003 bd2 ba1.8k sqft2214 N Fork Dr, Soddy Daisy, TN 37379For SaleMLS ID #1537289, Lindsey Smith-Clark. Greater Chattanooga Realtors
- $385,0003 bd3 ba1.8k sqft1036 Wynnwood Rd, Chattanooga, TN 37412For SaleMLS ID #1536230, Juliet Grant. Greater Chattanooga Realtors
- $409,0003 bd2 ba1.7k sqft226 Pine Grove Rd, Ringgold, GA 30736For SaleMLS ID #1529725, Tracy Lee. Greater Chattanooga Realtors
- $450,0003 bd2 ba2k sqft7425 Gamble Rd, Georgetown, TN 37336For SaleMLS ID #1538189, Gale G Matthews. Greater Chattanooga Realtors
- $458,5004 bd3 ba2.9k sqft227 Boynton Ter, Ringgold, GA 30736For SaleMLS ID #1522859, Ian O'Shea. Greater Chattanooga Realtors
