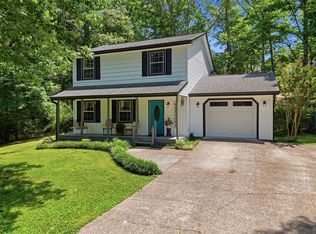
Welcome HOME! Nestled in the North Fork neighborhood this charming 3 bedroom 2 bathroom house features a large finished basement and MASSIVE garage space! Walk through the front door and immediately feel at home. The living room is spacious with a double sided gas log fireplace complimented by built in shelving. Stainless appliances and front load washer and dryer elevate the kitchen and laundry spaces. Basement was finished in 2023 and sets this home apart! Oversized garage can fit a fishing boat! Just 5 minutes to the Harbor Lights Marina. Garage is heated and cooled with a workshop space! Property sits on 1 acre. Enjoy evenings in the back yard which has recently been surveyed and clear cut. Previous owner replaced hot water heater in 2023, Hvac in 2022, added garage mini split unit in 2022, appliances in 2021.
For sale
$399,900
2214 N Fork Dr, Soddy Daisy, TN 37379
3beds
1,839sqft
:
Get pre-qualified$2,334/mo
Single Family Residence
Built in 2002
1.02 Acres Lot
$385,600 Zestimate®
$217/sqft
$-- HOA
What's special
Large finished basementMassive garage spaceStainless appliancesBuilt in shelving
- 34 days |
- 826 |
- 60 |
Zillow last checked:
Listing updated:
Listed by:
Lindsey Smith-Clark 423-650-3412,
Compass Group Realty,LLC 423-584-5577
Source: Greater Chattanooga Realtors,MLS#: 1537289
Facts & features
Interior
Bedrooms & bathrooms
- Bedrooms: 3
- Bathrooms: 2
- Full bathrooms: 2
Primary bedroom
- Level: First
Bedroom
- Level: First
Bedroom
- Level: First
Bathroom
- Description: Master Bathroom,Full Bathroom
- Level: First
Bathroom
- Description: Full Bathroom
- Level: First
Den
- Level: Basement
Dining room
- Level: First
Laundry
- Level: First
Living room
- Level: First
Heating
- Electric, Natural Gas
Cooling
- Central Air, Multi Units
Appliances
- Included: Dryer, Dishwasher, Free-Standing Electric Range, Gas Water Heater, Microwave, Refrigerator, Washer
- Laundry: Electric Dryer Hookup, Gas Dryer Hookup, Laundry Room, Washer Hookup
Features
- Ceiling Fan(s), Pantry, Walk-In Closet(s), En Suite, Separate Dining Room, Split Bedrooms
- Flooring: Carpet, Tile, Engineered Hardwood
- Windows: Vinyl Frames
- Basement: Finished
- Number of fireplaces: 1
- Fireplace features: Dining Room, Gas Log, Kitchen, Living Room, Other
Interior area
- Total structure area: 1,839
- Total interior livable area: 1,839 sqft
- Finished area above ground: 1,308
Property
Parking
- Total spaces: 2
- Parking features: Basement, Garage Door Opener, Garage Faces Side
- Attached garage spaces: 2
Features
- Levels: One
- Patio & porch: Deck, Patio, Porch, Porch - Covered
- Exterior features: None
- Fencing: Fenced
Lot
- Size: 1.02 Acres
- Dimensions: 109.10 x 425.17
- Features: Cleared, Wooded
Details
- Parcel number: 075b A 025
Construction
Type & style
- Home type: SingleFamily
- Architectural style: Ranch
- Property subtype: Single Family Residence
Materials
- Brick, Vinyl Siding
- Foundation: Block
- Roof: Metal
Condition
- New construction: No
- Year built: 2002
Utilities & green energy
- Sewer: Septic Tank
- Water: Public
- Utilities for property: Cable Available, Electricity Available, Phone Available, Underground Utilities
Community & HOA
Community
- Subdivision: North Fork At Lake
HOA
- Has HOA: No
Location
- Region: Soddy Daisy
Financial & listing details
- Price per square foot: $217/sqft
- Tax assessed value: $336,300
- Annual tax amount: $1,283
- Date on market: 6/22/2026
- Listing terms: Cash,Conventional,FHA,VA Loan
Estimated market value
$385,600
$366,000 - $405,000
$2,139/mo
Price history
| Date | Event | Price |
|---|---|---|
| 6/22/2026 | Listed for sale | $399,900+16.9%$217/sqft |
Source: Greater Chattanooga Realtors #1537289 Report a problem | ||
| 3/15/2024 | Sold | $342,000+0.6%$186/sqft |
Source: Greater Chattanooga Realtors #1386801 Report a problem | ||
| 2/16/2024 | Contingent | $339,900$185/sqft |
Source: Greater Chattanooga Realtors #1386801 Report a problem | ||
| 2/14/2024 | Listed for sale | $339,900+52.4%$185/sqft |
Source:  RCAR #20240568 Report a problem RCAR #20240568 Report a problem | ||
| 4/30/2021 | Sold | $223,000+11.6%$121/sqft |
Source: Public Record Report a problem | ||
| 4/16/2021 | Listed for sale | $199,900+39.3%$109/sqft |
Source: Greater Chattanooga Realtors #1334301 Report a problem | ||
| 5/10/2013 | Sold | $143,500-1.6%$78/sqft |
Source: Public Record Report a problem | ||
| 4/3/2013 | Pending sale | $145,900$79/sqft |
Source: Crye-Leike #1178351 Report a problem | ||
| 3/20/2013 | Price change | $145,900-0.4%$79/sqft |
Source: Crye-Leike #1178351 Report a problem | ||
| 3/5/2013 | Listed for sale | $146,500$80/sqft |
Source: Crye-Leike #1178351 Report a problem | ||
| 2/1/2013 | Pending sale | $146,500$80/sqft |
Source: Crye-Leike #1178351 Report a problem | ||
| 10/31/2012 | Price change | $146,500-2.3%$80/sqft |
Source: Crye-Leike #1178351 Report a problem | ||
| 6/28/2012 | Price change | $149,985+3.4%$82/sqft |
Source: Crye-Leike #1178351 Report a problem | ||
| 5/11/2012 | Listed for sale | $145,000+1.6%$79/sqft |
Source: Crye-Leike #1178351 Report a problem | ||
| 3/26/2007 | Sold | $142,655+21%$78/sqft |
Source: Public Record Report a problem | ||
| 9/30/2003 | Sold | $117,900+7.2%$64/sqft |
Source: Public Record Report a problem | ||
| 4/5/2002 | Sold | $110,000$60/sqft |
Source: Public Record Report a problem | ||
Public tax history
| Year | Property taxes | Tax assessment |
|---|---|---|
| 2025 | $1,283 +18.4% | $84,075 +75.1% |
| 2024 | $1,083 | $48,025 |
| 2023 | $1,083 | $48,025 |
| 2022 | $1,083 +0.8% | $48,025 |
| 2021 | $1,074 +2.4% | $48,025 +26.5% |
| 2020 | $1,049 | $37,950 |
| 2019 | $1,049 | $37,950 |
| 2018 | $1,049 -0.9% | $37,950 |
| 2017 | $1,058 +9.6% | $37,950 |
| 2016 | $966 | -- |
| 2015 | $966 | $34,600 |
| 2014 | $966 -26.1% | -- |
| 2013 | $1,307 | $34,600 -0.4% |
| 2012 | $1,307 | $34,725 |
| 2011 | $1,307 +9.1% | $34,725 |
| 2010 | $1,198 | $34,725 |
| 2009 | $1,198 | $34,725 +12.7% |
| 2008 | -- | $30,800 |
| 2007 | -- | $30,800 |
| 2006 | -- | $30,800 |
| 2005 | -- | $30,800 +12.3% |
| 2004 | -- | $27,425 |
| 2003 | -- | $27,425 |
| 2002 | -- | $27,425 |
Find assessor info on the county website
Monthly payment
Est. payment
Payment breakdown
Explore the cost of this home by adjusting the details. Changes won't be saved.Climate risks
Neighborhood: 37379
Getting around
0 / 100
Car-DependentNearby schools
GreatSchools rating
- 7/10Allen Elementary SchoolGrades: PK-5Distance: 1.6 mi
- 8/10Loftis Middle SchoolGrades: 6-8Distance: 2.4 mi
- 7/10Soddy Daisy High SchoolGrades: 9-12Distance: 2.9 mi
Schools provided by the listing agent
- Elementary: Allen Elementary
- Middle: Loftis Middle
- High: Soddy-Daisy High
Source: Greater Chattanooga Realtors. This data may not be complete. We recommend contacting the local school district to confirm school assignments for this home.
- $320,500-- bd2 ba1.3k sqft2218 N Fork Dr, Soddy Daisy, TN 37379Off Market
- $425,0003 bd3 ba2k sqft2212 N Fork Dr, Soddy Daisy, TN 37379Sold
- $320,9003 bd2 ba1.5k sqft2220 N Fork Dr, Soddy Daisy, TN 37379Off Market

- $15,5001 Acres2226 N Fork Dr, Soddy Daisy, TN 37379Sold
- $412,0004 bd3 ba2k sqft2208 N Fork Dr, Soddy Daisy, TN 37379Off Market
- $334,200-- bd2 ba1.4k sqft2211 N Fork Dr, Soddy Daisy, TN 37379Off Market
- $173,0003 bd2 ba1.4k sqft2224 N Fork Dr, Soddy Daisy, TN 37379Sold
- $392,0004 bd3 ba2.3k sqft2217 N Fork Dr, Soddy Daisy, TN 37379Off Market
A local agent can set up tours, give advice and negotiate with sellers.
A local lender can help you make sure your offer is ready when you are.
Similar homes
- $414,9003 bd2 ba2.1k sqft1140 Woodsage Dr, Soddy Daisy, TN 37379For Sale
 MLS ID #1538398, Katrina Morrow. Greater Chattanooga Realtors
 - $385,0004 bd4 ba2k sqft1210 Lovelady Lewis Rd, Soddy Daisy, TN 37379For Sale
 MLS ID #1535164, Wendi C Stott. Greater Chattanooga Realtors
 - $339,9003 bd2 ba1.5k sqft10525 Hunter Trace Dr, Soddy Daisy, TN 37379For Sale
 MLS ID #1538341, Whitney Harvey. Greater Chattanooga Realtors
 - $349,9004 bd3 ba2k sqft2404 Horseshoe Dr, Soddy Daisy, TN 37379For Sale
 MLS ID #1537893, Brock Sparks. Greater Chattanooga Realtors
 - $410,0004 bd2 ba2.3k sqft6403 Olde Ferry Lndg, Harrison, TN 37341For SaleMLS ID #1537809, Lora M Dawson. Greater Chattanooga Realtors
- $349,9003 bd2 ba1.6k sqft1024 Ryan Ridge Rd, Soddy Daisy, TN 37379For SaleMLS ID #1535963, Justin Tate. Greater Chattanooga Realtors
- $569,0003 bd3 ba2.3k sqft1011 Clift Cave Dr, Soddy Daisy, TN 37379For SaleMLS ID #1538276, Katrina Morrow. Greater Chattanooga Realtors
- $598,6004 bd3 ba2.6k sqft9917 Shore Dr, Soddy Daisy, TN 37379For SaleMLS ID #1534191, Hannah Amburgy. Greater Chattanooga Realtors
- $499,0003 bd3 ba2.6k sqft2018 River Watch Dr, Soddy Daisy, TN 37379For SaleMLS ID #1533725, Katy Smalley. Greater Chattanooga Realtors
- $369,0003 bd3 ba1.7k sqft6911 Benwood Dr, Ooltewah, TN 37363For SaleMLS ID #1537937, Eric Tidmore. Greater Chattanooga Realtors
- $398,0003 bd2 ba1.8k sqft131 Brently Woods Dr, Chattanooga, TN 37421For SaleMLS ID #1538879, Anny Jones. Greater Chattanooga Realtors
- $398,0003 bd3 ba2k sqft6362 Chandler Hill Rd, Ooltewah, TN 37363For SaleMLS ID #1538285, Marcus Holt. Greater Chattanooga Realtors
- $475,0003 bd3 ba2.1k sqft8818 Lazy River Dr, Harrison, TN 37341For SaleMLS ID #1535923, Grace Edrington. Greater Chattanooga Realtors
- $375,0003 bd2 ba1.7k sqft9111 Hundley Rd, Chattanooga, TN 37416For SaleMLS ID #1536690, Ruby P Coffee. Greater Chattanooga Realtors
- $409,9003 bd3 ba2.1k sqft2904 Old Britain Cir, Chattanooga, TN 37421For SaleMLS ID #1537393, Wendy Merritt. Greater Chattanooga Realtors
- $440,9004 bd3 ba2k sqft8014 Woodstone Dr, Hixson, TN 37343For SaleMLS ID #1536450, Sabrina Hagood. Greater Chattanooga Realtors
- $324,9003 bd2 ba1.5k sqft6903 Ramsey Town Rd, Harrison, TN 37341For SaleMLS ID #1536709, Michael Lee. Greater Chattanooga Realtors
- $395,0003 bd2 ba2.1k sqft370 Morgan Johnston Cir NE, Cleveland, TN 37312For SaleMLS ID #1536354, Peggy Clements Wright. Greater Chattanooga Realtors
- $424,0002 bd2 ba1.4k sqft6300 Davis Hill Rd, Harrison, TN 37341For SaleMLS ID #1529649, Daniel Anderson. Greater Chattanooga Realtors
- $439,9003 bd3 ba2.5k sqft400 Ivy Way NW, Cleveland, TN 37312For Sale
 MLS ID #3288581, Joel Orr. RealTracs MLS as distributed by MLS GRID
