Location, location, LAKE on 3+ acres! Tucked away on a quiet cul-de-sac in one of Soddy Daisy's most desirable lake access communities, this 4-bedroom, 3-bath home offers the perfect blend of privacy, scenery, and lifestyle. Surrounded by mature trees on a wooded lot, you'll enjoy partial lake views and full access to the community dock, making it easy to spend your days on the water. Out back, a screened-in deck complete with a stone fireplace provides the ideal space for morning coffee or evening relaxation. The fully fenced backyard includes an in-ground pool, perfect for entertaining, cooling off, or creating unforgettable gatherings with family and friends. The finished basement expands your living options with a private bedroom and full bath, and is already plumbed for a kitchen, making it ideal for a guest suite or in-law quarters.
The expanded property may offer additional development and short-term vacation rental potential; buyers are encouraged to verify all zoning, permitting, and STVR eligibility requirements with Hamilton County. Additional parcel information available upon request.
For sale
Price increase: $73.7K (6/11)
$598,600
9917 Shore Dr, Soddy Daisy, TN 37379
4beds
2,688sqft
:
Get pre-qualifiedN/A
Single Family Residence
Built in 1987
3.01 Acres Lot
$577,700 Zestimate®
$223/sqft
$9/mo HOA
What's special
Partial lake viewsFully fenced backyardIn-ground poolQuiet cul-de-sac
- 78 days |
- 4,511 |
- 311 |
Zillow last checked:
Listing updated:
Listed by:
Hannah Amburgy 828-329-8724,
LPT Realty LLC 877-366-2213
Source: Greater Chattanooga Realtors,MLS#: 1534191
Facts & features
Interior
Bedrooms & bathrooms
- Bedrooms: 4
- Bathrooms: 3
- Full bathrooms: 3
Primary bedroom
- Level: First
Bedroom
- Level: First
Bedroom
- Level: First
Bedroom
- Level: Basement
Primary bathroom
- Level: First
Bathroom
- Level: First
Bathroom
- Level: Basement
Kitchen
- Level: First
Laundry
- Level: First
Living room
- Level: First
Heating
- Central
Cooling
- Central Air
Appliances
- Included: Double Oven, Electric Cooktop, Microwave, Refrigerator
- Laundry: In Bathroom
Features
- Cathedral Ceiling(s), Eat-in Kitchen
- Flooring: Ceramic Tile, Hardwood, Luxury Vinyl
- Windows: Vinyl Frames
- Basement: Finished
- Number of fireplaces: 2
- Fireplace features: Living Room, Outside, Stone
Interior area
- Total structure area: 2,688
- Total interior livable area: 2,688 sqft
- Finished area above ground: 1,632
- Finished area below ground: 1,056
Property
Parking
- Total spaces: 2
- Parking features: Driveway
- Attached garage spaces: 2
Features
- Patio & porch: Porch, Rear Porch, Screened, Porch - Covered
- Exterior features: Private Yard
- Pool features: In Ground
- Fencing: Fenced,Wood
- Has view: Yes
- View description: Lake, Trees/Woods
- Has water view: Yes
- Water view: Lake
Lot
- Size: 3.01 Acres
- Dimensions: 89.0 x 157.79
- Features: Cul-De-Sac
Details
- Additional parcels included: 076A A 022
- Parcel number: 076a A 022.03
Construction
Type & style
- Home type: SingleFamily
- Architectural style: Ranch
- Property subtype: Single Family Residence
Materials
- Vinyl Siding
- Foundation: Permanent
- Roof: Shingle
Condition
- New construction: No
- Year built: 1987
Utilities & green energy
- Sewer: Septic Tank
- Water: Public
- Utilities for property: Cable Connected, Electricity Connected, Propane, Water Connected
Community & HOA
Community
- Features: Dock, Lake
- Security: Carbon Monoxide Detector(s)
- Subdivision: Hunter Hills And Shores
HOA
- Has HOA: Yes
- Amenities included: Boat Dock
- Services included: None
- HOA fee: $109 annually
Location
- Region: Soddy Daisy
Financial & listing details
- Price per square foot: $223/sqft
- Tax assessed value: $457,600
- Annual tax amount: $1,742
- Date on market: 7/24/2026
- Listing terms: Cash,Conventional,FHA,VA Loan
Estimated market value
$577,700
$549,000 - $607,000
$2,591/mo
Price history
| Date | Event | Price |
|---|---|---|
| 6/11/2026 | Price change | $598,600+14%$223/sqft |
Source:  RCAR #20262096 Report a problem RCAR #20262096 Report a problem | ||
| 5/19/2026 | Price change | $524,900-1.9%$195/sqft |
Source: Greater Chattanooga Realtors #1534191 Report a problem | ||
| 5/5/2026 | Price change | $534,900-2.7%$199/sqft |
Source: RCAR #20262096 Report a problem | ||
| 4/22/2026 | Listed for sale | $549,900+66.7%$205/sqft |
Source: RCAR #20262096 Report a problem | ||
| 1/31/2020 | Sold | $329,900$123/sqft |
Source: Greater Chattanooga Realtors #1308427 Report a problem | ||
| 12/30/2019 | Pending sale | $329,900$123/sqft |
Source: Keller Williams Realty #1308427 Report a problem | ||
| 11/6/2019 | Price change | $329,900-2.9%$123/sqft |
Source: Keller Williams Realty #1308427 Report a problem | ||
| 10/19/2019 | Listed for sale | $339,900+154.6%$126/sqft |
Source: Keller Williams Realty #1308427 Report a problem | ||
| 9/11/2000 | Sold | $133,500+0.8%$50/sqft |
Source: Public Record Report a problem | ||
| 9/1/1998 | Sold | $132,500$49/sqft |
Source: Public Record Report a problem | ||
Public tax history
| Year | Property taxes | Tax assessment |
|---|---|---|
| 2025 | $1,743 -3.2% | $114,400 +42.9% |
| 2024 | $1,800 | $80,050 |
| 2023 | $1,800 | $80,050 |
| 2022 | $1,800 +0.5% | $80,050 |
| 2021 | $1,791 +18.5% | $80,050 +46.4% |
| 2020 | $1,512 | $54,675 |
| 2019 | $1,512 | $54,675 |
| 2018 | $1,512 -0.6% | $54,675 |
| 2017 | $1,521 +18.9% | $54,675 |
| 2016 | $1,280 | -- |
| 2015 | $1,280 | $45,950 |
| 2014 | $1,280 -26% | -- |
| 2013 | $1,730 | $45,950 |
| 2012 | $1,730 | $45,950 |
| 2011 | $1,730 +9.1% | $45,950 |
| 2010 | $1,586 | $45,950 |
| 2009 | $1,586 | $45,950 +11.4% |
| 2008 | -- | $41,250 |
| 2007 | -- | $41,250 |
| 2006 | -- | $41,250 |
| 2005 | -- | $41,250 +19.9% |
| 2004 | -- | $34,400 |
| 2003 | -- | $34,400 |
| 2002 | -- | $34,400 |
| 2001 | -- | $34,400 +25.2% |
| 2000 | -- | $27,475 |
Find assessor info on the county website
Monthly payment
Est. payment
Payment breakdown
Explore the cost of this home by adjusting the details. Changes won't be saved.Climate risks
Neighborhood: 37379
Nearby schools
GreatSchools rating
- 7/10Allen Elementary SchoolGrades: PK-5Distance: 2.6 mi
- 8/10Loftis Middle SchoolGrades: 6-8Distance: 3.2 mi
- 7/10Soddy Daisy High SchoolGrades: 9-12Distance: 4 mi
Schools provided by the listing agent
- Elementary: Allen Elementary
- Middle: Loftis Middle
- High: Soddy-Daisy High
Source: Greater Chattanooga Realtors. This data may not be complete. We recommend contacting the local school district to confirm school assignments for this home.
- $448,3003 bd3 ba2.6k sqft9921 Shore Dr, Soddy Daisy, TN 37379Off Market
- $86,5002.69 AcresShore Dr, Soddy daisy, TN 37379Off Market
- $316,5003 bd2 ba1.2k sqft9654 Cool Way, Soddy Daisy, TN 37379Off Market
- $410,0004 bd3 ba1.7k sqft9600 Cool Way, Soddy Daisy, TN 37379Sold

- $410,0004 bd3 ba1.2k sqft9600 Cool Way, Hixson, TN 37343Sold
- $947,400-- bd4 ba3.5k sqft9912 Shore Dr, Soddy Daisy, TN 37379Off Market
- $341,9003 bd2 ba1.8k sqft9686 Cool Way, Soddy Daisy, TN 37379Off Market
- $1,107,100-- bd2 ba2.8k sqft9914 Shore Dr, Soddy Daisy, TN 37379Off Market
A local agent can set up tours, give advice and negotiate with sellers.
A local lender can help you make sure your offer is ready when you are.
Similar homes
- $569,0003 bd3 ba2.3k sqft1011 Clift Cave Dr, Soddy Daisy, TN 37379For Sale
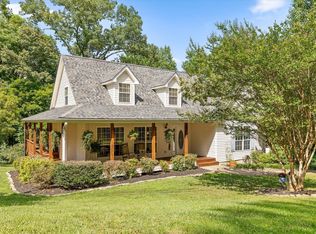 MLS ID #1538276, Katrina Morrow. Greater Chattanooga Realtors
 - $624,0004 bd3 ba3.2k sqft1751 Crabtree Rd, Hixson, TN 37343For Sale
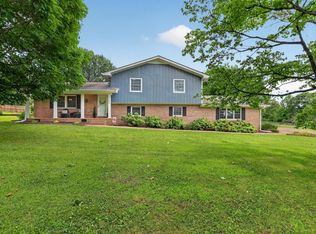 MLS ID #1537310, Steven Koleno. Greater Chattanooga Realtors
 - $519,0004 bd3 ba3k sqft12424 Creek Hollow Ln, Soddy Daisy, TN 37379For Sale
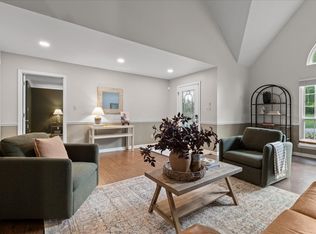 MLS ID #1532803, Drew Courtney. Greater Chattanooga Realtors
 - $650,0003 bd2 ba1.9k sqft2163 Red Leaf Ln, Soddy Daisy, TN 37379For Sale By Owner
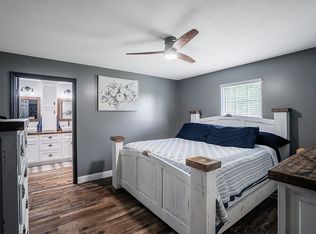
- $619,9003 bd3 ba2.5k sqft2925 Gold Point Cir S, Hixson, TN 37343For SaleMLS ID #1531321, Leona Thomas. Greater Chattanooga Realtors
- $399,9003 bd2 ba1.8k sqft2214 N Fork Dr, Soddy Daisy, TN 37379For SaleMLS ID #1537289, Lindsey Smith-Clark. Greater Chattanooga Realtors
- $369,9003 bd2 ba2.2k sqft8831 E Ridge Rd, Soddy Daisy, TN 37379For Sale
 MLS ID #3246196, Shatara Patz. RealTracs MLS as distributed by MLS GRID
 - $385,0004 bd4 ba2k sqft1210 Lovelady Lewis Rd, Soddy Daisy, TN 37379For SaleMLS ID #1535164, Wendi C Stott. Greater Chattanooga Realtors
- $465,0004 bd4 ba2.3k sqft10498 Daffodil Cir, Soddy Daisy, TN 37379For SaleMLS ID #1536621, Hannah Cothron. Greater Chattanooga Realtors
- $649,9004 bd3 ba2.9k sqft7219 Sylar Rd, Ooltewah, TN 37363For SaleMLS ID #1538344, Margie Keller. Greater Chattanooga Realtors
- $414,9003 bd2 ba2.1k sqft1140 Woodsage Dr, Soddy Daisy, TN 37379For SaleMLS ID #1538398, Katrina Morrow. Greater Chattanooga Realtors
- $349,9004 bd3 ba2k sqft2404 Horseshoe Dr, Soddy Daisy, TN 37379For SaleMLS ID #1537893, Brock Sparks. Greater Chattanooga Realtors
- $534,9004 bd4 ba3.1k sqft9215 Smokewood Trl, Chattanooga, TN 37421For SaleMLS ID #1536842, Wendy Lawhorn. Greater Chattanooga Realtors
- $674,0004 bd4 ba2.9k sqft5767 Bobby Dale Ln, Chattanooga, TN 37415For SaleMLS ID #1534706, Mike Machaskee. Greater Chattanooga Realtors
- $650,0004 bd3 ba3.1k sqft6913 Autumn Lake Trl, Hixson, TN 37343For SaleMLS ID #1534823, Kevin H Wamack. Greater Chattanooga Realtors
- $399,9004 bd3 ba2.2k sqft8618 Brookshadow Dr, Hixson, TN 37343For SaleMLS ID #1537708, Kyle Simpson. Greater Chattanooga Realtors
- $409,5003 bd3 ba2.4k sqft6219 Hidden Way, Harrison, TN 37341For SaleMLS ID #1534121, David McLean. Greater Chattanooga Realtors
- $650,0004 bd3 ba3.3k sqft9326 Royal Mountain Dr, Chattanooga, TN 37421For SaleMLS ID #1530168, Marcus Holt. Greater Chattanooga Realtors
- $565,0003 bd4 ba2.9k sqft1058 Crossing Way NW, Cleveland, TN 37312For SaleMLS ID #1537904, Shelby Dottore. Greater Chattanooga Realtors
- $480,0004 bd4 ba3.3k sqft1220 Franklin Dr, Chattanooga, TN 37421For SaleMLS ID #3304308, Braden Mileham. RealTracs MLS as distributed by MLS GRID
