Welcome to this well-maintained brick home situated on 2.76 private acres in the peaceful Georgetown countryside. Offering 2,028 square feet, this 3-bedroom, 2-bath residence features a spacious open-concept floor plan that seamlessly connects the living room, dining area, and kitchen, creating an ideal space for everyday living and entertaining. The bright sunroom provides additional flexible living space and is perfect for a home office, sitting room, or game room while overlooking the beautiful property. The primary suite offers a private retreat with a large walk-in closet, dual vanities, a soaking tub, separate shower, and direct access to the back deck. Two additional bedrooms and a full bath provide comfortable accommodations for family or guests.
Step outside to enjoy the expansive backyard, relaxing gazebo, and plenty of room for gardening, recreation, or future outdoor projects. A detached garage/workshop with additional upper-level storage offers exceptional space for hobbies, equipment, or extra vehicles, complementing the attached garage for added convenience. Located just a short drive from Chattanooga and Cleveland, this property offers the perfect combination of country privacy, usable acreage, and modern comfort. Don't miss the opportunity to own this versatile East Tennessee property with space to live, work, and play.
Under contract - showing
$450,000
7425 Gamble Rd, Georgetown, TN 37336
3beds
2,028sqft
Residential
Built in 2003
2.76 Acres Lot
$-- Zestimate®
$222/sqft
$-- HOA
What's special
- 68 days
- 147
- 0
Likely to sell faster than
Zillow last checked:
Listing updated:
Listed by:
Dora Gale Matthews 423-476-5535,
Coldwell Banker Commercial Kinard Realty 423-476-5535,
Shawn Matthews 423-284-3233,
Coldwell Banker Commercial Kinard Realty
Source: RealTracs MLS as distributed by MLS GRID,MLS#: 3261924
Facts & features
Interior
Bedrooms & bathrooms
- Bedrooms: 3
- Bathrooms: 2
- Full bathrooms: 2
Primary bathroom
- Features: Suite
- Level: Suite
Heating
- Electric, Heat Pump
Cooling
- Central Air, Electric
Appliances
- Included: Washer, Trash Compactor, Microwave, Electric Range, Dryer, Disposal, Dishwasher
Features
- Ceiling Fan(s)
- Flooring: Carpet, Tile, Other
- Basement: Crawl Space,None
Interior area
- Total structure area: 2,028
- Total interior livable area: 2,028 sqft
Property
Parking
- Total spaces: 2
- Parking features: Detached, Concrete
- Garage spaces: 2
Features
- Levels: Three Or More
- Stories: 1
- Patio & porch: Deck, Covered
Lot
- Size: 2.76 Acres
- Dimensions: 223 x 468 x 237 x 470
- Features: Other
- Topography: Other
Details
- Parcel number: 061 020
- Special conditions: Standard
Construction
Type & style
- Home type: SingleFamily
- Architectural style: Ranch
- Property subtype: Residential
Materials
- Other, Brick
- Roof: Asphalt
Condition
- New construction: No
- Year built: 2003
Utilities & green energy
- Sewer: Septic Tank
- Water: Public
- Utilities for property: Electricity Available, Water Available
Community & HOA
Community
- Subdivision: None
HOA
- Has HOA: No
Location
- Region: Georgetown
Financial & listing details
- Price per square foot: $222/sqft
- Tax assessed value: $471,000
- Annual tax amount: $1,794
- Date on market: 7/6/2026
- Electric utility on property: Yes
Estimated market value
Not available
Estimated sales range
Not available
Not available
Price history
| Date | Event | Price |
|---|---|---|
| 8/10/2026 | Contingent | $450,000$222/sqft |
Source: Greater Chattanooga Realtors #1538189 Report a problem | ||
| 7/6/2026 | Listed for sale | $450,000$222/sqft |
Source: Greater Chattanooga Realtors #1538189 Report a problem | ||
| 7/4/2026 | Listing removed | -- |
Source: Owner Report a problem | ||
| 3/10/2026 | Listed for sale | $450,000+1056.5%$222/sqft |
Source: Owner Report a problem | ||
| 4/18/2002 | Sold | $38,909-29.8%$19/sqft |
Source: Public Record Report a problem | ||
| 1/12/1998 | Sold | $55,393$27/sqft |
Source: Public Record Report a problem | ||
Public tax history
| Year | Property taxes | Tax assessment |
|---|---|---|
| 2025 | $1,794 +14.9% | $117,750 +69.7% |
| 2024 | $1,561 +0.6% | $69,375 |
| 2023 | $1,552 | $69,375 |
| 2022 | $1,552 | $69,375 |
| 2021 | $1,552 +2.4% | $69,375 +26.6% |
| 2020 | $1,515 | $54,800 |
| 2019 | $1,515 | $54,800 |
| 2018 | $1,515 | $54,800 |
| 2017 | $1,515 +4.7% | $54,800 |
| 2016 | $1,447 | -- |
| 2015 | $1,447 | $52,325 |
| 2014 | $1,447 | -- |
| 2013 | -- | $52,325 -3.8% |
| 2012 | -- | $54,375 |
| 2011 | -- | $54,375 |
| 2010 | -- | $54,375 |
| 2009 | -- | $54,375 +19.5% |
| 2008 | -- | $45,500 |
| 2007 | -- | $45,500 |
| 2006 | -- | $45,500 |
| 2005 | -- | $45,500 +24.3% |
| 2004 | -- | $36,600 +155.5% |
| 2002 | -- | $14,325 |
| 2001 | -- | $14,325 +24.6% |
| 2000 | -- | $11,500 |
Find assessor info on the county website
Monthly payment
Est. payment
Payment breakdown
Explore the cost of this home by adjusting the details. Changes won't be saved.Climate risks
Neighborhood: 37336
Nearby schools
Schools provided by the listing agent
- Elementary: Snow Hill Elementary School
- Middle: Hunter Middle School
- High: Central High School
Source: RealTracs MLS as distributed by MLS GRID. This data may not be complete. We recommend contacting the local school district to confirm school assignments for this home.
Similar homes
- $450,0004 bd3 ba2.4k sqft11930 Thatch Rd, Harrison, TN 37341For Sale

 MLS ID #3528724, Whitney Proctor. RealTracs MLS as distributed by MLS GRID
 - $--3 bd2 ba1.8k sqft7302 Moses Rd, Hixson, TN 37343AuctionAuction.com 2
- $435,0003 bd2 ba2.5k sqft9973 Miller Rd, Soddy Daisy, TN 37379For Sale
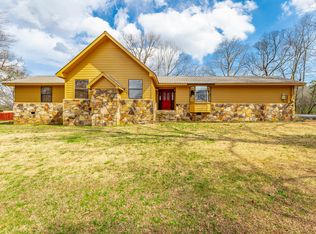 MLS ID #1530187, Leann R Stitt. Greater Chattanooga Realtors
 - $399,0002 bd2 ba1.4k sqft6300 Davis Hill Rd, Harrison, TN 37341For Sale
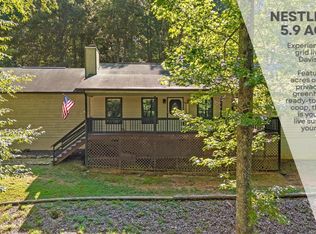 MLS ID #1529649, Daniel Anderson. Greater Chattanooga Realtors
 - $345,0004 bd3 ba2.2k sqft4632 Nell Ave NW, Cleveland, TN 37312For SaleMLS ID #3547146, Effie Bryant. RealTracs MLS as distributed by MLS GRID
- $425,0003 bd2 ba2.2k sqft142 Orrie Moss Ct SE, Cleveland, TN 37323For SaleMLS ID #3501098, Michael Murphy. RealTracs MLS as distributed by MLS GRID
