Welcome to 2210 Haven Crest Drive! This well maintained split level sits on the top of the ridge in the sought after and scenic Valley View subdivision. Offering fantastic views all the way from Ocoee to Lookout Mountain, enjoy beautiful sunrises flooding into this home every morning and relaxing sunset walks along the quiet road every evening.
Inside, a freshly updated lower level features level 5 finishing craftsmanship on the walls and ceiling, ready for your choice of color. Brand new LVP flooring and meticulously installed trim offer the perfect palette for your own decor. A single bedroom and updated ¾ bathroom + laundry room complete the lower level.
Upstairs, a generously sized master bedroom with his/hers closets and adjoining full bathroom provide space to set the room however you choose. Two additional upstairs bedrooms right across the hall have easy access to another full bathroom.
At the opposite end of the upper level, the main entrance and living room welcome you to easy southern living. A refinished kitchen with floating shelves, porcelain tile floor, and gorgeous quartz countertops is topped with LED under cabinet lighting. Immediately adjacent is a formal dining room with french doors that open onto a second level porch that is a cozy place for entertaining or a morning cup of coffee to start the day. A quick trip down the porch stairs brings you to the dedicated grilling area with plenty of space to decompress as you put the perfect finish on your evening meal.
A double stall garage with LED lighting is accessible from the lower level. The garage side door offers quick access to the private greenhouse with a potting bench that rounds out this beautiful, functional, move-in ready home.
For sale
Price cut: $4K (6/13)
$425,000
2210 Haven Crest Dr, Chattanooga, TN 37421
4beds
2,242sqft
Single Family Residence
Built in 1972
0.72 Acres Lot
$417,800 Zestimate®
$190/sqft
$-- HOA
What's special
Freshly updated lower levelBrand new lvp flooringTwo additional upstairs bedroomsLed under cabinet lightingGorgeous quartz countertopsMeticulously installed trim
- 82 days |
- 530 |
- 18 |
Zillow last checked:
Listing updated:
Listed by:
Cheri Carpenter 423-847-5753,
Premier Property Group Inc. 423-402-0259,
Caylee Carpenter 423-847-7346,
Premier Property Group Inc.
Source: Greater Chattanooga Realtors,MLS#: 1533799
Facts & features
Interior
Bedrooms & bathrooms
- Bedrooms: 4
- Bathrooms: 3
- Full bathrooms: 3
Heating
- Central
Cooling
- Central Air
Features
- Flooring: Carpet, Ceramic Tile, Hardwood, Luxury Vinyl
- Has basement: No
- Number of fireplaces: 1
Interior area
- Total structure area: 2,242
- Total interior livable area: 2,242 sqft
- Finished area above ground: 2,242
Property
Parking
- Total spaces: 2
- Parking features: Driveway, Garage, Garage Faces Side
- Attached garage spaces: 2
Accessibility
- Accessibility features: Other
Features
- Exterior features: Other
- Has view: Yes
Lot
- Size: 0.72 Acres
- Dimensions: 155 x 202
Details
- Parcel number: 159d D 014
Construction
Type & style
- Home type: SingleFamily
- Architectural style: Split Level
- Property subtype: Single Family Residence
Materials
- Stone, Wood Siding
- Foundation: Stone
- Roof: Shingle
Condition
- New construction: No
- Year built: 1972
Utilities & green energy
- Sewer: Septic Tank
- Water: Public
- Utilities for property: Cable Available, Electricity Available, Water Available
Community & HOA
Community
- Subdivision: Valley View Unit 2
HOA
- Has HOA: No
Location
- Region: Chattanooga
Financial & listing details
- Price per square foot: $190/sqft
- Tax assessed value: $344,600
- Annual tax amount: $1,314
- Date on market: 5/1/2026
- Listing terms: Cash,Conventional,FHA,VA Loan
Estimated market value
$417,800
$397,000 - $439,000
$2,184/mo
Price history
| Date | Event | Price |
|---|---|---|
| 6/13/2026 | Price change | $425,000-0.9%$190/sqft |
Source: Greater Chattanooga Realtors #1533799 Report a problem | ||
| 5/13/2026 | Price change | $429,000-2.5%$191/sqft |
Source: Greater Chattanooga Realtors #1533799 Report a problem | ||
| 5/1/2026 | Listed for sale | $440,000+42.9%$196/sqft |
Source: Greater Chattanooga Realtors #1533799 Report a problem | ||
| 8/9/2021 | Sold | $308,000$137/sqft |
Source: Greater Chattanooga Realtors #1339424 Report a problem | ||
Public tax history
| Year | Property taxes | Tax assessment |
|---|---|---|
| 2025 | $1,315 -7.7% | $86,150 +36.2% |
| 2024 | $1,424 | $63,250 |
| 2023 | $1,424 | $63,250 |
| 2022 | $1,424 +0.6% | $63,250 |
| 2021 | $1,415 +22.6% | $63,250 +51.5% |
| 2020 | $1,154 | $41,750 |
| 2019 | $1,154 | $41,750 |
| 2018 | $1,154 -0.8% | $41,750 |
| 2017 | $1,163 +12.5% | $41,750 |
| 2016 | $1,034 | -- |
| 2015 | $1,034 | $37,075 |
| 2014 | $1,034 -46% | -- |
| 2013 | $1,914 | $37,075 -1.7% |
| 2012 | $1,914 | $37,725 |
| 2011 | $1,914 | $37,725 |
| 2010 | $1,914 +7.9% | $37,725 |
| 2009 | $1,775 | $37,725 +13.2% |
| 2008 | -- | $33,325 |
| 2007 | -- | $33,325 |
| 2006 | -- | $33,325 |
| 2005 | -- | $33,325 +21.4% |
| 2004 | -- | $27,450 |
| 2003 | -- | $27,450 |
| 2002 | -- | $27,450 |
| 2001 | -- | $27,450 +19.2% |
| 2000 | -- | $23,025 |
Find assessor info on the county website
Monthly payment
Est. payment
Payment breakdown
Explore the cost of this home by adjusting the details. Changes won't be saved.Climate risks
Neighborhood: East Brainerd
Nearby schools
GreatSchools rating
- 7/10Wolftever Creek Elementary SchoolGrades: PK-5Distance: 4 mi
- 7/10East Hamilton Middle SchoolGrades: 6-8Distance: 3.7 mi
- 9/10East Hamilton SchoolGrades: 9-12Distance: 1.7 mi
Schools provided by the listing agent
- Elementary: Wolftever Elementary
- Middle: East Hamilton
- High: East Hamilton
Source: Greater Chattanooga Realtors. This data may not be complete. We recommend contacting the local school district to confirm school assignments for this home.
- $55,0001 Acres2216 Haven Crest Dr, Chattanooga, TN 37421Sold
- $441,8004 bd2 ba3.1k sqft2206 Haven Crest Dr, Chattanooga, TN 37421Off Market

- $410,100-- bd3 ba2.8k sqft2220 Haven Crest Dr, Chattanooga, TN 37421Off Market
- $470,900-- bd2 ba3.4k sqft2213 Haven Crest Dr, Chattanooga, TN 37421Off Market
- $428,0005 bd3 ba2.7k sqft2209 Haven Crest Dr, Chattanooga, TN 37421Off Market
- $487,6005 bd4 ba3.8k sqft2215 Haven Crest Dr, Chattanooga, TN 37421Off Market
- $456,6004 bd3 ba3k sqft2202 Haven Crest Dr, Chattanooga, TN 37421Off Market
- $350,0005 bd3 ba2.6k sqft2407 Haven Cove Ln, Chattanooga, TN 37421Sold
A local agent can set up tours, give advice and negotiate with sellers.
A local lender can help you make sure your offer is ready when you are.
Similar homes
- $425,0004 bd2 ba1.8k sqft6924 Standifer Gap Rd, Chattanooga, TN 37421For Sale
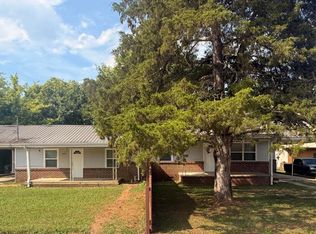 MLS ID #1529659, Randy Durham. Greater Chattanooga Realtors
 - $390,5003 bd3 ba2k sqft306 Laverne Dr, Chattanooga, TN 37421For Sale
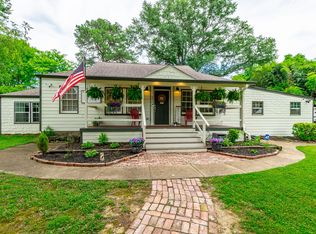 MLS ID #1535064, Kathy Mittelstadt. Greater Chattanooga Realtors
 - $539,0004 bd4 ba3.1k sqft9215 Smokewood Trl, Chattanooga, TN 37421For Sale
 MLS ID #1536842, Wendy Lawhorn. Greater Chattanooga Realtors
 - $499,0003 bd3 ba2.2k sqft7973 Capri Ct, Chattanooga, TN 37421For Sale
 MLS ID #1538577, Laila S Punjani. Greater Chattanooga Realtors
 - $365,0003 bd2 ba1.6k sqft8715 Georgetown Trace Ln, Chattanooga, TN 37421For SaleMLS ID #1536988, Daniel Demers. Greater Chattanooga Realtors
- $625,0003 bd2 ba2k sqft2102 Jenkins Rd, Chattanooga, TN 37421For SaleMLS ID #1534291, Donald Lyle. Greater Chattanooga Realtors
- $330,0003 bd3 ba1.4k sqft1903 Howell Mill Dr, Chattanooga, TN 37421For SaleMLS ID #1534496, Grace Edrington. Greater Chattanooga Realtors
- $299,0003 bd3 ba1.7k sqft6634 Gary Ln, Chattanooga, TN 37421For SaleMLS ID #1535500, Susan M Hansford. Greater Chattanooga Realtors
- $420,0004 bd3 ba2.5k sqft6497 Frankfurt Rd, Ooltewah, TN 37363For SaleMLS ID #1531678, Lisa S Paty. Greater Chattanooga Realtors
- $434,9005 bd4 ba2.6k sqft811 Poindexter Ave, Chattanooga, TN 37412For SaleMLS ID #1534349, Carson Haselwander. Greater Chattanooga Realtors
- $419,5004 bd3 ba2.6k sqft1340 N Glen Dr, Hixson, TN 37343For Sale By Owner
- $320,0003 bd2 ba1.8k sqft4000 Shady Oak Dr, Ooltewah, TN 37363For SaleMLS ID #1536880, Sarah Barrott. Greater Chattanooga Realtors
- $458,5004 bd3 ba2.9k sqft227 Boynton Ter, Ringgold, GA 30736For SaleMLS ID #1522859, Ian O'Shea. Greater Chattanooga Realtors
- $409,0003 bd2 ba1.7k sqft226 Pine Grove Rd, Ringgold, GA 30736For SaleMLS ID #1529725, Tracy Lee. Greater Chattanooga Realtors
- $399,9004 bd3 ba2.2k sqft8618 Brookshadow Dr, Hixson, TN 37343For SaleMLS ID #1537708, Kyle Simpson. Greater Chattanooga Realtors
- $329,9003 bd3 ba2.2k sqft2400 Queens Lace Trl, Chattanooga, TN 37421For SaleMLS ID #1536771, Gloria Page. Greater Chattanooga Realtors
- $598,6004 bd3 ba2.6k sqft9917 Shore Dr, Soddy Daisy, TN 37379For Sale
 MLS ID #3231618, Hannah Amburgy. RealTracs MLS as distributed by MLS GRID
 - $369,0003 bd3 ba1.7k sqft6911 Benwood Dr, Ooltewah, TN 37363For SaleMLS ID #1537937, Eric Tidmore. Greater Chattanooga Realtors
- $399,9003 bd2 ba1.8k sqft2214 N Fork Dr, Soddy Daisy, TN 37379For SaleMLS ID #1537289, Lindsey Smith-Clark. Greater Chattanooga Realtors
- $440,9004 bd3 ba2k sqft8014 Woodstone Dr, Hixson, TN 37343For SaleMLS ID #1536450, Sabrina Hagood. Greater Chattanooga Realtors
