PRICE IMPROVEMENT! Call today to see this spacious and inviting 2-story home featuring 3 bedrooms and 4 bathrooms, offering plenty of room for comfortable living. This beautiful home offers hardwood floors, carpet, granite finishes, new windows and garage doors and a cozy wood-burning fireplace that adds warmth and character.
The kitchen offers abundant cabinets and counter space, perfect for the cook of the family. Unfinished basement has a great workshop area and parking for 3 cars. Outside, you'll find parking for 7 cars and landscaping that adds curb appeal and outdoor enjoyment.
A well-rounded home with space, charm, and practical features throughout.
Contract fell through and house is currently priced 40K below the bank loan appraisal.
For sale
Price cut: $19K (8/15)
$399,900
3609 Glen Oaks Dr, Chattanooga, TN 37412
3beds
2,558sqft
Single Family Residence
Built in 1987
0.38 Acres Lot
$393,700 Zestimate®
$156/sqft
$-- HOA
What's special
Cozy wood-burning fireplaceNew windowsHardwood floorsGranite finishes
- 72 days |
- 354 |
- 35 |
Zillow last checked:
Listing updated:
Listed by:
Brenda D Pargeon 423-413-5802,
Premier Property Group Inc. 423-402-0259
Source: Greater Chattanooga Realtors,MLS#: 1536632
Facts & features
Interior
Bedrooms & bathrooms
- Bedrooms: 3
- Bathrooms: 4
- Full bathrooms: 4
Primary bedroom
- Level: Second
Bedroom
- Level: Second
Bedroom
- Level: Second
Primary bathroom
- Level: Second
Bathroom
- Level: First
Bathroom
- Level: Second
Bathroom
- Level: Basement
Den
- Level: First
Dining room
- Level: First
Kitchen
- Level: First
Laundry
- Level: First
Living room
- Level: First
Loft
- Level: Second
Other
- Level: Basement
Heating
- Central, Natural Gas
Cooling
- Central Air, Electric, Multi Units
Appliances
- Included: Double Oven, Dishwasher, Free-Standing Electric Range, Gas Water Heater, Microwave, Refrigerator, Stainless Steel Appliance(s), Washer/Dryer, Water Heater
- Laundry: Laundry Closet, Electric Dryer Hookup, Inside, Main Level
Features
- Breakfast Bar, Chandelier, Crown Molding, Double Vanity, Entrance Foyer, Granite Counters, Pantry, Tray Ceiling(s), Walk-In Closet(s), Separate Shower, Tub/shower Combo, En Suite, Separate Dining Room, Split Bedrooms, Whirlpool Tub, Connected Shared Bathroom
- Flooring: Carpet, Hardwood, Tile
- Windows: Double Pane Windows, ENERGY STAR Qualified Windows
- Basement: Full,Unfinished
- Has fireplace: Yes
- Fireplace features: Family Room, Wood Burning
Interior area
- Total structure area: 2,558
- Total interior livable area: 2,558 sqft
- Finished area above ground: 2,500
- Finished area below ground: 60
Property
Parking
- Total spaces: 2
- Parking features: Driveway, Garage, Garage Door Opener, Paved, Garage Faces Side
- Attached garage spaces: 2
Accessibility
- Accessibility features: Accessible Kitchen
Features
- Levels: Two
- Stories: 2
- Patio & porch: Covered, Deck, Front Porch, Porch - Screened, Porch - Covered
- Exterior features: Rain Gutters
- Spa features: None
- Fencing: Other,Partial,Privacy
Lot
- Size: 0.38 Acres
- Dimensions: 157 x 106
- Features: Gentle Sloping, Landscaped
Details
- Additional structures: None
- Parcel number: 168k N 036
- Special conditions: Agent Owned
- Other equipment: None
Construction
Type & style
- Home type: SingleFamily
- Architectural style: Other
- Property subtype: Single Family Residence
Materials
- Wood Siding
- Foundation: Block, Brick/Mortar
Condition
- Updated/Remodeled
- New construction: No
- Year built: 1987
Details
- Warranty included: Yes
Utilities & green energy
- Sewer: Public Sewer
- Water: Public
- Utilities for property: Cable Available, Electricity Connected, Natural Gas Connected, Phone Available, Sewer Connected, Water Connected
Community & HOA
Community
- Features: None, Sidewalks
- Security: Other
- Subdivision: Glen Oaks
HOA
- Has HOA: No
Location
- Region: Chattanooga
Financial & listing details
- Price per square foot: $156/sqft
- Tax assessed value: $381,600
- Annual tax amount: $2,421
- Date on market: 6/12/2026
- Listing terms: Cash,Conventional
Estimated market value
$393,700
$374,000 - $413,000
$2,510/mo
Price history
| Date | Event | Price |
|---|---|---|
| 8/15/2026 | Price change | $399,900-4.5%$156/sqft |
Source: Greater Chattanooga Realtors #1536632 Report a problem | ||
| 6/13/2026 | Listed for sale | $418,900-4.6%$164/sqft |
Source: Greater Chattanooga Realtors #1536632 Report a problem | ||
| 5/24/2026 | Listing removed | $438,900$172/sqft |
Source: Greater Chattanooga Realtors #1524930 Report a problem | ||
| 5/1/2026 | Price change | $438,900-1.1%$172/sqft |
Source: Greater Chattanooga Realtors #1524930 Report a problem | ||
| 2/27/2026 | Listed for sale | $443,800$173/sqft |
Source: Greater Chattanooga Realtors #1524930 Report a problem | ||
| 1/21/2026 | Contingent | $443,800$173/sqft |
Source: Greater Chattanooga Realtors #1524930 Report a problem | ||
| 12/6/2025 | Listed for sale | $443,800$173/sqft |
Source: Greater Chattanooga Realtors #1524930 Report a problem | ||
Public tax history
| Year | Property taxes | Tax assessment |
|---|---|---|
| 2025 | $2,422 -0.9% | $95,400 +47.6% |
| 2024 | $2,444 | $64,650 |
| 2023 | $2,444 | $64,650 |
| 2022 | $2,444 +68.9% | $64,650 |
| 2021 | $1,446 -3.4% | $64,650 +19.4% |
| 2020 | $1,497 | $54,125 |
| 2019 | $1,497 | $54,125 |
| 2018 | $1,497 -37.9% | $54,125 |
| 2017 | $2,410 +3.1% | $54,125 |
| 2016 | $2,338 | -- |
| 2015 | $2,338 | $51,325 |
| 2014 | $2,338 -13.7% | -- |
| 2013 | $2,708 | $51,325 -3.8% |
| 2012 | $2,708 | $53,375 |
| 2011 | $2,708 | $53,375 |
| 2010 | $2,708 +7.9% | $53,375 |
| 2009 | $2,511 | $53,375 +9.4% |
| 2008 | -- | $48,800 |
| 2007 | -- | $48,800 |
| 2006 | -- | $48,800 |
| 2005 | -- | $48,800 +10.5% |
| 2004 | -- | $44,175 |
| 2003 | -- | $44,175 |
| 2002 | -- | $44,175 |
| 2001 | -- | $44,175 +16.8% |
| 2000 | -- | $37,825 |
Find assessor info on the county website
Monthly payment
Est. payment
Payment breakdown
Explore the cost of this home by adjusting the details. Changes won't be saved.Climate risks
Neighborhood: 37412
Nearby schools
GreatSchools rating
- 3/10East Ridge Elementary SchoolGrades: PK-5Distance: 0.9 mi
- 4/10East Ridge Middle SchoolGrades: 6-8Distance: 1.1 mi
- 3/10East Ridge High SchoolGrades: 9-12Distance: 1.1 mi
Schools provided by the listing agent
- Elementary: East Ridge Elementary
- Middle: East Ridge Middle
- High: East Ridge High
Source: Greater Chattanooga Realtors. This data may not be complete. We recommend contacting the local school district to confirm school assignments for this home.
- $417,5004 bd4 ba3.8k sqft3611 Glen Oaks Dr, Chattanooga, TN 37412Sold

- $30,0001 acre1420 John Ross Rd, Chattanooga, TN 37412Off Market
- $171,800-- bd1 ba1k sqft1504 John Ross Rd, Chattanooga, TN 37412Off Market
- $321,3004 bd2 ba2.1k sqft1438 Millbro Cir, Chattanooga, TN 37412Off Market
- $313,200-- bd2 ba2k sqft3606 Glen Oaks Dr, Chattanooga, TN 37412Off Market
- $530,9005 bd4 ba4.2k sqft3610 Glen Oaks Dr, Chattanooga, TN 37412Off Market
- $318,800-- bd2 ba2k sqft3604 Glen Oaks Dr, Chattanooga, TN 37412Off Market
- $330,300-- bd2 ba1.6k sqft1437 Millbro Cir, Chattanooga, TN 37412Off Market
A local agent can set up tours, give advice and negotiate with sellers.
Similar homes
- $310,0003 bd2 ba2k sqft1712 John Ross Rd, Chattanooga, TN 37412For Sale
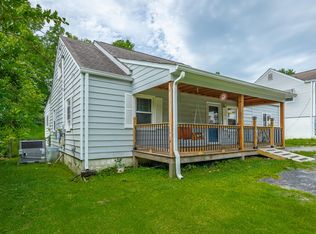 MLS ID #1538705, Jake Kellerhals. Greater Chattanooga Realtors
 - $375,0004 bd3 ba1.8k sqft3707 13th Ave, Chattanooga, TN 37407For Sale
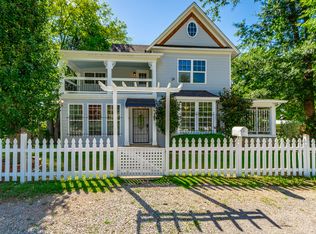 MLS ID #1537059, Donna L Darnes. Greater Chattanooga Realtors
 - $399,0003 bd3 ba2.2k sqft6908 Hickory View Ln, Chattanooga, TN 37421For Sale
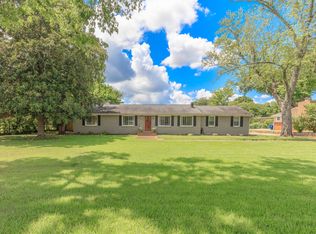 MLS ID #1539276, India A Cox. Greater Chattanooga Realtors
 - $389,0004 bd3 ba2.4k sqft200 Hidden Oaks Dr, Flintstone, GA 30725For Sale
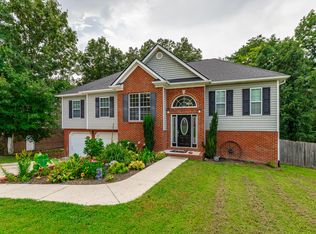 MLS ID #1540947, Sherryde Southerland. Greater Chattanooga Realtors
 - $350,0003 bd2 ba2.4k sqft269 Sutton Dr, Ringgold, GA 30736For SaleMLS ID #1541200, Jay Robinson. Greater Chattanooga Realtors
- $435,0003 bd3 ba2.6k sqft1473 Pine Grove Rd, Ringgold, GA 30736For SaleMLS ID #1533624, Judy K Proffer. Greater Chattanooga Realtors
- $398,0003 bd2 ba1.8k sqft131 Brently Woods Dr, Chattanooga, TN 37421For SaleMLS ID #1538879, Anny Jones. Greater Chattanooga Realtors
- $429,0004 bd3 ba2.1k sqft40 E Carolyn Cir, Ringgold, GA 30736For SaleMLS ID #1540234, Corey Lee. Greater Chattanooga Realtors
- $380,0004 bd3 ba2.5k sqft1135 Shady Fork Rd, Chattanooga, TN 37421For SaleMLS ID #1537530, Grace Edrington. Greater Chattanooga Realtors
- $415,0004 bd3 ba2.8k sqft180 Dailey Hill Ter, Ringgold, GA 30736For SaleMLS ID #1528406, Jake Kellerhals. Greater Chattanooga Realtors
- $364,9003 bd3 ba2.1k sqft102 Brumby Rd, Flintstone, GA 30725For SaleMLS ID #1537408, Eric Tidmore. Greater Chattanooga Realtors
- $434,9004 bd3 ba2.6k sqft918 Stone Crest Cir, Chattanooga, TN 37421For SaleMLS ID #1536262, Josh A Killian. Greater Chattanooga Realtors
- $404,9004 bd3 ba2.1k sqft54 Carrigan Cir, Ringgold, GA 30736For SaleMLS ID #1535228, Connie L Moore. Greater Chattanooga Realtors
- $269,9003 bd2 ba2k sqft309 W Crest Rd, Rossville, GA 30741For SaleMLS ID #1540660, Eric Tidmore. Greater Chattanooga Realtors
- $349,9993 bd2 ba1.9k sqft1608 Eagle Dr, Hixson, TN 37343For SaleMLS ID #1541159, Celeste West-Dobbins. Greater Chattanooga Realtors
- $385,0004 bd3 ba2.2k sqft4180 Gann Store Rd, Hixson, TN 37343For SaleMLS ID #1539926, Michael Henricks. Greater Chattanooga Realtors
- $424,0004 bd4 ba2.5k sqft117 S Forest Rd, Chickamauga, GA 30707For SaleMLS ID #1529728, Pamela L Catherman. Greater Chattanooga Realtors
- $450,0003 bd3 ba2.2k sqft8630 George Town Trace Ln, Chattanooga, TN 37421For SaleMLS ID #1540371, Vickie G Dycus. Greater Chattanooga Realtors
- $375,0003 bd2 ba1.8k sqft154 Valleybrook Cir, Hixson, TN 37343For SaleMLS ID #1540613, Chloe Tiano. Greater Chattanooga Realtors
- $395,0003 bd3 ba2.5k sqft1826 Rock Bluff Rd, Hixson, TN 37343For SaleMLS ID #1532131, Phil Hopewell. Greater Chattanooga Realtors
