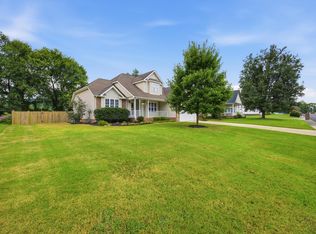
Walking distance to award-winning Graysville Elementary School, this quality-built home offers unbeatable craftsmanship and an exceptional location! Built with solid poured foundation walls, this beautiful 4 bedroom, 2.5 bath home features a 2-car garage on the main level plus a 3rd garage door in the full unfinished basement -- perfect for storage, a workshop, or future expansion possibilities.
Inside, you'll find gorgeous hardwood and tile flooring throughout, a spacious great room with a cozy fireplace, formal dining room, and a custom eat-in kitchen designed for both everyday living and entertaining. The luxury primary suite provides a relaxing retreat with plenty of space and comfort.
Conveniently located just minutes from East Brainerd, East Ridge, Fort Oglethorpe, and Ringgold, this home combines peaceful neighborhood living with easy access to shopping, dining, and schools.
For sale
Price cut: $41.9K (10/9)
$358,000
54 Carrigan Cir, Ringgold, GA 30736
4beds
2,138sqft
Single Family Residence
Built in 2006
10,018 Square Feet Lot
$356,400 Zestimate®
$167/sqft
$-- HOA
What's special
Formal dining room
- 143 days
- 723
- 65
Zillow last checked:
Listing updated:
Listed by:
Connie L Moore 423-503-1588,
Keller Williams Realty
Source: Greater Chattanooga Realtors,MLS#: 1535228
Facts & features
Interior
Bedrooms & bathrooms
- Bedrooms: 4
- Bathrooms: 3
- Full bathrooms: 2
- 1/2 bathrooms: 1
Primary bedroom
- Level: Second
Bedroom
- Level: Second
Bedroom
- Level: Second
Bedroom
- Level: Second
Bathroom
- Description: Full Bathroom
- Level: Second
Bathroom
- Description: Full Bathroom
- Level: Second
Other
- Description: Bathroom Half
- Level: First
Dining room
- Level: First
Great room
- Level: First
Utility room
- Description: Laundry/Utility
- Level: First
Heating
- Central, Electric
Cooling
- Central Air, Electric
Appliances
- Included: Dishwasher, Electric Water Heater, Free-Standing Electric Range, Microwave
Features
- Ceiling Fan(s), Eat-in Kitchen, Granite Counters, Walk-In Closet(s), Separate Dining Room, Whirlpool Tub
- Flooring: Hardwood, Tile
- Windows: Insulated Windows, Vinyl Frames
- Basement: Full,Unfinished
- Number of fireplaces: 1
- Fireplace features: Gas Log, Great Room
Interior area
- Total structure area: 2,138
- Total interior livable area: 2,138 sqft
- Finished area above ground: 2,138
Property
Parking
- Total spaces: 3
- Parking features: Concrete, Driveway, Garage, Garage Faces Front, Kitchen Level
- Attached garage spaces: 3
Features
- Levels: Two
- Patio & porch: Deck, Patio, Porch - Covered
- Exterior features: None
- Pool features: None
- Spa features: None
- Fencing: Back Yard,Wood
Lot
- Size: 10,018 Square Feet
- Dimensions: 80 x 125
- Features: Back Yard, Gentle Sloping, Level
Details
- Additional structures: None
- Parcel number: 0020j004
- Special conditions: Standard
Construction
Type & style
- Home type: SingleFamily
- Architectural style: Other
- Property subtype: Single Family Residence
Materials
- Brick, Other, Vinyl Siding
- Foundation: Brick/Mortar, Concrete Perimeter
- Roof: Asphalt,Shingle
Condition
- New construction: No
- Year built: 2006
Utilities & green energy
- Sewer: Public Sewer
- Water: Public
- Utilities for property: Cable Available, Electricity Connected, Phone Available, Sewer Connected, Underground Utilities, Water Connected
Community & HOA
Community
- Features: None
- Security: Smoke Detector(s)
- Subdivision: Willow Creek
HOA
- Has HOA: No
Location
- Region: Ringgold
Financial & listing details
- Price per square foot: $167/sqft
- Tax assessed value: $385,016
- Annual tax amount: $2,924
- Date on market: 5/22/2026
- Listing terms: Conventional,FHA,USDA Loan,VA Loan
- Road surface type: Asphalt, Paved
Estimated market value
$356,400
$339,000 - $374,000
$2,280/mo
Price history
| Date | Event | Price |
|---|---|---|
| 10/9/2026 | Price change | $358,000-10.5%$167/sqft |
Source: Greater Chattanooga Realtors #1535228 Report a problem | ||
| 9/12/2026 | Price change | $399,900-1.2%$187/sqft |
Source: Greater Chattanooga Realtors #1535228 Report a problem | ||
| 8/17/2026 | Price change | $404,900-4.7%$189/sqft |
Source: Greater Chattanooga Realtors #1535228 Report a problem | ||
| 7/18/2026 | Price change | $425,000-3.4%$199/sqft |
Source: Greater Chattanooga Realtors #1535228 Report a problem | ||
| 5/22/2026 | Listed for sale | $439,900+189.4%$206/sqft |
Source: Greater Chattanooga Realtors #1535228 Report a problem | ||
| 6/8/2012 | Sold | $152,000-4.8%$71/sqft |
Source: Greater Chattanooga Realtors #1173121 Report a problem | ||
| 4/27/2012 | Price change | $159,700-11%$75/sqft |
Source: Keller Williams Realty #1173121 Report a problem | ||
| 4/5/2012 | Price change | $179,500-3%$84/sqft |
Source: Keller Williams Realty #1173121 Report a problem | ||
| 3/17/2012 | Price change | $185,000+5.8%$87/sqft |
Source: Keller Williams Realty #1173121 Report a problem | ||
| 1/25/2012 | Listed for sale | $174,900$82/sqft |
Source: Keller Williams Realty #1173121 Report a problem | ||
Public tax history
| Year | Property taxes | Tax assessment |
|---|---|---|
| 2025 | $2,924 +22.9% | $154,006 +28.3% |
| 2024 | $2,378 +13% | $120,022 +21.6% |
| 2023 | $2,104 +23.2% | $98,672 +20.9% |
| 2022 | $1,708 | $81,622 |
| 2021 | $1,708 -3.1% | $81,622 +8.3% |
| 2020 | $1,763 | $75,363 |
| 2019 | $1,763 -2.9% | $75,363 +2.6% |
| 2018 | $1,815 +0.9% | $73,459 +0.9% |
| 2017 | $1,798 | $72,768 +4.3% |
| 2016 | -- | $69,753 |
| 2015 | -- | $69,753 |
| 2014 | -- | $69,753 -4.4% |
| 2013 | -- | $72,973 |
| 2012 | -- | -- |
| 2011 | -- | -- |
| 2010 | -- | -- |
Find assessor info on the county website
Monthly payment
Est. payment
Payment breakdown
Explore the cost of this home by adjusting the details. Changes won't be saved.Climate risks
Neighborhood: 30736
Nearby schools
Schools provided by the listing agent
- Elementary: Graysville Elementary School
- Middle: Ringgold Middle
- High: Ringgold High School
Source: Greater Chattanooga Realtors. This data may not be complete. We recommend contacting the local school district to confirm school assignments for this home.
Similar homes
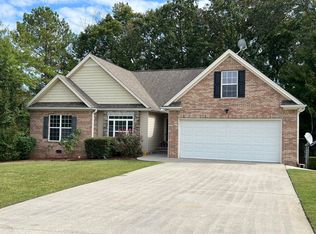
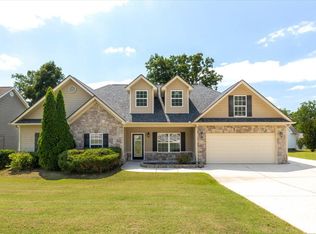
- $375,0004 bd3 ba2k sqft222 Carrigan Cir, Ringgold, GA 30736For Sale
 MLS ID #1542453, Carol Craig. Greater Chattanooga Realtors
 - $350,0004 bd3 ba2.3k sqft1653 Clearview Dr, Ringgold, GA 30736For Sale
 MLS ID #1543715, Becky McNew. Greater Chattanooga Realtors
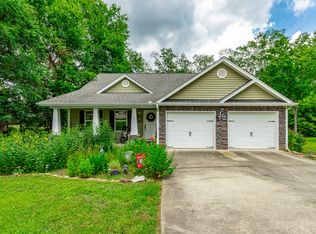
 - $335,0003 bd3 ba1.8k sqft137 Andrew Rd, Ringgold, GA 30736For Sale
 MLS ID #1538520, Wesley Talley. Greater Chattanooga Realtors
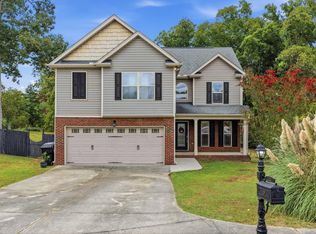
 - $396,0004 bd3 ba2.5k sqft168 Mountain Brook Dr, Ringgold, GA 30736For Sale
 MLS ID #1539352, Wade Trammell. Greater Chattanooga Realtors
