Beautifully maintained home with TWO primary suites on the main level! You'll love how this home sits on almost half an acre, atop a small hill with a side load garage. Step inside the front door to an open, spacious living room and dining room, with the kitchen just off the dining area. The master suite is just off the kitchen and is oversized with a walk-in closet. On the opposite side of the home you'll find a second very large master bedroom with direct access to the second full bathroom, plus a third bedroom with vaulted ceilings. Upstairs you'll find a 4th bedroom or a great bonus room! Step outside onto a private deck with trex decking that overlooks the level back yard and a large storage shed/workshop that stays with the home! All of this located just minutes to I-75 in Ringgold and zoned for Heritage schools!
For sale
Price cut: $15K (7/13)
$349,900
255 Bent Tree Dr, Ringgold, GA 30736
3beds
2,150sqft
Single Family Residence
Built in 2000
0 Square Feet Lot
$346,100 Zestimate®
$163/sqft
$-- HOA
What's special
Side load garageAtop a small hill
- 114 days
- 379
- 21
Zillow last checked:
Listing updated:
Listed by:
Jake Kellerhals 706-217-8133,
Keller Williams Realty
Source: Greater Chattanooga Realtors,MLS#: 1536901
Facts & features
Interior
Bedrooms & bathrooms
- Bedrooms: 3
- Bathrooms: 2
- Full bathrooms: 2
Primary bedroom
- Level: First
Bedroom
- Level: First
Bedroom
- Level: First
Bathroom
- Description: Full Bathroom
- Level: First
Bathroom
- Description: Full Bathroom
- Level: First
Bonus room
- Description: Special Room
- Level: Second
Family room
- Level: First
Utility room
- Description: Laundry/Utility
- Level: First
Heating
- Central
Cooling
- Central Air, Electric
Appliances
- Included: Dishwasher, Electric Oven, Microwave, Refrigerator, Washer/Dryer
Features
- Cathedral Ceiling(s), Ceiling Fan(s), Eat-in Kitchen, Pantry, Walk-In Closet(s), Separate Dining Room
- Flooring: Hardwood
- Windows: Insulated Windows
- Basement: Crawl Space
- Number of fireplaces: 1
- Fireplace features: Living Room
Interior area
- Total structure area: 2,150
- Total interior livable area: 2,150 sqft
- Finished area above ground: 2,150
Property
Parking
- Total spaces: 2
- Parking features: Garage, Garage Faces Side
- Attached garage spaces: 2
Features
- Levels: One and One Half
- Patio & porch: Covered, Deck, Patio, Porch
- Exterior features: None
- Has view: Yes
- View description: Ridge
Lot
- Size: 0 Square Feet
- Dimensions: 207 x 174 x 140
- Features: Corner Lot, Level
Details
- Parcel number: 0040h028
Construction
Type & style
- Home type: SingleFamily
- Property subtype: Single Family Residence
Materials
- Brick, Other
- Foundation: Block
- Roof: Shingle
Condition
- New construction: No
- Year built: 2000
Utilities & green energy
- Sewer: Septic Tank
- Water: Public
- Utilities for property: Cable Connected, Electricity Connected, Water Connected
Community & HOA
Community
- Security: Smoke Detector(s)
- Subdivision: Bent Tree
HOA
- Has HOA: No
Location
- Region: Ringgold
Financial & listing details
- Price per square foot: $163/sqft
- Tax assessed value: $320,831
- Annual tax amount: $2,660
- Date on market: 6/16/2026
- Listing terms: Cash,Conventional,FHA,USDA Loan,VA Loan
Estimated market value
$346,100
$329,000 - $363,000
$2,260/mo
Price history
| Date | Event | Price |
|---|---|---|
| 7/13/2026 | Price change | $349,900-4.1%$163/sqft |
Source: Greater Chattanooga Realtors #1536901 Report a problem | ||
| 6/26/2026 | Price change | $364,900-2.7%$170/sqft |
Source: Greater Chattanooga Realtors #1536901 Report a problem | ||
| 6/16/2026 | Listed for sale | $374,900+181.2%$174/sqft |
Source: Greater Chattanooga Realtors #1536901 Report a problem | ||
| 6/1/2001 | Sold | $133,300$62/sqft |
Source: Agent Provided Report a problem | ||
Public tax history
| Year | Property taxes | Tax assessment |
|---|---|---|
| 2024 | $224 | $128,332 +28.9% |
| 2023 | -- | $99,592 +23.6% |
| 2022 | -- | $80,603 |
| 2021 | -- | $80,603 +14.7% |
| 2020 | -- | $70,299 +3.9% |
| 2019 | -- | $67,656 +3% |
| 2018 | $1,573 -1% | $65,656 +2.1% |
| 2017 | $1,589 | $64,317 +16.4% |
| 2016 | -- | $55,232 |
| 2015 | -- | $55,232 |
| 2014 | -- | $55,232 +0% |
| 2013 | -- | $55,231 |
| 2012 | -- | -- |
| 2011 | -- | -- |
| 2010 | -- | -- |
Find assessor info on the county website
Monthly payment
Est. payment
Payment breakdown
Explore the cost of this home by adjusting the details. Changes won't be saved.Climate risks
Neighborhood: 30736
Nearby schools
Schools provided by the listing agent
- Elementary: Ringgold Elementary
- Middle: Heritage Middle
- High: Heritage High School
Source: Greater Chattanooga Realtors. This data may not be complete. We recommend contacting the local school district to confirm school assignments for this home.
Similar homes
- $345,0003 bd2 ba1.8k sqft173 Autumn Dr, Ringgold, GA 30736For Sale
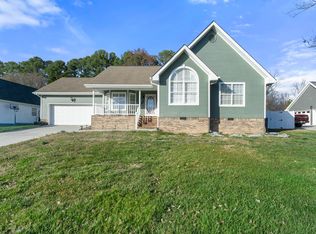 MLS ID #1543746, Bryan Russell. Greater Chattanooga Realtors
 - $339,5003 bd3 ba1.7k sqft271 Chestnut Ridge Rd, Ringgold, GA 30736For Sale
 MLS ID #1535194, Daniel J Staub. Greater Chattanooga Realtors
 - $454,5003 bd2 ba1.9k sqft204 Dodd Rd, Ringgold, GA 30736For Sale
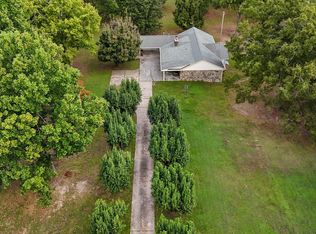 MLS ID #1544254, Becky McNew. Greater Chattanooga Realtors
 - $350,0004 bd3 ba2.3k sqft1653 Clearview Dr, Ringgold, GA 30736For Sale
 MLS ID #1543715, Becky McNew. Greater Chattanooga Realtors
