You will love the privacy of this beautifully landscaped 0.9-acre lot, which features 3 bedrooms/ 3 full baths, Bonus room in the basement which includes a full bath, full walk in closet and a large entertaining room. There is a screened-in porch and grilling area. The swing and bon fire in the back flower bed will remain. Leaf guards were also added in 2022.
Key updates and features include:
Interior: Remodeled primary bathroom (2024), stainless steel appliances with a new refrigerator (2026). Leaf guards were added in 2022.
Garage & Workshop: Oversized garage designed to fit large trucks and SUVs, complete with a dedicated workshop/Man cave. There is attic storage. They added a parking space on the side of home for extra cars or an RV. Located in the Heritage Middle and High School district.
For sale
$365,000
1292 Davis Ridge Rd, Ringgold, GA 30736
3beds
2,100sqft
Single Family Residence
Built in 2006
0.9 Acres Lot
$363,200 Zestimate®
$174/sqft
$-- HOA
What's special
Stainless steel appliancesLarge entertaining roomRemodeled primary bathroomGrilling areaScreened-in porchNew refrigeratorAttic storage
- 8 days
- 476
- 43
Likely to sell faster than
Zillow last checked:
Listing updated:
Listed by:
Tracie L Smith 423-227-2863,
Realty One Group Experts
Source: Greater Chattanooga Realtors,MLS#: 1544982
Facts & features
Interior
Bedrooms & bathrooms
- Bedrooms: 3
- Bathrooms: 3
- Full bathrooms: 3
Primary bedroom
- Level: First
Bedroom
- Level: First
Bedroom
- Level: First
Bathroom
- Description: Full Bathroom
- Level: First
Bathroom
- Description: Full Bathroom
- Level: First
Bathroom
- Description: Full Bathroom
- Level: Basement
Bonus room
- Level: Basement
Dining room
- Description: Dimensions: Hardwood
- Level: First
Laundry
- Description: Closet
- Level: Basement
Living room
- Description: Dimensions: Hardwood
- Level: First
Other
- Description: Mother-in-Law Living Area: Level:
Heating
- Central, Electric
Cooling
- Central Air, Electric
Appliances
- Included: Dishwasher, Electric Water Heater, Free-Standing Electric Oven, Free-Standing Electric Range, Free-Standing Refrigerator, Microwave, Refrigerator, Stainless Steel Appliance(s)
- Laundry: Electric Dryer Hookup, Lower Level, Washer Hookup
Features
- Cathedral Ceiling(s), Ceiling Fan(s), Crown Molding, Entrance Foyer, High Ceilings, His and Hers Closets, In-Law Floorplan, Open Floorplan, Storage, Vaulted Ceiling(s), Walk-In Closet(s), Tub/shower Combo
- Flooring: Carpet, Hardwood, Tile, Engineered Hardwood
- Windows: Insulated Windows
- Basement: Finished,Partial
- Has fireplace: No
Interior area
- Total structure area: 2,100
- Total interior livable area: 2,100 sqft
- Finished area above ground: 1,344
- Finished area below ground: 756
Property
Parking
- Total spaces: 2
- Parking features: Basement, Garage Door Opener, RV Access/Parking
- Attached garage spaces: 2
Features
- Levels: Multi/Split
- Stories: 2
- Patio & porch: Deck, Patio, Porch, Rear Porch, Screened, Porch - Screened, Porch - Covered
- Exterior features: Courtyard, Rain Gutters
- Pool features: None
- Spa features: None
- Fencing: Fenced,Partial
Lot
- Size: 0.9 Acres
- Dimensions: 0332 x 161
- Features: Gentle Sloping, Level, Private, Wooded, Rural
Details
- Additional structures: See Remarks
- Parcel number: 002600750b1
- Special conditions: Standard
Construction
Type & style
- Home type: SingleFamily
- Architectural style: Split Level
- Property subtype: Single Family Residence
Materials
- Stone, Vinyl Siding
- Foundation: Block
- Roof: Shingle
Condition
- Updated/Remodeled
- New construction: No
- Year built: 2006
Utilities & green energy
- Sewer: Septic Tank
- Water: Public
- Utilities for property: Cable Connected, Electricity Connected, Phone Available, Sewer Connected, Water Connected
Community & HOA
Community
- Features: None
- Security: Smoke Detector(s)
- Subdivision: None
HOA
- Has HOA: No
Location
- Region: Ringgold
Financial & listing details
- Price per square foot: $174/sqft
- Tax assessed value: $288,912
- Annual tax amount: $2,194
- Date on market: 10/22/2026
- Listing terms: Cash,Conventional,FHA,VA Loan
- Road surface type: Asphalt, Paved
Estimated market value
$363,200
$345,000 - $381,000
$2,379/mo
Price history
| Date | Event | Price |
|---|---|---|
| 10/22/2026 | Listed for sale | $365,000+102.8%$174/sqft |
Source: Greater Chattanooga Realtors #1544982 Report a problem | ||
| 8/14/2008 | Sold | $180,000$86/sqft |
Source: Public Record Report a problem | ||
| 2/27/2006 | Sold | $180,000$86/sqft |
Source: Public Record Report a problem | ||
Public tax history
| Year | Property taxes | Tax assessment |
|---|---|---|
| 2025 | $2,074 -4.2% | $115,565 +3.9% |
| 2024 | $2,165 +20.6% | $111,226 +29% |
| 2023 | $1,796 +24.8% | $86,189 +21.8% |
| 2022 | $1,439 | $70,752 |
| 2021 | $1,439 +0.2% | $70,752 +11.6% |
| 2020 | $1,435 | $63,374 |
| 2019 | $1,435 -5.3% | $63,374 |
| 2018 | $1,516 +3.6% | $63,374 +6.9% |
| 2017 | $1,464 | $59,270 |
Find assessor info on the county website
Monthly payment
Est. payment
Payment breakdown
Explore the cost of this home by adjusting the details. Changes won't be saved.Climate risks
Neighborhood: 30736
Nearby schools
Schools provided by the listing agent
- Elementary: 21 Amherst Elementary
- Middle: Heritage Middle
- High: Ringgold High School
Source: Greater Chattanooga Realtors. This data may not be complete. We recommend contacting the local school district to confirm school assignments for this home.

Similar homes
- $369,9004 bd3 ba2k sqft222 Carrigan Cir, Ringgold, GA 30736For Sale
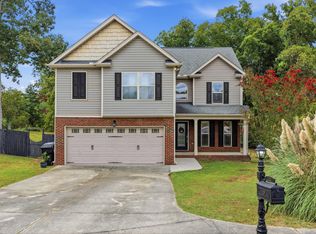 MLS ID #1542453, Carol Craig. Greater Chattanooga Realtors
- $379,9003 bd2 ba1.8k sqft12 Heatherwood Ln, Ringgold, GA 30736For Sale
 MLS ID #1543852, Lisa Burnecke. Greater Chattanooga Realtors
- $350,0004 bd3 ba2.3k sqft1653 Clearview Dr, Ringgold, GA 30736For Sale
 MLS ID #1543715, Becky McNew. Greater Chattanooga Realtors
- $335,0003 bd3 ba1.7k sqft271 Chestnut Ridge Rd, Ringgold, GA 30736For Sale
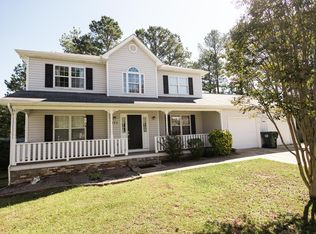 MLS ID #1535194, Daniel J Staub. Greater Chattanooga Realtors
