Welcome home to 130 Chestnut Ridge Rd! Located just off of Hwy 151 in Ringgold, this recently updated 3 bed and 2 bath home checks all of the boxes you've been looking for! A large front yard and a quiet front porch lead into the front of the home. Brand new flooring in the kitchen and all bedrooms and bathrooms make this home feel like new! Just inside the front door is a spacious front bedroom on your right. To the left of the front door, you'll find a large kitchen with ample counterspace, an eat-in area, and the laundry closet! The heart of the home is a large open living area with vaulted ceilings and plenty of room for multiple living configurations. There is also one more oversized secondary bedroom on the right of the home. The primary bedroom and en suite are located on the left of the living room. The primary bathroom also features a brand new fiberglass tub insert. The back deck can be accessed from the main living area, and leads down to a large fenced in backyard!
For sale
$285,000
130 Chestnut Ridge Rd, Ringgold, GA 30736
3beds
1,438sqft
Single Family Residence
Built in 1998
10,018 Square Feet Lot
$283,200 Zestimate®
$198/sqft
$-- HOA
What's special
- 54 days
- 616
- 47
Zillow last checked:
Listing updated:
Listed by:
Daniel McKee 423-718-7371,
Keller Williams Realty
Source: Greater Chattanooga Realtors,MLS#: 1539122
Facts & features
Interior
Bedrooms & bathrooms
- Bedrooms: 3
- Bathrooms: 2
- Full bathrooms: 2
Primary bedroom
- Level: First
Bedroom
- Level: First
Bedroom
- Level: First
Primary bathroom
- Level: First
Bathroom
- Level: First
Great room
- Level: First
Kitchen
- Level: First
Heating
- Central, Electric
Cooling
- Central Air, Electric
Appliances
- Included: Dishwasher, Electric Water Heater, Free-Standing Electric Range, Microwave
Features
- Eat-in Kitchen, Walk-In Closet(s), Tub/shower Combo, Whirlpool Tub
- Basement: None
- Has fireplace: No
Interior area
- Total structure area: 1,438
- Total interior livable area: 1,438 sqft
- Finished area above ground: 1,438
Property
Parking
- Total spaces: 2
- Parking features: Concrete, Driveway, Garage, Garage Faces Front, Kitchen Level
- Attached garage spaces: 2
Features
- Levels: One
- Patio & porch: Deck, Patio
- Exterior features: Rain Gutters
Lot
- Size: 10,018 Square Feet
- Dimensions: 80 x 125
Details
- Parcel number: 0040g036
Construction
Type & style
- Home type: SingleFamily
- Property subtype: Single Family Residence
Materials
- Other, Vinyl Siding
- Foundation: Block
- Roof: Shingle
Condition
- New construction: No
- Year built: 1998
Utilities & green energy
- Sewer: Public Sewer
- Water: Public
- Utilities for property: Cable Available, Electricity Available, Sewer Connected, Underground Utilities
Community & HOA
Community
- Subdivision: Chestnut Ridge
HOA
- Has HOA: No
Location
- Region: Ringgold
Financial & listing details
- Price per square foot: $198/sqft
- Tax assessed value: $286,750
- Annual tax amount: $2,458
- Date on market: 9/4/2026
- Listing terms: Cash,Conventional,FHA,Owner May Carry,VA Loan
Estimated market value
$283,200
$269,000 - $297,000
$1,888/mo
Price history
| Date | Event | Price |
|---|---|---|
| 9/4/2026 | Listed for sale | $285,000$198/sqft |
Source: Greater Chattanooga Realtors #1539122 Report a problem | ||
| 8/30/2026 | Pending sale | $285,000$198/sqft |
Source: Greater Chattanooga Realtors #1539122 Report a problem | ||
| 8/7/2026 | Listed for sale | $285,000+7.5%$198/sqft |
Source: Greater Chattanooga Realtors #1539122 Report a problem | ||
| 4/27/2023 | Sold | $265,000-1.9%$184/sqft |
Source: Greater Chattanooga Realtors #1369950 Report a problem | ||
| 3/20/2023 | Pending sale | $270,000$188/sqft |
Source: Greater Chattanooga Realtors #1369950 Report a problem | ||
| 3/6/2023 | Listed for sale | $270,000+99.3%$188/sqft |
Source: Greater Chattanooga Realtors #1369950 Report a problem | ||
| 7/18/2017 | Sold | $135,500+2.3%$94/sqft |
Source: Greater Chattanooga Realtors #1263887 Report a problem | ||
| 6/24/2017 | Pending sale | $132,500$92/sqft |
Source: Chattanooga - East Brainerd #1263887 Report a problem | ||
| 6/17/2017 | Price change | $132,500-1.1%$92/sqft |
Source: Chattanooga - East Brainerd #1263887 Report a problem | ||
| 6/13/2017 | Price change | $134,000-0.7%$93/sqft |
Source: Chattanooga - East Brainerd #1263887 Report a problem | ||
| 6/7/2017 | Price change | $135,000-0.7%$94/sqft |
Source: Chattanooga - East Brainerd #1263887 Report a problem | ||
| 5/31/2017 | Price change | $136,000-2.2%$95/sqft |
Source: Chattanooga - East Brainerd #1263887 Report a problem | ||
| 5/24/2017 | Price change | $139,000-2.7%$97/sqft |
Source: Chattanooga - East Brainerd #1263887 Report a problem | ||
| 5/13/2017 | Listed for sale | $142,900+55.3%$99/sqft |
Source: Keller Williams Realty #1263887 Report a problem | ||
| 11/7/2014 | Sold | $92,031-28.1%$64/sqft |
Source: Public Record Report a problem | ||
| 10/5/2007 | Sold | $128,000$89/sqft |
Source: Public Record Report a problem | ||
Public tax history
| Year | Property taxes | Tax assessment |
|---|---|---|
| 2025 | $2,458 +4.6% | $114,700 +3.8% |
| 2024 | $2,351 +14.4% | $110,520 +31.3% |
| 2023 | $2,055 +31.3% | $84,162 +29.2% |
| 2022 | $1,565 | $65,162 |
| 2021 | $1,565 +0.8% | $65,162 +11.2% |
| 2020 | $1,553 | $58,624 |
| 2019 | $1,553 +3% | $58,624 +4.4% |
| 2018 | $1,508 +12.5% | $56,144 +16.6% |
| 2017 | $1,340 | $48,166 +7.4% |
| 2016 | -- | $44,857 |
| 2015 | -- | $44,857 |
| 2014 | -- | $44,857 -7.9% |
| 2013 | -- | $48,729 |
| 2012 | -- | -- |
| 2011 | -- | -- |
| 2010 | -- | -- |
Find assessor info on the county website
Monthly payment
Est. payment
Payment breakdown
Explore the cost of this home by adjusting the details. Changes won't be saved.Climate risks
Neighborhood: 30736
Nearby schools
Schools provided by the listing agent
- Elementary: Ringgold Elementary
- Middle: Heritage Middle
- High: Heritage High School
Source: Greater Chattanooga Realtors. This data may not be complete. We recommend contacting the local school district to confirm school assignments for this home.
Similar homes
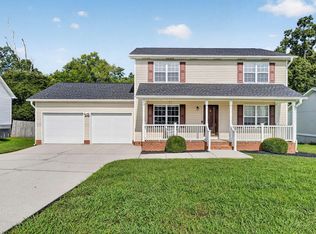
- $305,0003 bd2 ba1.3k sqft50 Chestnut Ridge Rd, Ringgold, GA 30736For Sale
 MLS ID #1542553, Wade Trammell. Greater Chattanooga Realtors
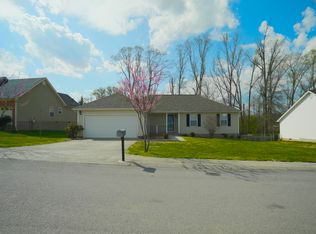
 - $339,5003 bd3 ba1.7k sqft271 Chestnut Ridge Rd, Ringgold, GA 30736For Sale
 MLS ID #1535194, Daniel J Staub. Greater Chattanooga Realtors
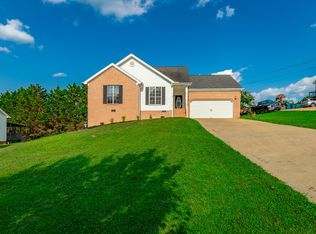
 - $269,5003 bd2 ba1.7k sqft221 Potts Rd, Ringgold, GA 30736For Sale
 MLS ID #1538799, Kaleb Sowder. Greater Chattanooga Realtors
 - $305,0003 bd2 ba1.5k sqft700 Debbie Ln, Ringgold, GA 30736For Sale
 MLS ID #1539723, Sherryde Southerland. Greater Chattanooga Realtors
