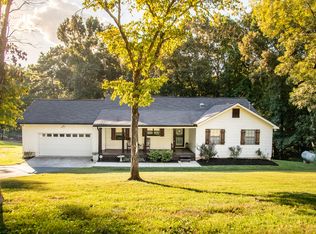
Welcome to 181 Wilder Road in Chickamauga, Georgia! This adorable one-level home with NO HOA offers comfortable living space on approximately 1.07 acres. Featuring three bedrooms and two full baths, this inviting home also boasts a charming front porch that is perfect for relaxing. Step outside to a spacious deck providing plenty of room for grilling, entertaining, and enjoying time with family and friends! The huge fenced-in backyard offers abundant space for pets, play, gardening, and outdoor activities. A versatile detached building features a storage area, a one-car garage, and a one-car carport. Conveniently located just outside the Chickamauga city limits, this wonderful property offers a peaceful setting with easy access to Chattanooga, Fort Oglethorpe, restaurants, shopping, and entertainment. Don't miss your opportunity to make this charming property your new home!
This home's address was previously 205 Wilder Road and has been changed to 181 Wilder Road by Walker County Planning and Development. See MLS for letter.
For sale
$310,000
181 Wilder Rd, Chickamauga, GA 30707
3beds
1,736sqft
Single Family Residence
Built in 1952
1.07 Acres Lot
$-- Zestimate®
$179/sqft
$-- HOA
What's special
Huge fenced-in backyardOne-car garageSpacious deckAdorable one-level homeOne-car carportCharming front porchVersatile detached building
- 1 day
- 209
- 19
Zillow last checked:
Listing updated:
Listed by:
Jodi Newell 423-718-0904,
Keller Williams Realty
Source: Greater Chattanooga Realtors,MLS#: 1542725
Facts & features
Interior
Bedrooms & bathrooms
- Bedrooms: 3
- Bathrooms: 2
- Full bathrooms: 2
Heating
- Central, Natural Gas
Cooling
- Central Air, Electric
Appliances
- Included: Dishwasher, Electric Cooktop, Electric Oven, Gas Water Heater, Microwave
- Laundry: Laundry Room, Main Level
Features
- Ceiling Fan(s), Eat-in Kitchen, Soaking Tub, Tub/shower Combo, En Suite, Separate Dining Room
- Flooring: Hardwood, Vinyl, Engineered Hardwood
- Has basement: No
- Number of fireplaces: 1
- Fireplace features: Gas Log, Living Room
Interior area
- Total structure area: 1,736
- Total interior livable area: 1,736 sqft
- Finished area above ground: 1,736
Property
Parking
- Total spaces: 2
- Parking features: Asphalt, Driveway, Garage, Garage Faces Front
- Garage spaces: 1
- Carport spaces: 1
- Covered spaces: 2
Features
- Levels: One
- Patio & porch: Covered, Deck, Porch - Covered
- Exterior features: Private Entrance
- Fencing: Chain Link,Fenced
Lot
- Size: 1.07 Acres
- Dimensions: 154 x 310 x 160 x 315
- Features: Back Yard, Cleared, Level, Private
Details
- Additional structures: Shed(s)
- Parcel number: 0200 014
- Other equipment: TV Antenna
Construction
Type & style
- Home type: SingleFamily
- Property subtype: Single Family Residence
Materials
- Other
- Foundation: Block, Stone
- Roof: Shingle
Condition
- New construction: No
- Year built: 1952
Utilities & green energy
- Sewer: Public Sewer
- Water: Public
- Utilities for property: Cable Available, Electricity Connected, Natural Gas Connected, Sewer Connected, Water Connected
Community & HOA
Community
- Security: Smoke Detector(s)
- Subdivision: Fair Acres
HOA
- Has HOA: No
Location
- Region: Chickamauga
Financial & listing details
- Price per square foot: $179/sqft
- Annual tax amount: $1,838
- Date on market: 9/13/2026
- Listing terms: Cash,Conventional
Estimated market value
Not available
Estimated sales range
Not available
Not available
Price history
| Date | Event | Price |
|---|---|---|
| 9/13/2026 | Listed for sale | $310,000$179/sqft |
Source: Greater Chattanooga Realtors #1542725 Report a problem | ||
Public tax history
Tax history is unavailable.
Monthly payment
Est. payment
Payment breakdown
Explore the cost of this home by adjusting the details. Changes won't be saved.Climate risks
Neighborhood: 30707
Nearby schools
Schools provided by the listing agent
- Elementary: Cherokee Ridge Elementary
- Middle: Rossville Middle
- High: Ridgeland High School
Source: Greater Chattanooga Realtors. This data may not be complete. We recommend contacting the local school district to confirm school assignments for this home.
Similar homes
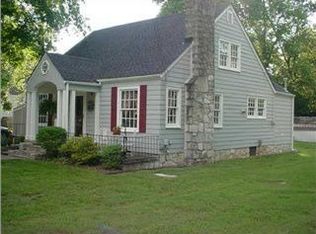
- $350,0004 bd2 ba2.1k sqft190 Sycamore Dr, Chickamauga, GA 30707For Sale
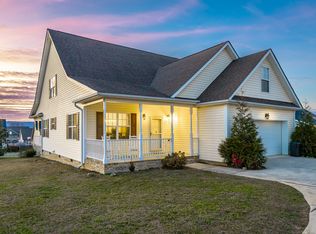 MLS ID #1542759, Jake Kellerhals. Greater Chattanooga Realtors
 - $345,0003 bd2 ba1.8k sqft105 Hamel Dr, Chickamauga, GA 30707For Sale
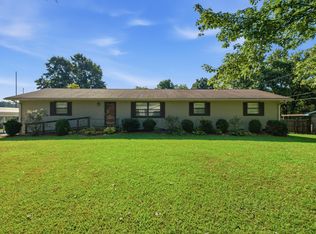 MLS ID #1538163, Justin W Grinnell. Greater Chattanooga Realtors
 - $295,7003 bd2 ba2k sqft912 Crest Dr, Chickamauga, GA 30707For Sale
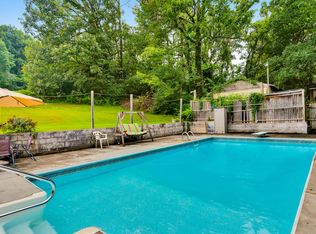 MLS ID #1539516, Andy Bond. Greater Chattanooga Realtors
 - $399,9003 bd2 ba1.5k sqft290 Potts Rd, Ringgold, GA 30736For Sale
 MLS ID #1542702, Darrell Henry. Greater Chattanooga Realtors
 - $279,9003 bd3 ba2.6k sqft118 Diamond Dr, Chickamauga, GA 30707Active
 MLS ID #10830099, Mona Carter, Lokation Real Estate LLC. GAMLS
