Very desirable 3-bedroom 2 bath home located in the city of Chickamauga. New complete interior remodel with fresh interior paint and Acadia oak flooring throughout the home. Very spacious living room and open concept dining and kitchen area. Kitchen has new custom Shaker cabinets topped with Black pearl granite and a new stainless steel appliance package. Spacious laundry room with new 50-gallon water heater. Both bathrooms have been completely remodeled. Want some fresh air or curl up with a book? Continue out to the serenity of the screened deck that overlooks huge, level, fenced back yard. Large bonus room can be used as a fourth bedroom, formal living space or office. Tuition free access to the Chickamauga school system. Jump on the sidewalk in front of the home and walk or ride your bikes to historic downtown Chickamauga or the Chickamauga Battlefield. No HOA fees. Location, Location, Location! You must see this home. Preapproval letter required for all showings. All information deemed accurate but not warranted.
For sale
$345,000
105 Hamel Dr, Chickamauga, GA 30707
3beds
1,825sqft
Single Family Residence
Built in 1969
0.66 Acres Lot
$335,100 Zestimate®
$189/sqft
$-- HOA
What's special
- 100 days
- 152
- 12
Zillow last checked:
Listing updated:
Listed by:
Justin W Grinnell 770-530-3757,
Grinnell Realty LLC
Source: Greater Chattanooga Realtors,MLS#: 1538163
Facts & features
Interior
Bedrooms & bathrooms
- Bedrooms: 3
- Bathrooms: 2
- Full bathrooms: 2
Heating
- Central, Natural Gas
Cooling
- Central Air, Electric
Appliances
- Included: Disposal, Dishwasher, Electric Cooktop, Free-Standing Electric Oven, Free-Standing Electric Range, Microwave, Refrigerator
- Laundry: Electric Dryer Hookup, Laundry Room, Washer Hookup
Features
- Ceiling Fan(s), Crown Molding, Granite Counters, Recessed Lighting, Separate Shower
- Flooring: Hardwood, Tile, Vinyl
- Windows: Double Pane Windows, Vinyl Frames
- Basement: Crawl Space
- Has fireplace: No
Interior area
- Total structure area: 1,825
- Total interior livable area: 1,825 sqft
- Finished area above ground: 1,825
Property
Parking
- Total spaces: 1
- Parking features: Asphalt, Concrete
- Carport spaces: 1
Features
- Levels: One
- Stories: 1
- Patio & porch: Porch - Screened, Porch - Covered
- Exterior features: Lighting, Rain Gutters
- Fencing: Back Yard,Chain Link
Lot
- Size: 0.66 Acres
- Dimensions: 125 x 243 x 109 x 244
- Features: City Lot, Level
Details
- Parcel number: 3003 009
Construction
Type & style
- Home type: SingleFamily
- Architectural style: Ranch
- Property subtype: Single Family Residence
Materials
- Brick Veneer
- Foundation: Block
- Roof: Asphalt,Composition
Condition
- New construction: No
- Year built: 1969
Utilities & green energy
- Sewer: Public Sewer
- Water: Public
- Utilities for property: Electricity Connected, Natural Gas Connected, Sewer Connected, Water Connected
Community & HOA
Community
- Features: None
- Subdivision: Simonton Hills
HOA
- Has HOA: No
Location
- Region: Chickamauga
Financial & listing details
- Price per square foot: $189/sqft
- Tax assessed value: $243,034
- Annual tax amount: $2,006
- Date on market: 8/1/2026
- Listing terms: Cash,Conventional,FHA,VA Loan
- Road surface type: Asphalt, Paved
Estimated market value
$335,100
$318,000 - $352,000
$1,609/mo
Price history
| Date | Event | Price |
|---|---|---|
| 8/1/2026 | Listed for sale | $345,000$189/sqft |
Source: Greater Chattanooga Realtors #1538163 Report a problem | ||
| 7/6/2026 | Listing removed | -- |
Source: Owner Report a problem | ||
| 4/21/2026 | Listed for sale | $345,000+1.8%$189/sqft |
Source: Owner Report a problem | ||
| 6/13/2024 | Listing removed | -- |
Source: Owner Report a problem | ||
| 6/10/2024 | Listed for sale | $339,000+44.3%$186/sqft |
Source: Owner Report a problem | ||
| 8/11/2023 | Sold | $235,000+97.5%$129/sqft |
Source: Public Record Report a problem | ||
| 6/18/2012 | Sold | $119,000-4.7%$65/sqft |
Source: Greater Chattanooga Realtors #1177440 Report a problem | ||
| 4/21/2012 | Listed for sale | $124,900$68/sqft |
Source: Fletcher Bright Realty dba Fletcher Bright Company #1177440 Report a problem | ||
Public tax history
| Year | Property taxes | Tax assessment |
|---|---|---|
| 2025 | $2,263 +7.6% | $97,214 +6.4% |
| 2024 | $2,104 +706.4% | $91,362 +21.4% |
| 2023 | $261 +38.4% | $75,280 +13.7% |
| 2022 | $189 -0.2% | $66,221 +20.2% |
| 2021 | $189 -0.2% | $55,099 +17.5% |
| 2020 | $189 | $46,909 |
| 2019 | -- | $46,909 |
| 2018 | $352 -47.8% | $46,909 -8.7% |
| 2017 | $675 -49% | $51,389 |
| 2016 | $1,323 | $51,389 +11.4% |
| 2015 | -- | $46,146 |
| 2014 | $67 | $46,146 |
| 2013 | $67 | $46,146 |
| 2012 | -- | -- |
| 2011 | -- | -- |
| 2010 | -- | -- |
| 2009 | -- | -- |
Find assessor info on the county website
Monthly payment
Est. payment
Payment breakdown
Explore the cost of this home by adjusting the details. Changes won't be saved.Climate risks
Neighborhood: 30707
Nearby schools
Schools provided by the listing agent
- Elementary: Chickamauga Elementary
- Middle: Gordon Lee Middle
- High: Gordon Lee High
Source: Greater Chattanooga Realtors. This data may not be complete. We recommend contacting the local school district to confirm school assignments for this home.
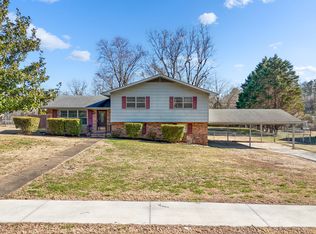
Similar homes
- $299,0003 bd2 ba1.7k sqft181 Wilder Rd, Chickamauga, GA 30707For Sale
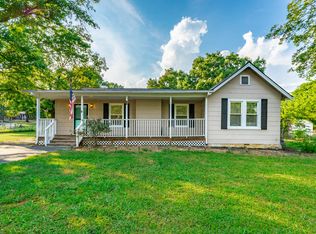 MLS ID #1542725, Jodi Newell. Greater Chattanooga Realtors
 - $312,0003 bd3 ba1.9k sqft734 Crestridge Dr, Rossville, GA 30741For Sale
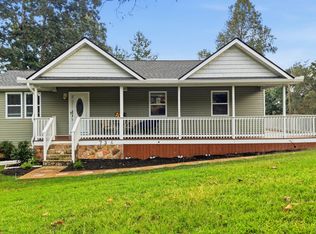 MLS ID #1543969, Heather Clark. Greater Chattanooga Realtors
 - $349,0004 bd2 ba2k sqft1573 State Highway 157 #30750, Lookout Mountain, GA 30750For Sale
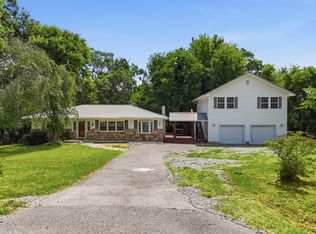 MLS ID #1538597, Dexter Gouger. Greater Chattanooga Realtors
 - $424,0004 bd4 ba2.5k sqft117 S Forest Rd, Chickamauga, GA 30707For Sale
 MLS ID #1529728, Pamela L Catherman. Greater Chattanooga Realtors
